
114 Bellaire Drive, Houma, LA 70360
Local realty services provided by:CENTURY 21 Action Realty
114 Bellaire Drive,Houma, LA 70360
$195,000
- 3 Beds
- 2 Baths
- 1,420 sq. ft.
- Single family
- Active
Listed by: drake j eschete
Office: keller williams realty bayou p
MLS#:BY2026015103
Source:LA_RAAMLS
Price summary
- Price:$195,000
- Price per sq. ft.:$87.48
About this home
Welcome to 114 Belair Drive in Houma! This beautifully updated 3-bedroom, 1.5-bath home is move-in ready and has been exceptionally well maintained. Step inside to find new flooring throughout, fresh paint, and a clean, updated interior that truly shows pride of ownership. The roof was replaced after Hurricane Ida, providing added peace of mind for the next owner. Another great benefit--the property is not located in a designated flood zone requiring mandatory flood insurance, which may help keep monthly housing costs more affordable. Outside, enjoy a fully fenced backyard with plenty of room to relax, entertain, or let the kids and pets play. The property also includes a backyard shed that will remain with the home, offering additional storage. From the updated interior to the well-kept exterior, this home is pristine and ready for its new owners. Motivated sellers are ready to make a deal! Schedule your private showing today and come see everything 114 Belair Drive has to offer!
Contact an agent
Home facts
- Year built:1966
- Subdivision & Development:Cypress Gardens
- Listing ID #:BY2026015103
- Added:8 day(s) ago
- Updated:August 25, 2026 at 03:58 PM
Rooms and interior
- Bedrooms:3
- Total bathrooms:2
- Full bathrooms:1
- Half bathrooms:1
- Bathrooms Description:Bathroom 1, Bathroom 2, Bathroom 3, Bathroom 4, Bedroom 1, Bedroom 3
- Kitchen Description:Kitchen
- Living area:1,420 sq. ft.
Heating and cooling
- Cooling:Central Air
- Heating:Natural Gas
- Central air:Yes
Structure and exterior
- Year built:1966
- Building area:1,420 sq. ft.
- Lot area:0.14 Acres
- Architectural Style:Traditional
- Construction Materials:Brick
- Exterior Features:Covered Patio
- Foundation Description:Slab
- Levels:1 Story
Finances and disclosures
- Price:$195,000
- Price per sq. ft.:$87.48
Features and amenities
- Laundry features:Laundry Room
Parking
- Parking description:Carport, Detached
New listings near 114 Bellaire Drive
- Coming Soon
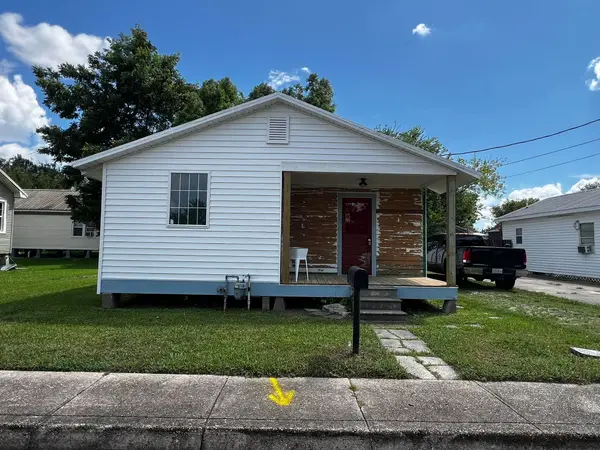 $133,000Coming Soon2 beds 2 baths957 sq. ft.
226 Cherry, Houma, LA 70364
MLS# 2026015206Listed by: BEAUTIFUL DAY REALTY, LLC - Coming Soon
 $330,000Coming Soon4 beds 2 baths2,232 sq. ft.
206 Greenwood St, Houma, LA 70364
MLS# 2026015393Listed by: EXP REALTY, LLC - Coming Soon
 $115,000Coming Soon3 beds 1 baths943 sq. ft.
5489 West Main Street, Houma, LA 70364
MLS# 2026015429Listed by: BEAUTIFUL DAY REALTY, LLC - New
 $315,000Active3 beds 2 baths2,263 sq. ft.
201 Aspen Dr, Houma, LA 70360
MLS# 2026015644Listed by: CANAL & MAIN REALTY  $281,526Pending4 beds 2 baths1,851 sq. ft.
280 Adley Avenue, Houma, LA 70364
MLS# 2026015616Listed by: CICERO REALTY, LLC- New
 $306,000Active3 beds 2 baths2,871 sq. ft.
221 Mary Beth, Houma, LA 70364
MLS# 2026015558Listed by: THE REALTY GROUP OF SOUTH LOUI - New
 $215,000Active3 beds 2 baths1,100 sq. ft.
314 Tudor Street, Houma, LA 70364
MLS# NO2573365Listed by: KELLER WILLIAMS REALTY SERVICES - New
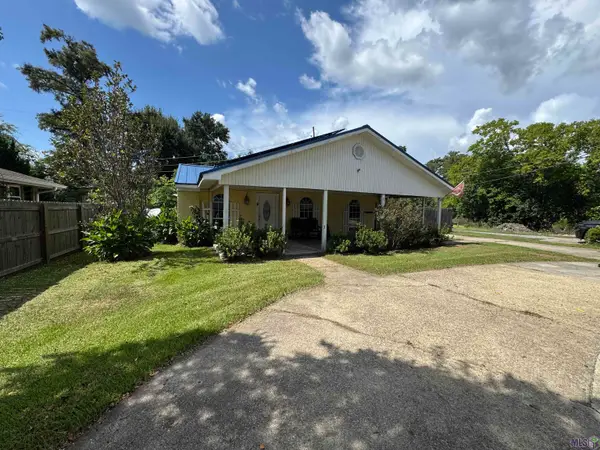 $194,000Active4 beds 2 baths1,700 sq. ft.
713 Highland Dr, Houma, LA 70364
MLS# BY2026015525Listed by: GULF COAST REAL ESTATE, LLC - New
 $240,000Active3 beds 2 baths1,300 sq. ft.
413 Galvez Lane, Houma, LA 70363
MLS# BY2026015522Listed by: KELLER WILLIAMS REALTY BAYOU P - New
 $739,000Active4 beds 4 baths3,318 sq. ft.
304 Cheyenne Dr, Houma, LA 70360
MLS# BY2026015423Listed by: KELLER WILLIAMS REALTY BAYOU P


Protect your home and budget from life's surprises with an Assurant Home Warranty, backed by a partner that supports you through every step of homeownership. Explore Plans.
©2026 Century 21 Real Estate LLC. All rights reserved. CENTURY 21®, the CENTURY 21 Logo and C21® are service marks owned by Century 21 Real Estate LLC. Century 21 Real Estate LLC fully supports the principles of the Fair Housing Act and the Equal Opportunity Act. Each office is independently owned and operated. Listing information is deemed reliable but not guaranteed accurate.