407 Dauphine Ave, Houma, LA 70363
Local realty services provided by:CENTURY 21 Action Realty
407 Dauphine Ave,Houma, LA 70363
$142,750
- 4 Beds
- 2 Baths
- 1,321 sq. ft.
- Single family
- Active
Listed by: michelle j parsons
Office: keller williams realty bayou p
MLS#:BY2026007115
Source:LA_RAAMLS
Price summary
- Price:$142,750
- Price per sq. ft.:$88.39
About this home
This house has a spacious open floor plan! The extra room that is currently being used as a forth bedroom can also be used as an office, game room or play room! Very clean and well-kept. Back door "mud room" is perfect for hanging sweater, hook bags, purses, and organizing shoes. Large laundry room that provides enough space for a freezer. Very very clean and well kept. Move in ready. Functional shutters, space for 4 cars to park plus possible boat pad. 14' x 21' rear covered patio.
Contact an agent
Home facts
- Year built:1960
- Listing ID #:BY2026007115
- Added:179 day(s) ago
- Updated:August 25, 2026 at 03:58 PM
Rooms and interior
- Bedrooms:4
- Total bathrooms:2
- Full bathrooms:1
- Half bathrooms:1
- Flooring:Laminate, Tile
- Bathrooms Description:Bedroom 1, Bedroom 3
- Kitchen Description:Refrigerator
- Living area:1,321 sq. ft.
Heating and cooling
- Cooling:Central Air
- Heating:Central Heat
- Central air:Yes
Structure and exterior
- Year built:1960
- Building area:1,321 sq. ft.
- Lot area:0.16 Acres
- Architectural Style:Ranch
- Construction Materials:Brick
- Exterior Features:Chain Link Fencing, Covered Patio, Full Fenced, Outside Light
- Foundation Description:Slab
- Levels:1 Story
Finances and disclosures
- Price:$142,750
- Price per sq. ft.:$88.39
Features and amenities
- Appliances:Refrigerator
- Laundry features:Gas Dryer Hookup
- Amenities:Crown Molding, Lighting
New listings near 407 Dauphine Ave
- New
 $240,000Active5 beds 4 baths3,745 sq. ft.
509 Central Ave, Houma, LA 70364
MLS# 2026018803Listed by: REAL ESTATE EXPRESS - New
 $255,000Active2 beds 2 baths1,537 sq. ft.
830 Verret St, Houma, LA 70360
MLS# 2026018795Listed by: GOOD EARTH REALTY, INC. - New
 $299,000Active5 beds 3 baths3,555 sq. ft.
104 General Lee Street, Houma, LA 70360
MLS# 2026018784Listed by: KELLER WILLIAMS REALTY BAYOU P - New

 $200,000Active4 beds 3 baths3,461 sq. ft.
310 Estate Drive, Houma, LA 70364
MLS# 2581839Listed by: CENTURY 21 ACTION REALTY, INC. - New
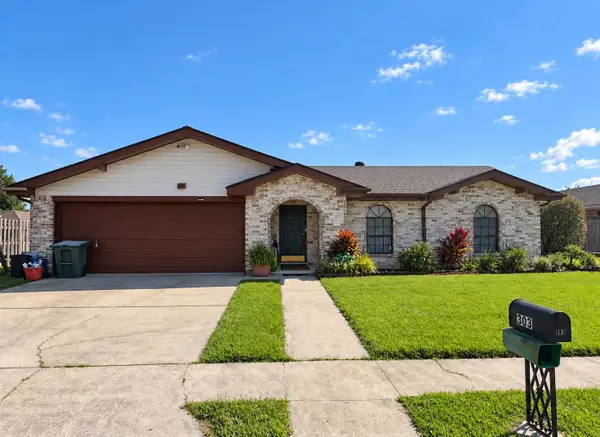 $275,000Active4 beds 2 baths2,144 sq. ft.
303 Raywood Dr, Houma, LA 70360
MLS# 2026018736Listed by: GOOD EARTH REALTY, INC. - New
 $185,000Active3 beds 2 baths1,357 sq. ft.
515 Louis Dr, Houma, LA 70364
MLS# 2026018695Listed by: KELLER WILLIAMS REALTY BAYOU P - New
 $420,000Active4 beds 2 baths2,161 sq. ft.
165 Del Rio Drive, Houma, LA 70360
MLS# 2026018680Listed by: KELLER WILLIAMS REALTY BAYOU P - New
 $200,000Active4.65 Acres
3862 Highway 56 Highway, Houma, LA 70363
MLS# 2026018641Listed by: KELLER WILLIAMS REALTY BAYOU P - New
 $298,000Active2 beds 2 baths1,475 sq. ft.
7080 West Park Avenue, Houma, LA 70364
MLS# 2026018628Listed by: KELLER WILLIAMS REALTY BAYOU P - New
 $349,000Active4 beds 2 baths2,875 sq. ft.
111 Newsom Dr, Houma, LA 70360
MLS# 2026018615Listed by: GULF COAST REAL ESTATE, LLC


Protect your home and budget from life's surprises with an Assurant Home Warranty, backed by a partner that supports you through every step of homeownership. Explore Plans.
©2026 Century 21 Real Estate LLC. All rights reserved. CENTURY 21®, the CENTURY 21 Logo and C21® are service marks owned by Century 21 Real Estate LLC. Century 21 Real Estate LLC fully supports the principles of the Fair Housing Act and the Equal Opportunity Act. Each office is independently owned and operated. Listing information is deemed reliable but not guaranteed accurate.