
5 Texas Ave, Houma, LA 70360
Local realty services provided by:CENTURY 21 Action Realty
5 Texas Ave,Houma, LA 70360
$325,000
- 3 Beds
- 3 Baths
- 2,566 sq. ft.
- Single family
- Active
Listed by: missy matherne
Office: proprie'te' shoppe, llc.
MLS#:BY2026010797
Source:LA_RAAMLS
Price summary
- Price:$325,000
- Price per sq. ft.:$80.41
About this home
This HIDDEN GEM Is nestled quietly in Mulberry Heights subdivision. The home boast 2566 ft.2 of living space. It is the perfect entertaining home! When you enter the foyer, on the left is a large dining room and on the right is an office/bonus room with its own exterior door. Next, you step into the kitchen, which has two refrigerator/freezers and tons of cabinet space. In case that is not enough space there is a walk-in pantry off the laundry room that seems like it goes on for days! Behind the kitchen, under a vaulted ceiling, is a perfect living room set up for entertaining. On one end is a massive fireplace and on the other end is a wet bar. There is a half bath located off of this room. The master suite is split from the other bedrooms and is not only extra large in size but has a bathroom that is dream worthy! The bathroom, both a large, walk-in shower, a jetted, soaker tub, a water closet, and dual sinks with plenty of cabinet space. There is a single car garage and Attached to the garage but under a separate roof is a mother-in-law suite. It has a kitchen and living area, A separate bedroom, And a bathroom with a standing shower. Currently, there is no refrigerator, range, or washer and dryer in that unit, but they will be added....
Contact an agent
Home facts
- Year built:1958
- Listing ID #:BY2026010797
- Added:48 day(s) ago
- Updated:July 30, 2026 at 04:04 PM
Rooms and interior
- Bedrooms:3
- Total bathrooms:3
- Full bathrooms:2
- Half bathrooms:1
- Flooring:Laminate, Tile
- Bathrooms Description:Bedroom 1, Bedroom 3, Double Vanity, Multi-Head Shower, Separate Shower
- Kitchen Description:Dishwasher, Freezer, Gas Cooktop, Granite Counters, Refrigerator, Wet Bar
- Living area:2,566 sq. ft.
Heating and cooling
- Cooling:Central Air, Window Unit(s)
- Heating:Central Heat
- Central air:Yes
Structure and exterior
- Year built:1958
- Building area:2,566 sq. ft.
- Lot area:0.17 Acres
- Lot Features:Level, Sloped
- Architectural Style:Contemporary
- Construction Materials:Brick, Frame
- Exterior Features:Barn(s), Cabana, Chain Link Fencing, Covered Patio, Full Fenced, Gazebo, Privacy Fence, Sloped
- Foundation Description:Slab
- Levels:1 Story
Finances and disclosures
- Price:$325,000
- Price per sq. ft.:$80.41
Features and amenities
- Appliances:Dishwasher, Refrigerator
- Laundry features:Laundry Room
- Amenities:Crown Molding, Guest Suite, Office, Separate Shower
Parking
- Parking description:Garage
- Garage:Yes
New listings near 5 Texas Ave
- New
 $195,000Active3 beds 1 baths1,020 sq. ft.
230 Tudor St, Houma, LA 70364
MLS# 2026013969Listed by: KELLER WILLIAMS REALTY BAYOU P - New
 $348,000Active3 beds 2 baths2,200 sq. ft.
606 Glendale Ave, Houma, LA 70360
MLS# 2026013956Listed by: COLDWELL BANKER LARUSSA REAL ESTATE - New
 $175,000Active3 beds 2 baths1,200 sq. ft.
1323 Aycock Street, Houma, LA 70360
MLS# BY2026013938Listed by: KELLER WILLIAMS REALTY BAYOU P - New
 $310,000Active3 beds 3 baths1,596 sq. ft.
192 Juliana Way, Houma, LA 70364
MLS# BY2026013940Listed by: CANAL & MAIN REALTY - New
 $250,000Active4 beds 3 baths2,605 sq. ft.
336 E Woodlawn Ranch Road, Houma, LA 70363
MLS# BY2026013942Listed by: CANAL & MAIN REALTY - New
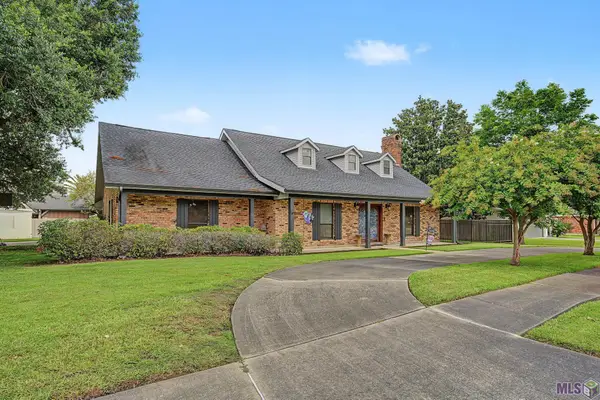 $425,000Active4 beds 4 baths3,070 sq. ft.
1616 St. Charles Street, Houma, LA 70360
MLS# BY2026013921Listed by: GULF COAST REAL ESTATE, LLC - New
 $25,000Active0.16 Acres
408 Ash St, Houma, LA 70363
MLS# BY2026013878Listed by: BEAUTIFUL DAY REALTY, LLC - New
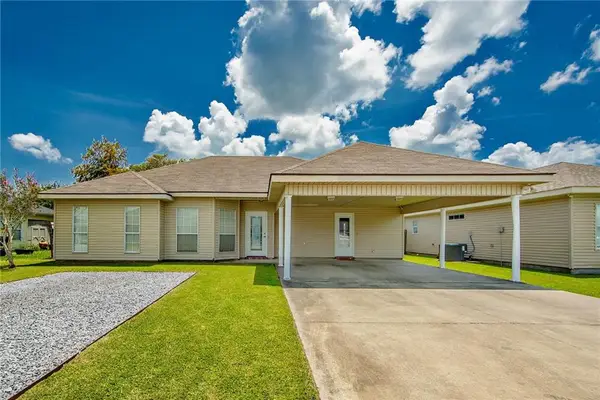 $205,000Active3 beds 2 baths1,362 sq. ft.
362 Daralyn Drive, Houma, LA 70363
MLS# 2569918Listed by: MAGNOLIA LANE REALTY - New
 $85,000Active3 beds 1 baths1,118 sq. ft.
8503 Park Ave, Houma, LA 70363
MLS# BY2026013850Listed by: GOOD EARTH REALTY, INC. - New
 $199,000Active3 beds 2 baths1,609 sq. ft.
553 Lake Long Drive, Houma, LA 70364
MLS# BY2026013852Listed by: KELLER WILLIAMS REALTY BAYOU P


Protect your home and budget from life's surprises with an Assurant Home Warranty, backed by a partner that supports you through every step of homeownership. Explore Plans.
©2026 Century 21 Real Estate LLC. All rights reserved. CENTURY 21®, the CENTURY 21 Logo and C21® are service marks owned by Century 21 Real Estate LLC. Century 21 Real Estate LLC fully supports the principles of the Fair Housing Act and the Equal Opportunity Act. Each office is independently owned and operated. Listing information is deemed reliable but not guaranteed accurate.