505 Corpus Christi Drive, Houma, LA 70360
Local realty services provided by:CENTURY 21 Buelow-Miller Realty
505 Corpus Christi Drive,Houma, LA 70360
$350,000
- 4 Beds
- 3 Baths
- 3,224 sq. ft.
- Single family
- Active
Listed by: amber landry
Office: canal & main realty
MLS#:200IPF
Source:LA_CLBOR
Price summary
- Price:$350,000
- Price per sq. ft.:$108.56
About this home
This spacious, well-maintained home offers room to spread out and flexibility to fit your lifestyle! In addition to the main living spaces, a hobby room and a separate office provide options for a home gym, playroom, workspace, or additional sleeping space. A charming sunroom and rear deck offer inviting spots to relax or entertain. The HVAC system has just been replaced, adding to the home's appeal. Enjoy a convenient location near Summerfield Park and the bustling St. Charles corridor, with Rouses, Zack's, PJ's, La Carreta and more near by. Located in Flood Zone X, the property also has a transferable flood policy. With generous space, versatile rooms, and a convenient location, this home offers a great opportunity to make it your own!
Contact an agent
Home facts
- Year built:1979
- Subdivision & Development:Summerfield Place
- Listing ID #:200IPF
- Added:1 day(s) ago
- Updated:October 31, 2026 at 03:15 AM
Rooms and interior
- Bedrooms:4
- Total bathrooms:3
- Full bathrooms:2
- Half bathrooms:1
- Rooms Total:6
- Flooring:Ceramic Tile
- Dining Description:BreakFast Bar
- Kitchen Description:Pantry
- Living area:3,224 sq. ft.
Heating and cooling
- Cooling:Central Air, Multi Units
- Heating:Central
Structure and exterior
- Year built:1979
- Building area:3,224 sq. ft.
- Lot area:0.19 Acres
- Lot Features:Back Yard, Corner Lot, Shade Tree(s)
- Exterior Features:Patio: Wood
Utilities
- Water:Public
- Sewer:Public Sewer
Finances and disclosures
- Price:$350,000
- Price per sq. ft.:$108.56
Features and amenities
- Laundry features:Inside, Lower Level
- Amenities:Bookcases, Breakfast Bar, Built-in Features, Cathedral Ceiling(s), Double Vanity, En Suite, High Ceilings, Pantry, Primary Downstairs, Shower/Tub Combo, Storage, Tray Ceiling(s), Vaulted Ceiling(S), Wet Bar
Parking
- Parking description:Attached Garage, Covered, Driveway, Garage Door Opener, Garage Faces Rear, Off Street
- Garage spaces:2
New listings near 505 Corpus Christi Drive
- New
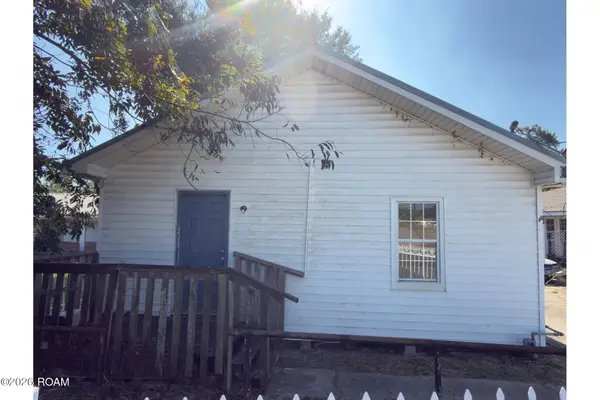 $140,000Active6 beds 3 baths1,189 sq. ft.
7342 & 7348 W Park Avenue, Houma, LA 70364
MLS# 200IPMListed by: KELLER WILLIAMS REALTY BAYOU P - New
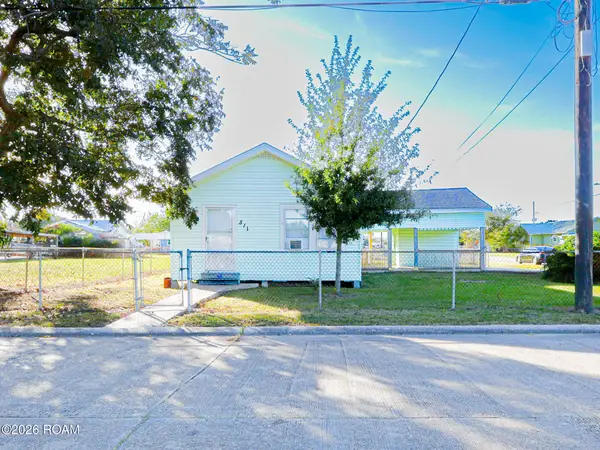 $140,000Active3 beds 1 baths940 sq. ft.
511 Ash, Houma, LA 70363
MLS# 200IMZListed by: KELLER WILLIAMS REALTY BAYOU P - New
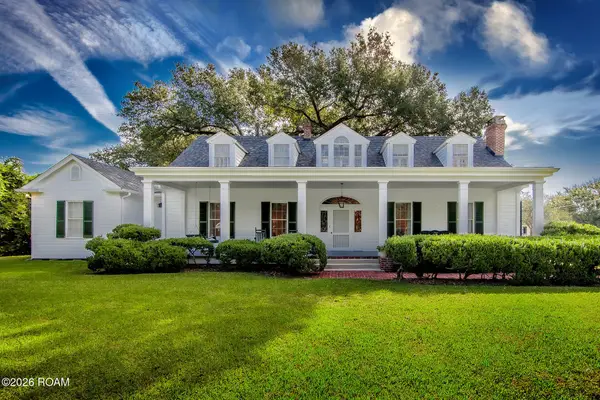 $669,000Active4 beds 5 baths4,109 sq. ft.
605 Morningside Drive, Houma, LA 70360
MLS# 200IJCListed by: COLDWELL BANKER LARUSSA REAL ESTATE - New
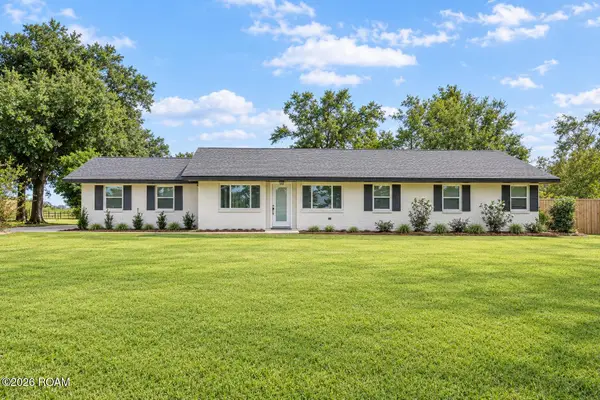 $425,000Active3 beds 2 baths2,185 sq. ft.
775 Bayou Blue Road, Houma, LA 70364
MLS# 200IBEListed by: KELLER WILLIAMS REALTY BAYOU P - New
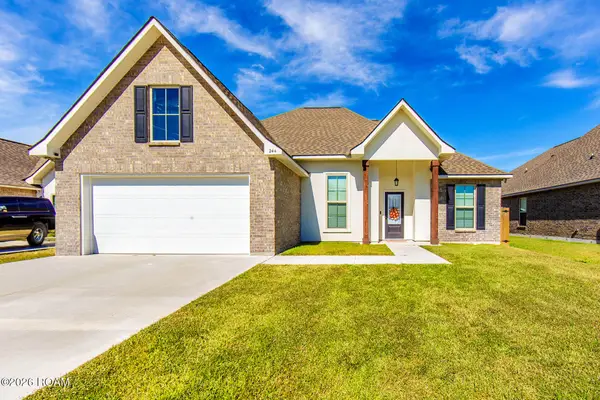 $292,000Active3 beds 2 baths1,925 sq. ft.
244 Owl Drive, Houma, LA 70364
MLS# 200HVIListed by: KELLER WILLIAMS REALTY BAYOU P - New
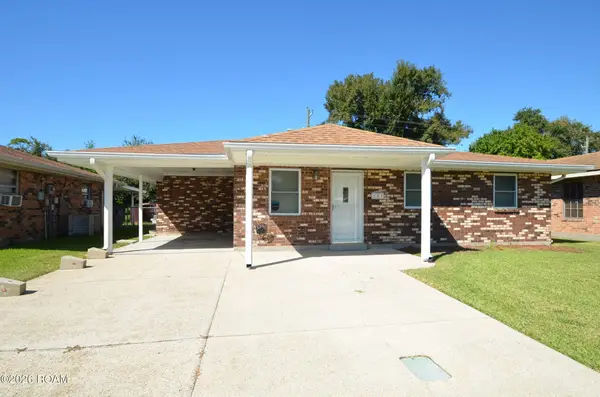
 $179,900Active3 beds 2 baths1,117 sq. ft.
203 Saint Francis Street, Houma, LA 70364
MLS# 200HQCListed by: CENTURY 21 ACTION REALTY INC - New
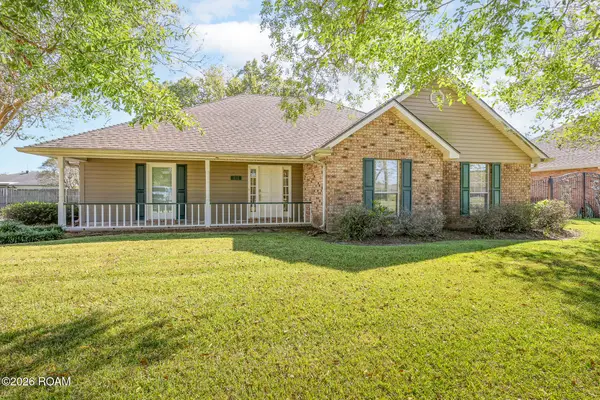 $335,000Active4 beds 2 baths2,094 sq. ft.
411 Valhi Boulevard, Houma, LA 70360
MLS# 200EGPListed by: 1 PERCENT LISTS UNITED - New
 $130,000Active3 beds 2 baths1,350 sq. ft.
3777 Grand Caillou Road, Houma, LA 70363
MLS# 200EGEListed by: KELLER WILLIAMS REALTY BAYOU P - New
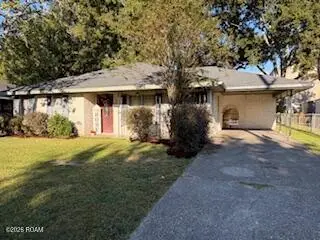 $165,000Active4 beds 2 baths1,657 sq. ft.
110 Adoue Street, Houma, LA 70360
MLS# 200ECUListed by: 1ST PRIORITY REAL ESTATE, LLC


Protect your home and budget from life's surprises with an Assurant Home Warranty, backed by a partner that supports you through every step of homeownership. Explore Plans.
©2026 Century 21 Real Estate LLC. All rights reserved. CENTURY 21®, the CENTURY 21 Logo and C21® are service marks owned by Century 21 Real Estate LLC. Century 21 Real Estate LLC fully supports the principles of the Fair Housing Act and the Equal Opportunity Act. Each office is independently owned and operated. Listing information is deemed reliable but not guaranteed accurate.