605 Morningside Drive, Houma, LA 70360
Local realty services provided by:CENTURY 21 Buelow-Miller Realty
605 Morningside Drive,Houma, LA 70360
$669,000
- 4 Beds
- 5 Baths
- 4,109 sq. ft.
- Single family
- Active
Listed by: liz morales m hebert
Office: coldwell banker larussa real estate
MLS#:200IJC
Source:LA_CLBOR
Price summary
- Price:$669,000
- Price per sq. ft.:$126.04
About this home
Built in 1936 in the heart of downtown Houma, this extraordinary home is rich in history, character, and timeless charm! Lovingly owned by only two families, the current owners purchased the home in 1990 and thoughtfully updated, renovated, and expanded it into the exceptional family home it is today. Now ready to downsize, they hope to welcome a new family who will treasure this special property and create generations of memories. Situated on a beautiful corner lot encompassing approximately 4 1/2 lots, the property is surrounded by majestic, towering trees that create a setting unlike any other. Offering over 4,100 square feet of living area, this spacious home features four oversized bedrooms, including a primary suite with an adjoining private office, formal dining room, breakfast area, cozy keeping room, and an upstairs common area ideal for an additional office, study, or gathering space. Original hardwood floors, timeless plaster walls, a cozy fireplace, and beautifully appointed details preserve the home's historic character while offering the comforts of modern living. Additional features include Anderson-cased windows and doors, remarkably low energy costs, and a Gold Fortified roof installed just two years ago. A rare opportunity to own a piece of downtown Houma history, where classic architecture, gracious living spaces, and a magnificent setting come together to create a truly special place to call home!...
Contact an agent
Home facts
- Year built:1936
- Subdivision & Development:Crescent Park Addition
- Listing ID #:200IJC
- Added:1 day(s) ago
- Updated:October 30, 2026 at 10:13 PM
Rooms and interior
- Bedrooms:4
- Total bathrooms:5
- Full bathrooms:3
- Half bathrooms:2
- Rooms Total:7
- Flooring:Carpet, Hardwood, Wood
- Bathrooms Description:Jetted Tub, Separate Shower
- Kitchen Description:CookTop, Dishwasher, Disposal, Electric Oven, Exhaust Fan, Granite Counters, Oven, Pantry, Range Hood
- Living area:4,109 sq. ft.
Heating and cooling
- Cooling:Ceiling Fan(s), Central Air
- Heating:Central, Electric, Forced Air
Structure and exterior
- Year built:1936
- Building area:4,109 sq. ft.
- Lot area:0.83 Acres
- Lot Features:Level
- Construction Materials:HardiPlank Type, Wood Siding
- Exterior Features:Lighting, Porch
- Foundation Description:Raised
Utilities
- Water:Public, Water Available
- Sewer:Public Sewer, Sewer Available
Finances and disclosures
- Price:$669,000
- Price per sq. ft.:$126.04
Features and amenities
- Appliances:Built-In Electric Oven, Cooktop, Dishwasher, Disposal, Gas Range, Gas Stove Connection, Oven, Range Hood
- Amenities:Bay Window(s), Bookcases, Computer Nook, Crown Molding, Double Pane Windows, Dressing Area, Dual Closets, En Suite, Garden Window(s), High Ceilings, Insulated Windows, Jetted Tub, Kitchen Island, Pantry, Primary Downstairs, Separate Shower, Standalone Tub, Stone Counters, Storage, Varied Ceiling Heights, Walk-In Closet(s), Water Closet, Window Treatments, Wood Frames
Parking
- Parking description:Attached Garage, Concrete, Driveway, Garage Faces Side
- Garage spaces:2
New listings near 605 Morningside Drive
- New
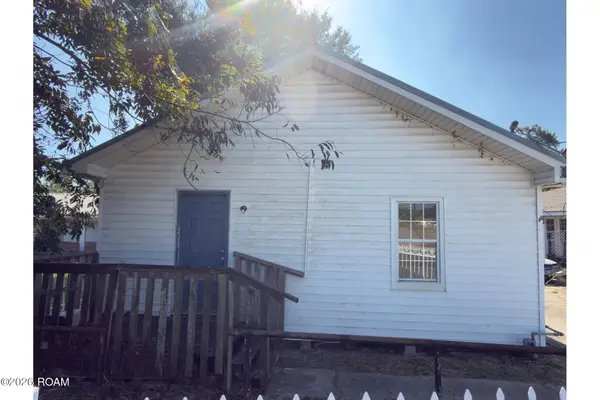 $140,000Active6 beds 2 baths1,189 sq. ft.
7342 & 7348 W Park Avenue, Houma, LA 70364
MLS# 200IPMListed by: KELLER WILLIAMS REALTY BAYOU P - New
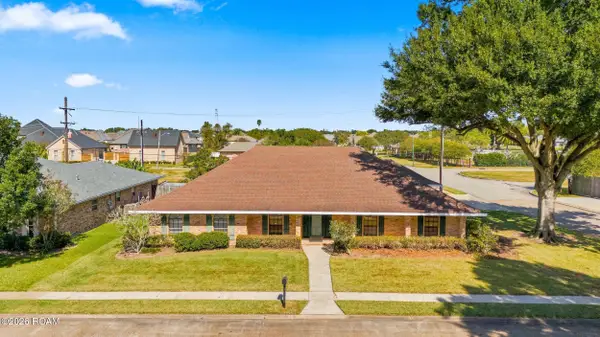 $350,000Active4 beds 3 baths3,224 sq. ft.
505 Corpus Christi Drive, Houma, LA 70360
MLS# 200IPFListed by: CANAL & MAIN REALTY - New
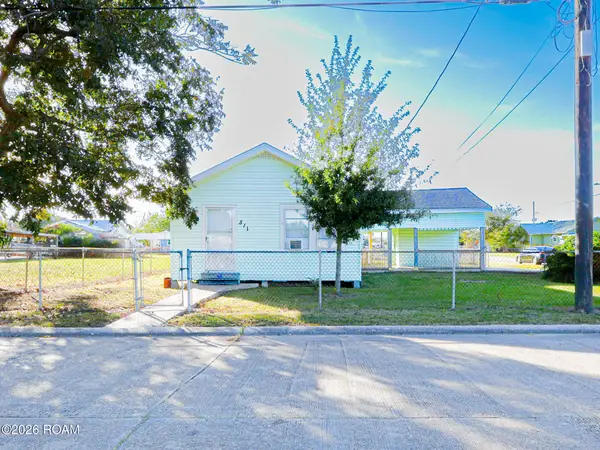 $140,000Active3 beds 1 baths940 sq. ft.
511 Ash, Houma, LA 70363
MLS# 200IMZListed by: KELLER WILLIAMS REALTY BAYOU P - New
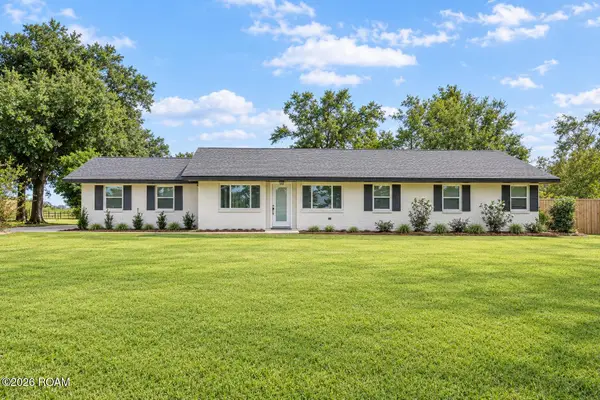 $425,000Active3 beds 2 baths2,185 sq. ft.
775 Bayou Blue Road, Houma, LA 70364
MLS# 200IBEListed by: KELLER WILLIAMS REALTY BAYOU P - New
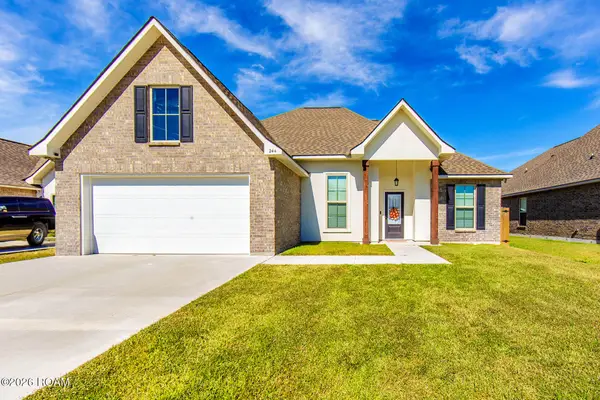 $292,000Active3 beds 2 baths1,925 sq. ft.
244 Owl Drive, Houma, LA 70364
MLS# 200HVIListed by: KELLER WILLIAMS REALTY BAYOU P - New
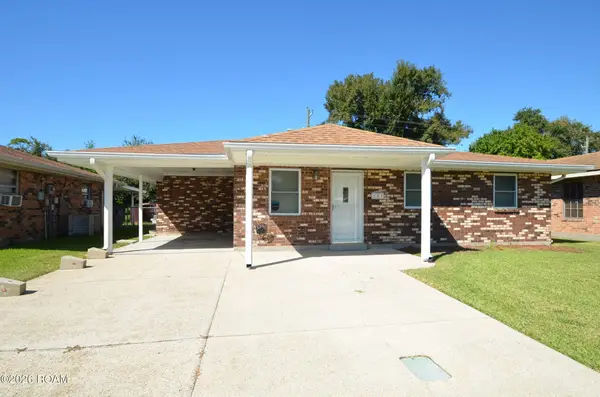
 $179,900Active3 beds 2 baths1,117 sq. ft.
203 Saint Francis Street, Houma, LA 70364
MLS# 200HQCListed by: CENTURY 21 ACTION REALTY INC - New
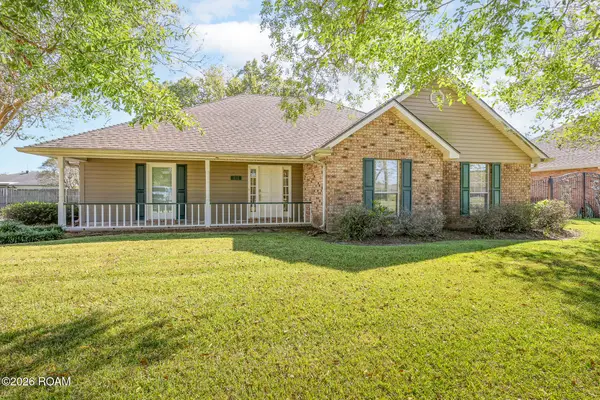 $335,000Active4 beds 2 baths2,094 sq. ft.
411 Valhi Boulevard, Houma, LA 70360
MLS# 200EGPListed by: 1 PERCENT LISTS UNITED - New
 $130,000Active3 beds 2 baths1,350 sq. ft.
3777 Grand Caillou Road, Houma, LA 70363
MLS# 200EGEListed by: KELLER WILLIAMS REALTY BAYOU P - New
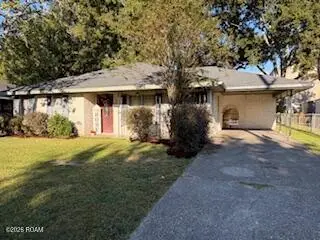 $165,000Active4 beds 2 baths1,657 sq. ft.
110 Adoue Street, Houma, LA 70360
MLS# 200ECUListed by: 1ST PRIORITY REAL ESTATE, LLC


Protect your home and budget from life's surprises with an Assurant Home Warranty, backed by a partner that supports you through every step of homeownership. Explore Plans.
©2026 Century 21 Real Estate LLC. All rights reserved. CENTURY 21®, the CENTURY 21 Logo and C21® are service marks owned by Century 21 Real Estate LLC. Century 21 Real Estate LLC fully supports the principles of the Fair Housing Act and the Equal Opportunity Act. Each office is independently owned and operated. Listing information is deemed reliable but not guaranteed accurate.