604 Chestnut Street, Iowa, LA 70647
Local realty services provided by:CENTURY 21 Bono Realty
604 Chestnut Street,Iowa, LA 70647
$325,000
- 4 Beds
- 3 Baths
- 2,000 sq. ft.
- Single family
- Active
Listed by:
 Kristen Demarie(337) 438 - 5747CENTURY 21 Bessette Flavin
Office: century 21 bessette flavin
MLS#:SWL26004945
Source:LA_SWLAR
Price summary
- Price:$325,000
- Price per sq. ft.:$124.43
About this home
Welcome to this stunning 4-bedroom, 2.5-bath home in desirable Ash Ridge Subdivision! Thoughtful design and elegant finishes shine throughout, featuring a beautiful barrel ceiling entryway, tray ceilings, soaring ceilings, and detailed crown molding. The custom kitchen offers a convenient pot filler, spacious pantry, and plenty of room for entertaining. Retreat to the oversized primary suite, complete with a spa-inspired bathroom featuring a soaking tub, separate shower, and walk-in closet. Outside, enjoy an extended covered patio, expanded driveway, and oversized garage with additional storage. Located in a beautifully maintained subdivision with underground utilities, drainage, and street lighting, just minutes from Lake Charles. Situated in Flood Zone X, this home offers the perfect blend of comfort, style, and convenience. Schedule your private showing today!
Contact an agent
Home facts
- Year built:2019
- Listing ID #:SWL26004945
- Added:1 day(s) ago
- Updated:October 27, 2026 at 12:53 PM
Rooms and interior
- Bedrooms:4
- Total bathrooms:3
- Full bathrooms:2
- Half bathrooms:1
- Kitchen Description:Dishwasher, Refrigerator
- Living area:2,000 sq. ft.
Heating and cooling
- Heating:Central
- Central air:Yes
Structure and exterior
- Roof:Shingle
- Year built:2019
- Building area:2,000 sq. ft.
- Lot area:0.37 Acres
- Lot Features:Outside City Limits, Yard
- Architectural Style:Traditional
- Construction Materials:Brick
- Exterior Features:Concrete, Covered
- Foundation Description:Slab
Schools
- High school:Iowa
- Middle school:Iowa High
- Elementary school:J.I. Watson
Utilities
- Water:Public
Finances and disclosures
- Price:$325,000
- Price per sq. ft.:$124.43
Features and amenities
- Amenities:Closet, Smoke Detectors, Tub Shower
Parking
- Parking description:Garage
- Garage:Yes
- Garage spaces:2
New listings near 604 Chestnut Street
- New

 $325,000Active4 beds 3 baths2,000 sq. ft.
604 Chestnut Street, Iowa, LA 70647
MLS# SWL26004945Listed by: CENTURY 21 BESSETTE FLAVIN - New
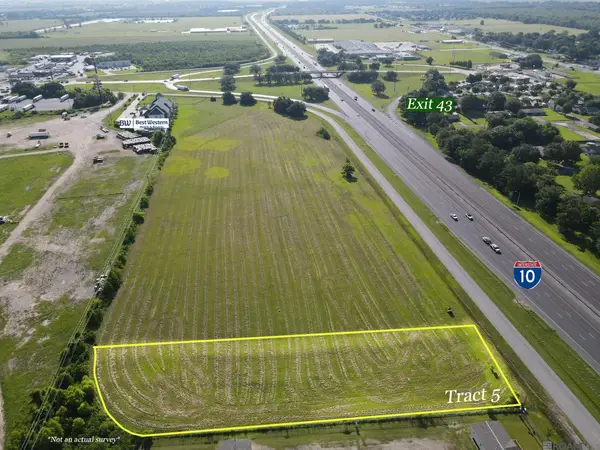 $499,900Active2.01 Acres
TBD Lot 5 I-10 Service Rd, Iowa, LA 70647
MLS# 2026011089Listed by: CENTURY 21 BONO - New
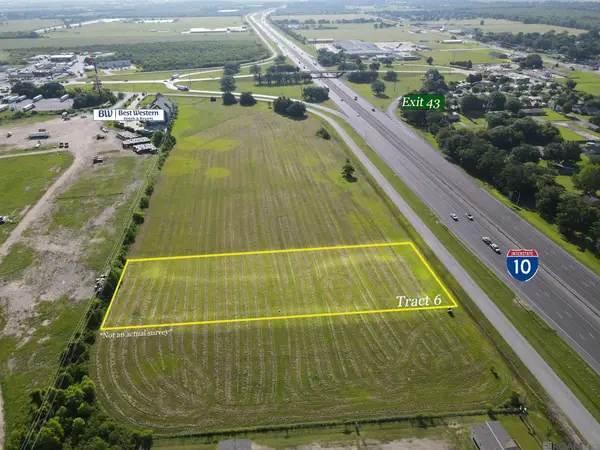 $499,900Active2.01 Acres
TBD Lot 6 I-10 Service Rd, Iowa, LA 70647
MLS# 2026011091Listed by: CENTURY 21 BONO - New
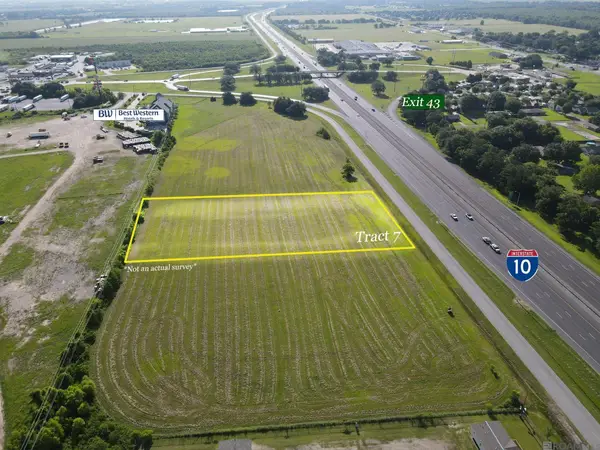 $499,900Active2 Acres
TBD Lot 7 I-10 Service Rd, Iowa, LA 70647
MLS# 2026011093Listed by: CENTURY 21 BONO - New
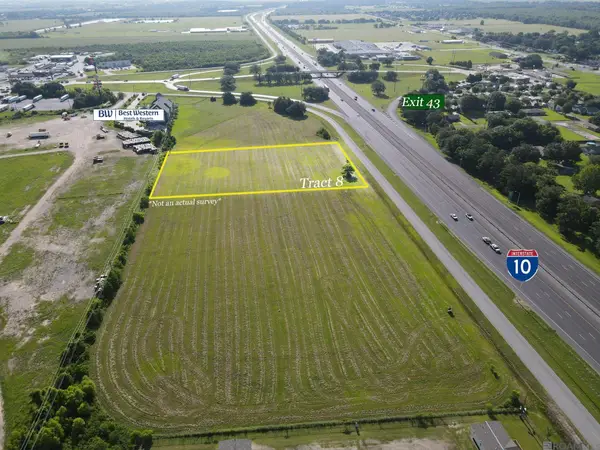 $499,900Active1.98 Acres
TBD Lot 8 I-10 Service Rd, Iowa, LA 70647
MLS# 2026011095Listed by: CENTURY 21 BONO - New
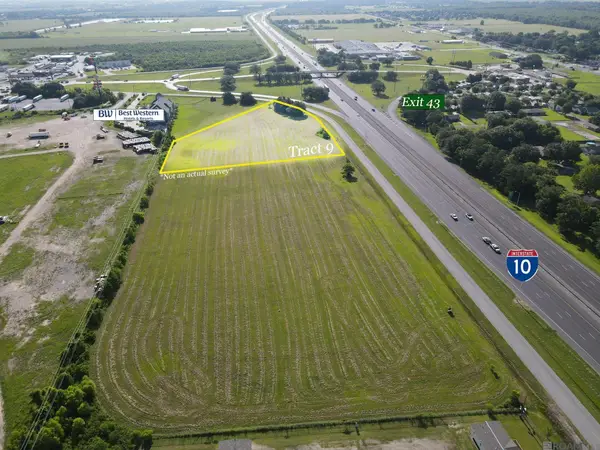 $599,000Active3.22 Acres
TBD Lot 9 I-10 Service Rd, Iowa, LA 70647
MLS# 2026011097Listed by: CENTURY 21 BONO - New
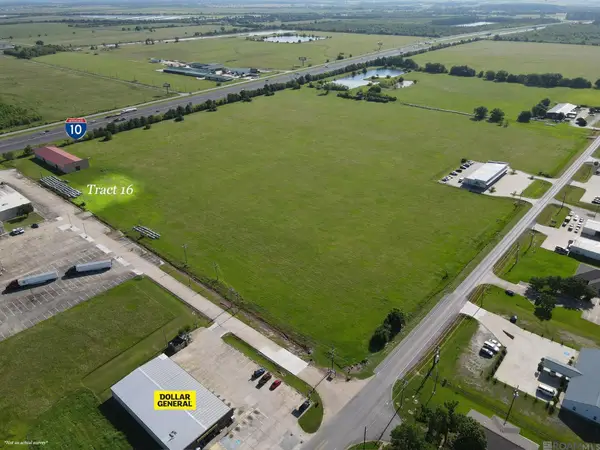 $69,900Active0.48 Acres
TBD Lot 16 E Miller Ave, Iowa, LA 70647
MLS# 2026011171Listed by: CENTURY 21 BONO - New
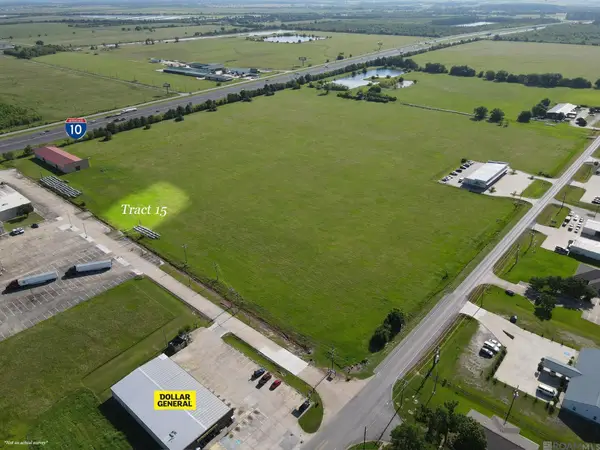 $69,900Active0.48 Acres
TBD Lot 15 E Miller Ave, Iowa, LA 70647
MLS# 2026011173Listed by: CENTURY 21 BONO - New
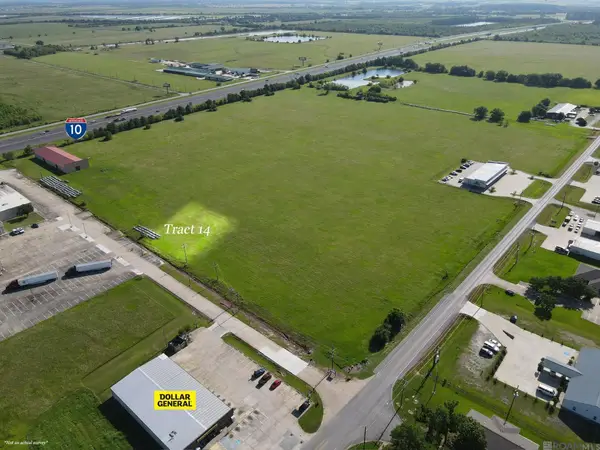 $69,900Active0.48 Acres
TBD Lot 14 E Miller Ave, Iowa, LA 70647
MLS# 2026011174Listed by: CENTURY 21 BONO - New
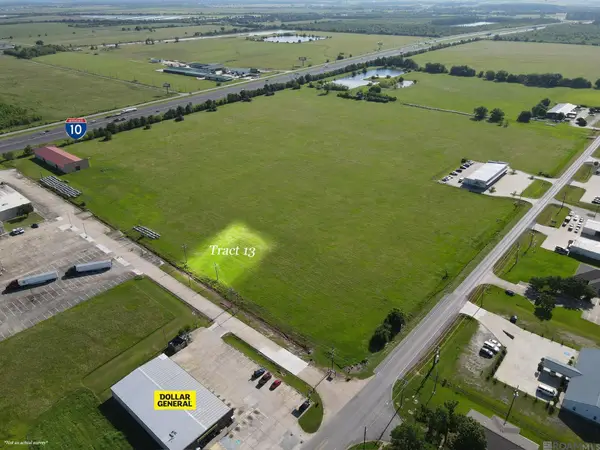 $69,900Active0.48 Acres
TBD Lot 13 E Miller Ave, Iowa, LA 70647
MLS# 2026011177Listed by: CENTURY 21 BONO


Protect your home and budget from life's surprises with an Assurant Home Warranty, backed by a partner that supports you through every step of homeownership. Explore Plans.
©2026 Century 21 Real Estate LLC. All rights reserved. CENTURY 21®, the CENTURY 21 Logo and C21® are service marks owned by Century 21 Real Estate LLC. Century 21 Real Estate LLC fully supports the principles of the Fair Housing Act and the Equal Opportunity Act. Each office is independently owned and operated. Listing information is deemed reliable but not guaranteed accurate.