1501 Audubon Trace #1501, Jefferson, LA 70121
Local realty services provided by:CENTURY 21 Action Realty
1501 Audubon Trace #1501,Jefferson, LA 70121
$229,000
- 2 Beds
- 3 Baths
- 1,599 sq. ft.
- Condominium
- Active
Listed by: shelly vallee
Office: all around realty, llc.
MLS#:2575310
Source:LA_GSREIN
Price summary
- Price:$229,000
- Price per sq. ft.:$123.58
About this home
The loft version of the this Upperline design has a raised porch reminiscent of an old “Uptown” cottage. Through the bright etched-glass door one enters a 16 foot tall foyer. Up the foyer stairs, a relaxing “loft/den” area appears with cathedral beamed ceiling and a balcony overlooking a two-story brick fireplace and window wall of the first level living room. This perfect get away area is adjacent to both bedrooms and baths with the primary featuring a shower and tub combo, double vanity, walk in closet and a balcony. Just four steps down from the raised foyer is the living room, updated kitchen and dining area. A practical garage and laundry area compliment the remainder of the first story. Handicapped accessible including a stair lift. Contact an agent to schedule a showing today!
Contact an agent
Home facts
- Year built:1985
- Listing ID #:2575310
- Added:1 day(s) ago
- Updated:September 12, 2026 at 05:04 AM
Rooms and interior
- Bedrooms:2
- Total bathrooms:3
- Full bathrooms:2
- Half bathrooms:1
- Rooms Total:6
- Kitchen Description:Dishwasher, Disposal, Microwave, Oven, Range, Refrigerator
- Living area:1,599 sq. ft.
Heating and cooling
- Cooling:1 Unit, Central Air
- Heating:Central, Heating
Structure and exterior
- Roof:Asphalt, Shingle
- Year built:1985
- Building area:1,599 sq. ft.
- Lot Features:City Lot
- Architectural Style:Split Level
- Construction Materials:Brick
- Exterior Features:Balcony, Concrete, Courtyard, Porch
- Foundation Description:Slab
- Levels:2 Story
Utilities
- Water:Public
- Sewer:Public Sewer
Finances and disclosures
- Price:$229,000
- Price per sq. ft.:$123.58
Features and amenities
- Appliances:Dishwasher, Microwave, Oven, Range, Refrigerator, Washer
- Laundry features:Dryer, Washer, Washer Hookup
- Amenities:Attic, Ceiling Fan(s), Pull Down Attic Stairs, Vaulted Ceiling(S)
- Pool features:In Ground
Parking
- Parking description:Attached, Garage, Garage Door Opener, One Space, Parking Available
New listings near 1501 Audubon Trace #1501
- New
 $249,000Active3 beds 2 baths1,504 sq. ft.
1401 Claiborne Drive, Jefferson, LA 70121
MLS# 2576534Listed by: REMAX N.O. PROPERTIES - New
 $254,000Active2 beds 1 baths776 sq. ft.
13 San Jose Avenue, Jefferson, LA 70121
MLS# 2576748Listed by: NOLA LIVING REALTY - New
 $169,900Active1 beds 1 baths1,018 sq. ft.
2913 Audubon Trace Trace #2913, Jefferson, LA 70121
MLS# 2576044Listed by: CANNIZZARO REALTY, APPRAISALS & SALES, LLC - New
 $165,000Active2 beds 1 baths962 sq. ft.
2817 River Road #B, Jefferson, LA 70121
MLS# 2576637Listed by: COMPASS GARDEN DISTRICT - New

 $365,000Active3 beds 2 baths1,840 sq. ft.
309 Highway Drive, Jefferson, LA 70121
MLS# 2576558Listed by: CENTURY 21 J. CARTER & COMPANY - Open Sun, 10:30am to 12pmNew
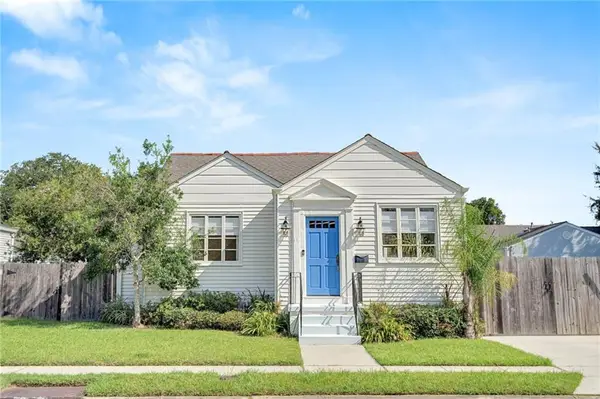 $299,000Active2 beds 2 baths1,178 sq. ft.
11 San Mateo Avenue, Jefferson, LA 70121
MLS# 2575699Listed by: ENGEL & VLKERS NEW ORLEANS - New
 $269,900Active3 beds 3 baths1,528 sq. ft.
333 Highway Drive #B, Jefferson, LA 70121
MLS# 2576143Listed by: NOLA LIVING REALTY - New
 $99,999Active3 beds 4 baths3,090 sq. ft.
1326 Causeway Boulevard, Jefferson, LA 70121
MLS# 2575959Listed by: PROPERTIES UNLIMITED REALTY LLC - Open Sat, 1 to 3pmNew
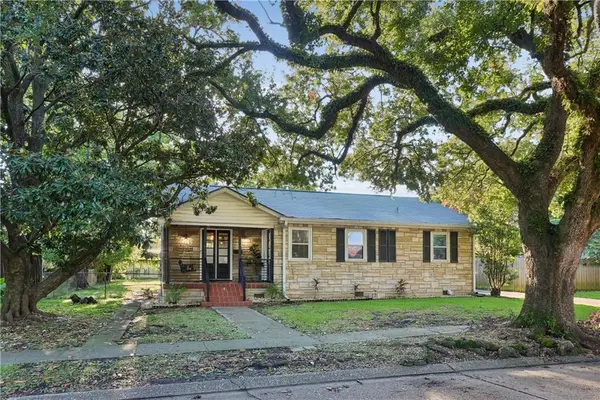 $349,000Active2 beds 2 baths1,044 sq. ft.
3 Marilyn Avenue, Jefferson, LA 70121
MLS# 2575360Listed by: CRESCENT SOTHEBY'S INTERNATIONAL REALTY


Protect your home and budget from life's surprises with an Assurant Home Warranty, backed by a partner that supports you through every step of homeownership. Explore Plans.
©2026 Century 21 Real Estate LLC. All rights reserved. CENTURY 21®, the CENTURY 21 Logo and C21® are service marks owned by Century 21 Real Estate LLC. Century 21 Real Estate LLC fully supports the principles of the Fair Housing Act and the Equal Opportunity Act. Each office is independently owned and operated. Listing information is deemed reliable but not guaranteed accurate.