
3021 Audubon Trace, Jefferson, LA 70121
Local realty services provided by:CENTURY 21 Buelow-Miller Realty
Listed by: jodie leboutillier
Office: mirambell realty
MLS#:2555918
Source:LA_CLBOR
Price summary
- Price:$199,000
- Price per sq. ft.:$118.45
About this home
Resort style living in coveted Old Jefferson, with easy access to Uptown, downtown, hospitals and more. An impressive 17ft of windows welcomes you into the spacious living room. Each bedroom has its own private bath with a dedicated office space downstairs along with a guest bath. The closet space is fantastic throughout the condo. Relax on the balcony off of the office, or enjoy spending time on the nearby levee. Two pools add to the relaxing yet simple atmosphere of Audubon Trace. The tennis courts of Jefferson Playground and the levee biking path are both in close proximity. The condo association is strong and respected among its community. Price is reduced to way below market value for a quick sale! Buy and have instant equity!
Contact an agent
Home facts
- Year built:1989
- Listing ID #:2555918
- Added:180 day(s) ago
- Updated:October 29, 2026 at 02:15 AM
Rooms and interior
- Bedrooms:2
- Total bathrooms:3
- Full bathrooms:2
- Half bathrooms:1
- Rooms Total:6
- Flooring:Carpet, Tile
- Kitchen Description:Dishwasher, Microwave, Oven, Range
- Living area:1,630 sq. ft.
Heating and cooling
- Cooling:Ceiling Fan(s), Central Air
- Heating:Central
Structure and exterior
- Year built:1989
- Building area:1,630 sq. ft.
- Lot area:0.07 Acres
- Lot Features:Dead End
- Construction Materials:Wood Siding
- Exterior Features:Balcony
- Foundation Description:Slab
Utilities
- Water:Public, Water Available
- Sewer:Public Sewer, Sewer Available
Finances and disclosures
- Price:$199,000
- Price per sq. ft.:$118.45
Features and amenities
- Appliances:Dishwasher, Microwave, Oven, Range
- Laundry features:Electric Dryer Hookup, Inside, Laundry Closet, Washer Hookup
- Amenities:Vaulted Ceiling(S), Walk-In Closet(s)
Parking
- Parking description:Concrete, Off Street, Parking Lot
New listings near 3021 Audubon Trace
- New
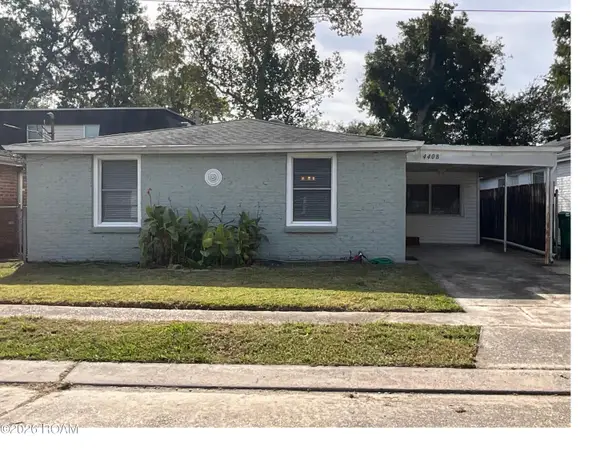 $185,000Active2 beds 1 baths920 sq. ft.
4408 Ellen Street, Jefferson, LA 70121
MLS# 200EMWListed by: 1 PERCENT LISTS PREMIER - New
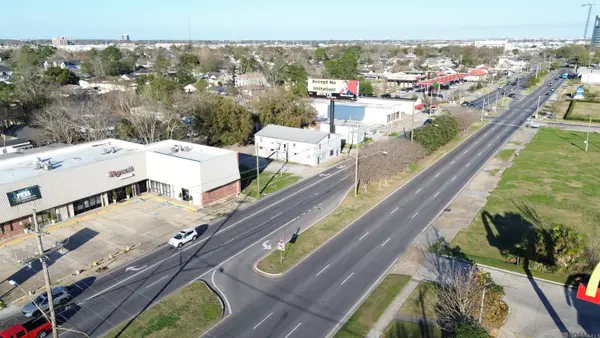 $1,199,000Active0.59 Acres
2819 Jefferson Hwy, Jefferson, LA 70121
MLS# 2026004019Listed by: KW COMMERCIAL BATON ROUGE - New
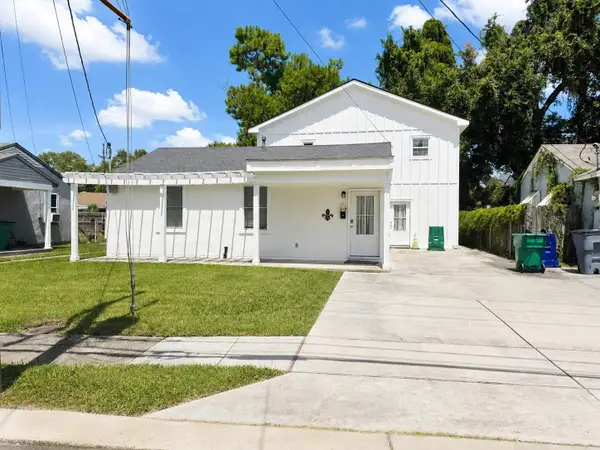 $419,000Active4 beds 3 baths2,100 sq. ft.
4423 Karen Avenue, Jefferson, LA 70121
MLS# 2026015618Listed by: DREAM HOME REALTY, LLC - New
 $248,000Active3 beds 1 baths1,065 sq. ft.
614 Terrace St, Jefferson, LA 70121
MLS# 2026014791Listed by: BORNE2SELL REALTY 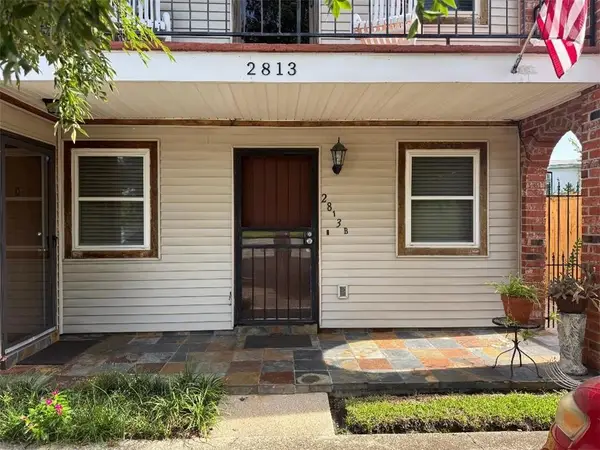 $155,000Active2 beds 1 baths990 sq. ft.
2813 River Road, Jefferson, LA 70121
MLS# 2568153Listed by: RE/MAX AFFILIATES $259,900Active3 beds 3 baths1,528 sq. ft.
333 Highway Drive, Jefferson, LA 70121
MLS# 2576143Listed by: NOLA LIVING REALTY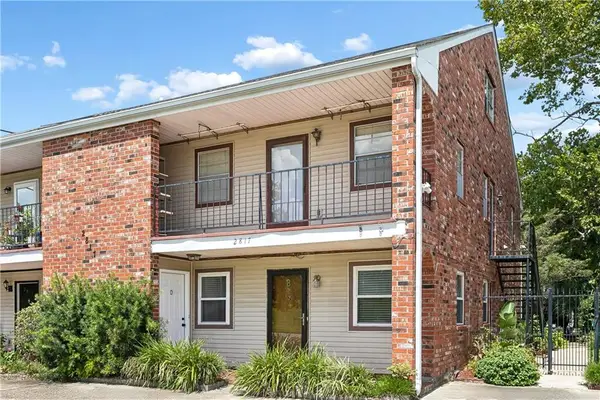 $165,000Active2 beds 1 baths962 sq. ft.
2817 River Road, Jefferson, LA 70121
MLS# 2576637Listed by: COMPASS GARDEN DISTRICT- New
 $50,000Active0 Acres
3030 Westbury Street, Jefferson, LA 70121
MLS# 2582795Listed by: ARMSTRONG REALTY - New
 $285,000Active2 beds 2 baths1,107 sq. ft.
1212 Claiborne Street, Jefferson, LA 70121
MLS# 2582568Listed by: REALTY ONE GROUP IMMOBILIA - New
 $135,000Active4 beds 3 baths1,713 sq. ft.
3037-3037 1/2 Andover Street, Jefferson, LA 70121
MLS# 2581971Listed by: TEAM TATJE REALTORS, LLC


Protect your home and budget from life's surprises with an Assurant Home Warranty, backed by a partner that supports you through every step of homeownership. Explore Plans.
©2026 Century 21 Real Estate LLC. All rights reserved. CENTURY 21®, the CENTURY 21 Logo and C21® are service marks owned by Century 21 Real Estate LLC. Century 21 Real Estate LLC fully supports the principles of the Fair Housing Act and the Equal Opportunity Act. Each office is independently owned and operated. Listing information is deemed reliable but not guaranteed accurate.