1116 Hudson Street, Jena, LA 71342
Local realty services provided by:CENTURY 21 Buelow-Miller Realty
1116 Hudson Street,Jena, LA 71342
$189,000
- 3 Beds
- 2 Baths
- 1,377 sq. ft.
- Single family
- Active
Listed by: vicki weaver
Office: weaver realty llc.
MLS#:200EVR
Source:LA_CLBOR
Price summary
- Price:$189,000
- Price per sq. ft.:$106.36
About this home
Get into your new home just in TIME FOR THE HOLIDAYS with this tastefully renovated 3-bedroom, 2-bath home which has been thoughtfully updated throughout and is ready for its new owners! Featuring original hardwood flooring, fresh paint inside and out, and an updated kitchen complete with granite countertops, stainless steel appliances, and a gas cook top, this home offers plenty of desirable features. The primary bedroom includes a private ensuite bath with a custom-built walk-in shower. Storage is plentiful, with a built-in pantry and laundry/utility room which was recently relocated to the storage area accessible from the interior of the home . Central heating and air conditioning provide year-round comfort. Outside, you'll find professionally landscaped yard, covered parking and a separate storage building for additional space. With extensive renovations already completed, this home offers an excellent opportunity for buyers looking for a move-in-ready property. Home comes with a one year home warranty provided by the seller from a third party vendor!! Home should qualify for NO DOWN PAYMENT thru Rural Development, VA or FHA with down payment assistance program. Recent appraised value of $206,000 should give a buyer appr $17,000 of instant equity!! AGENT/OWNER...
Contact an agent
Home facts
- Year built:1975
- Subdivision & Development:Not A Subdivision
- Listing ID #:200EVR
- Added:1 day(s) ago
- Updated:October 28, 2026 at 03:05 PM
Rooms and interior
- Bedrooms:3
- Total bathrooms:2
- Full bathrooms:2
- Rooms Total:7
- Flooring:Linoleum, Tile, Wood
- Kitchen Description:Electric Oven, Gas Cooktop, Granite Counters, Pantry, Refrigerator
- Living area:1,377 sq. ft.
Heating and cooling
- Cooling:Central Air
- Heating:Central, Electric
Structure and exterior
- Year built:1975
- Building area:1,377 sq. ft.
- Lot area:0.5 Acres
- Lot Features:Back Yard, Corner Lot, Landscaped
- Construction Materials:Brick, Vinyl Siding
- Exterior Features:Lighting
- Foundation Description:Raised, Slab
Utilities
- Water:Public
- Sewer:Public Sewer
Finances and disclosures
- Price:$189,000
- Price per sq. ft.:$106.36
Features and amenities
- Appliances:Gas Cooktop, Refrigerator, Stainless Steel Appliance(s)
- Laundry features:Inside
- Amenities:En Suite, Pantry, Shower/Tub Combo, Storage, Tile Counters
Parking
- Parking description:Covered
- Carport spaces:1
New listings near 1116 Hudson Street
- New
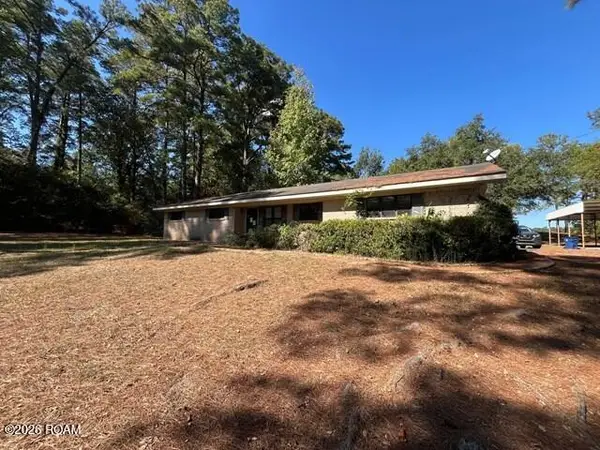
 $89,900Active3 beds 3 baths2,108 sq. ft.
520 Airport Drive, Jena, LA 71342
MLS# 200HBIListed by: CENTURY 21 BUELOW-MILLER REALTY - New
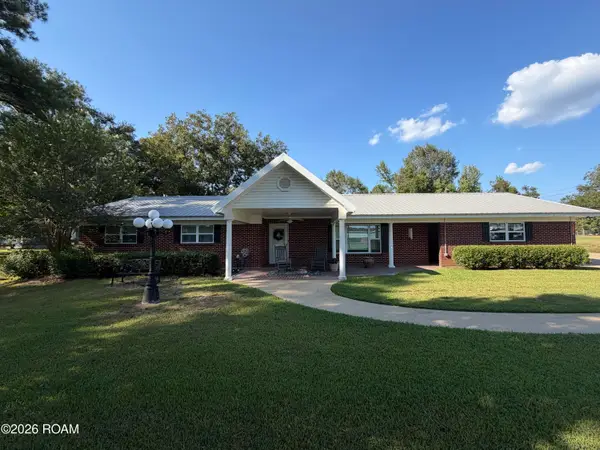 $300,000Active4 beds 3 baths3,200 sq. ft.
21276 Louisiana 8, Jena, LA 71342
MLS# 200EGQListed by: WEAVER REALTY LLC - New
 $150,000Active3 beds 2 baths1,350 sq. ft.
711 Bellevue Street, Jena, LA 71342
MLS# 2581328Listed by: CENTURY 21 BUELOW-MILLER REALTY  $370,000Active3 beds 2 baths1,981 sq. ft.
124 Verna Drive, Jena, LA 71342
MLS# 2580471Listed by: CENTURY 21 BUELOW-MILLER REALTY $140,000Active3 beds 1 baths1,606 sq. ft.
3660 Old Harrisonburg Road, Jena, LA 71342
MLS# 2579040Listed by: CENTURY 21 BUELOW-MILLER REALTY $230,000Active3 beds 2 baths1,920 sq. ft.
1205 Steen Loop, Jena, LA 71342
MLS# 2578024Listed by: CENTURY 21 BUELOW-MILLER REALTY $200,000Active1.14 Acres
3670 West Oak Street, Jena, LA 71342
MLS# 2573625Listed by: AHRENS REALTY COMPANY, LLC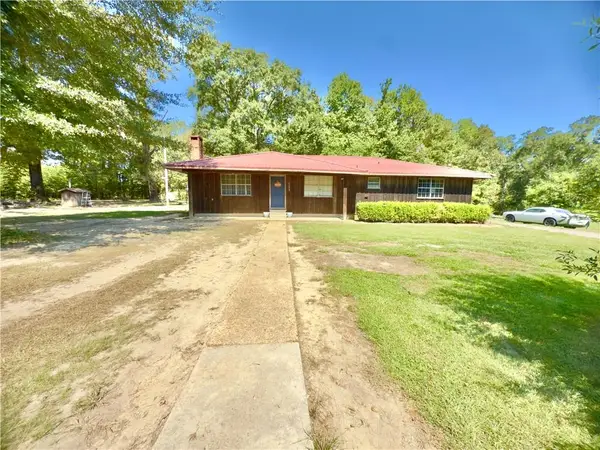 $125,000Active4 beds 2 baths1,909 sq. ft.
650 Highway 776 Highway, Jena, LA 71342
MLS# 2574329Listed by: CENTURY 21 BUELOW-MILLER REALTY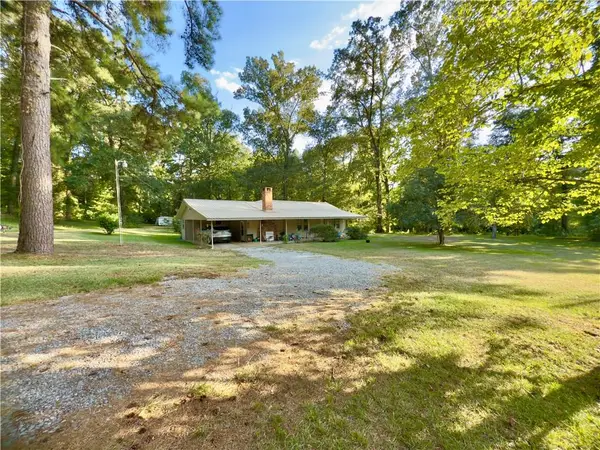 $199,250Active3 beds 2 baths1,507 sq. ft.
1024 Cowart Street, Jena, LA 71342
MLS# 2573806Listed by: CENTURY 21 BUELOW-MILLER REALTY


Protect your home and budget from life's surprises with an Assurant Home Warranty, backed by a partner that supports you through every step of homeownership. Explore Plans.
©2026 Century 21 Real Estate LLC. All rights reserved. CENTURY 21®, the CENTURY 21 Logo and C21® are service marks owned by Century 21 Real Estate LLC. Century 21 Real Estate LLC fully supports the principles of the Fair Housing Act and the Equal Opportunity Act. Each office is independently owned and operated. Listing information is deemed reliable but not guaranteed accurate.