520 Airport Drive, Jena, LA 71342
Local realty services provided by:CENTURY 21 Buelow-Miller Realty
520 Airport Drive,Jena, LA 71342
$89,900
- 3 Beds
- 3 Baths
- 2,108 sq. ft.
- Single family
- Active
Listed by:
 Amy Brocato(318) 201 - 9390CENTURY 21 Buelow-Miller Realty
Office: century 21 buelow-miller realty
MLS#:200HBI
Source:LA_CLBOR
Price summary
- Price:$89,900
- Price per sq. ft.:$26.77
About this home
This spacious brick country ranch on the outskirts of Jena offers tremendous potential and a private setting on a large, wooded lot. The open-concept floor plan features a generous kitchen, a wood-burning fireplace, and an additional den ideal for entertaining. The oversized primary bedroom is privately situated in a split-bedroom layout. The home needs renovation and will not qualify for traditional financing. It is an excellent opportunity for a buyer looking to customize a home or an investor seeking a potential flip. Property is sold strictly as-is; the seller will make no repair
Contact an agent
Home facts
- Year built:1982
- Subdivision & Development:Isaiah Slayter
- Listing ID #:200HBI
- Added:1 day(s) ago
- Updated:October 28, 2026 at 10:09 PM
Rooms and interior
- Bedrooms:3
- Total bathrooms:3
- Full bathrooms:3
- Rooms Total:10
- Flooring:Carpet, Ceramic Tile, Vinyl
- Kitchen Description:Dishwasher, Electric Oven, Oven
- Living area:2,108 sq. ft.
Heating and cooling
- Cooling:Central Air
- Heating:Central, Electric
Structure and exterior
- Year built:1982
- Building area:2,108 sq. ft.
- Lot area:1.08 Acres
- Lot Features:Back Yard, Cleared, Irregular Lot
- Construction Materials:Brick
- Exterior Features:Covered, Patio: Concrete, Storage
- Foundation Description:Slab
Utilities
- Water:Public
- Sewer:Private Sewer
Finances and disclosures
- Price:$89,900
- Price per sq. ft.:$26.77
Features and amenities
- Appliances:Dishwasher, Oven, Tankless Water Heater
- Laundry features:Electric Dryer Hookup, Inside, Laundry Closet, Washer Hookup
- Amenities:Kitchen Island, Storage, Storm Window(S)
Parking
- Parking description:Attached Carport, Concrete, Gravel, RV/Boat Port
- Carport spaces:2
New listings near 520 Airport Drive
- New
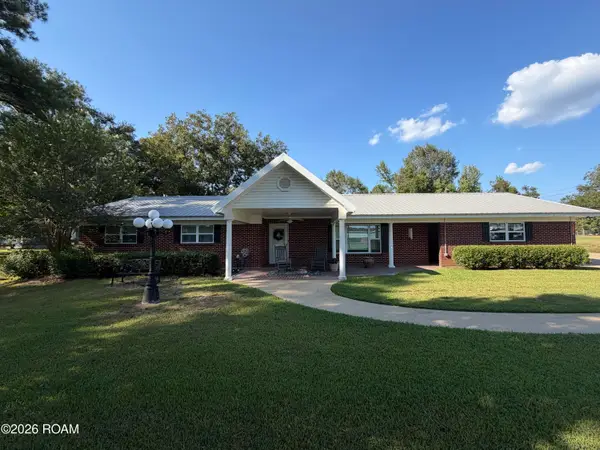 $300,000Active4 beds 3 baths3,200 sq. ft.
21276 Louisiana 8, Jena, LA 71342
MLS# 200EGQListed by: WEAVER REALTY LLC - New
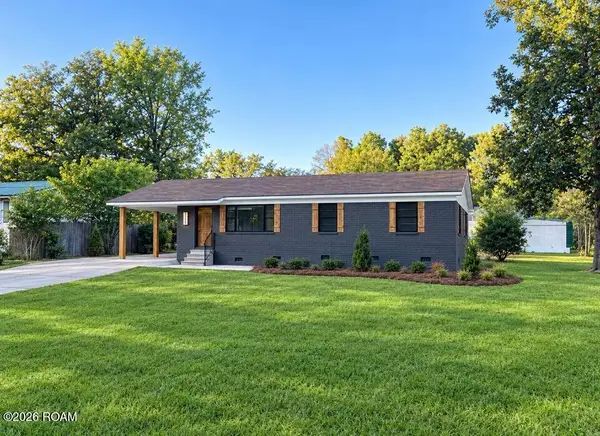 $189,000Active3 beds 2 baths1,377 sq. ft.
1116 Hudson Street, Jena, LA 71342
MLS# 200EVRListed by: WEAVER REALTY LLC - New

 $150,000Active3 beds 2 baths1,350 sq. ft.
711 Bellevue Street, Jena, LA 71342
MLS# 2581328Listed by: CENTURY 21 BUELOW-MILLER REALTY  $370,000Active3 beds 2 baths1,981 sq. ft.
124 Verna Drive, Jena, LA 71342
MLS# 2580471Listed by: CENTURY 21 BUELOW-MILLER REALTY $140,000Active3 beds 1 baths1,606 sq. ft.
3660 Old Harrisonburg Road, Jena, LA 71342
MLS# 2579040Listed by: CENTURY 21 BUELOW-MILLER REALTY $230,000Active3 beds 2 baths1,920 sq. ft.
1205 Steen Loop, Jena, LA 71342
MLS# 2578024Listed by: CENTURY 21 BUELOW-MILLER REALTY $200,000Active1.14 Acres
3670 West Oak Street, Jena, LA 71342
MLS# 2573625Listed by: AHRENS REALTY COMPANY, LLC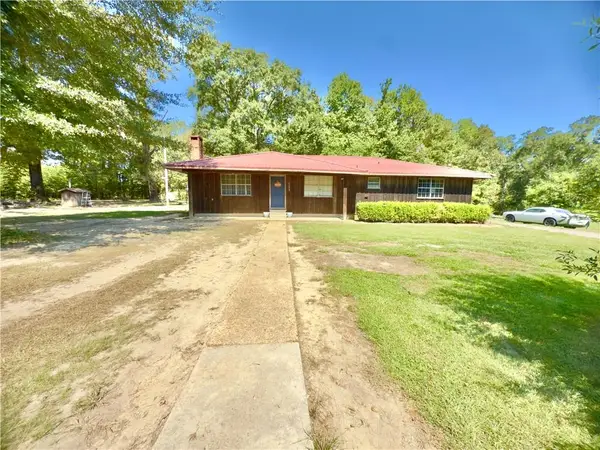 $125,000Active4 beds 2 baths1,909 sq. ft.
650 Highway 776 Highway, Jena, LA 71342
MLS# 2574329Listed by: CENTURY 21 BUELOW-MILLER REALTY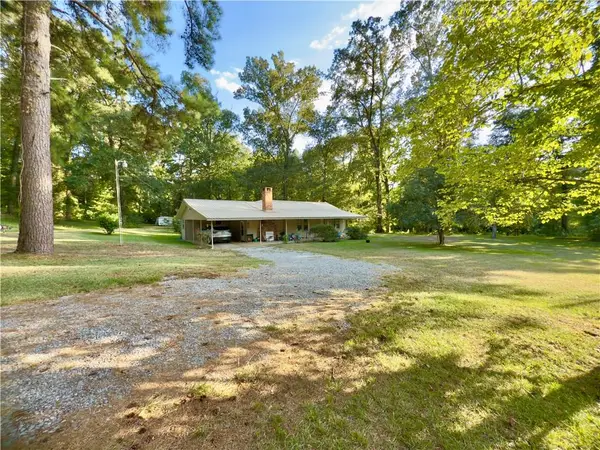 $199,250Active3 beds 2 baths1,507 sq. ft.
1024 Cowart Street, Jena, LA 71342
MLS# 2573806Listed by: CENTURY 21 BUELOW-MILLER REALTY


Protect your home and budget from life's surprises with an Assurant Home Warranty, backed by a partner that supports you through every step of homeownership. Explore Plans.
©2026 Century 21 Real Estate LLC. All rights reserved. CENTURY 21®, the CENTURY 21 Logo and C21® are service marks owned by Century 21 Real Estate LLC. Century 21 Real Estate LLC fully supports the principles of the Fair Housing Act and the Equal Opportunity Act. Each office is independently owned and operated. Listing information is deemed reliable but not guaranteed accurate.