
112 N Hebert Avenue, Kaplan, LA 70548
Local realty services provided by:CENTURY 21 Buelow-Miller Realty
112 N Hebert Avenue,Kaplan, LA 70548
$235,000
- 4 Beds
- 3 Baths
- 2,250 sq. ft.
- Single family
- Active
Upcoming open houses
- Sun, Oct 2502:00 pm - 04:00 pm
Listed by: isabella credeur
Office: exp realty, llc.
MLS#:2600009822
Source:LA_CLBOR
Price summary
- Price:$235,000
- Price per sq. ft.:$104.44
About this home
**OPEN HOUSE SUNDAY, OCTOBER 25TH 2PM-4PM**112 N Hebert Avenue is a fully updated 4 bedroom, 3 bathroom home on a .48 acre lot in the heart of Kaplan. From the roof to the floors, this home has been refreshed. It has a brand new roof, new sewer drain lines, PEX water lines, and a serviced tankless hot water heater and AC unit. Inside, all new paint and luxury vinyl plank flooring create a clean, bright backdrop. Granite throughout, new lighting, and gold finish plumbing fixtures add warmth and a little sparkle. The kitchen features an island, and the primary suite feels like a retreat with a walk in closet, split vanity, garden tub, and separate shower. Outside, custom shutters and a low maintenance Hardiplank exterior add curb appeal. Out back, you'll find the deck, a 6 foot privacy fence, and new landscaping. A garage and carport cover the parking, and two storage sheds, one big enough for a riding lawn mower, give you room for the tools and gear. Updated from top to bottom, this home is move in ready....
Contact an agent
Home facts
- Year built:1956
- Listing ID #:2600009822
- Added:1 day(s) ago
- Updated:October 25, 2026 at 04:15 AM
Rooms and interior
- Bedrooms:4
- Total bathrooms:3
- Full bathrooms:3
- Flooring:Laminate, Wood
- Bathrooms Description:Separate Shower
- Kitchen Description:Dishwasher, Disposal, Gas Cooktop, Granite Counters, appl_Gas Range
- Living area:2,250 sq. ft.
Heating and cooling
- Cooling:Ceiling Fan(s), Central Air
- Heating:Central
Structure and exterior
- Year built:1956
- Building area:2,250 sq. ft.
- Lot area:0.48 Acres
- Lot Features:Back Yard, Level
- Construction Materials:Frame, HardiPlank Type
- Exterior Features:Deck, Lighting, Open
- Foundation Description:Pillar/Post/Pier
Utilities
- Water:Public
- Sewer:Public Sewer
Finances and disclosures
- Price:$235,000
- Price per sq. ft.:$104.44
Features and amenities
- Appliances:Dishwasher, Disposal, Gas Cooktop, Gas Range, Gas Stove Connection
- Laundry features:Electric Dryer Hookup, Washer Hookup
- Amenities:Built-in Features, Computer Nook, Crown Molding, Double Vanity, Garden Tub, Kitchen Island, Separate Shower, Standalone Tub, Walk-In Closet(s), Window Treatments
Parking
- Parking description:Garage Door Opener, Garage Faces Front
- Garage spaces:1
- Carport spaces:1
New listings near 112 N Hebert Avenue
- New
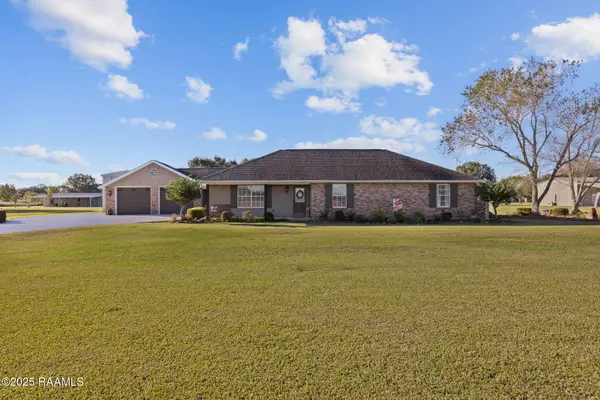 $475,000Active3 beds 3 baths2,400 sq. ft.
17727 Dalton Road, Kaplan, LA 70548
MLS# 2500005146Listed by: HUNCO REAL ESTATE - New
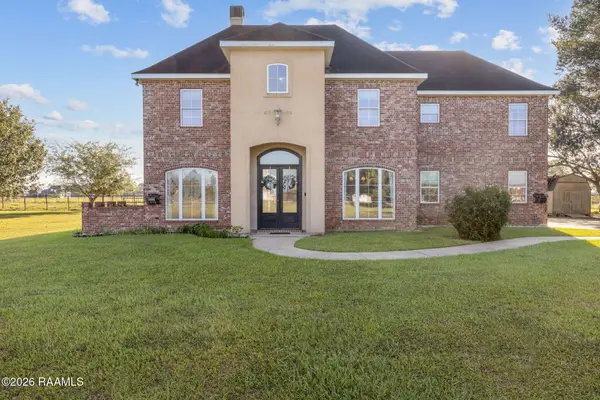 $464,000Active4 beds 3 baths3,102 sq. ft.
128 Dwain Drive, Kaplan, LA 70548
MLS# 2600009929Listed by: HUNCO REAL ESTATE - New
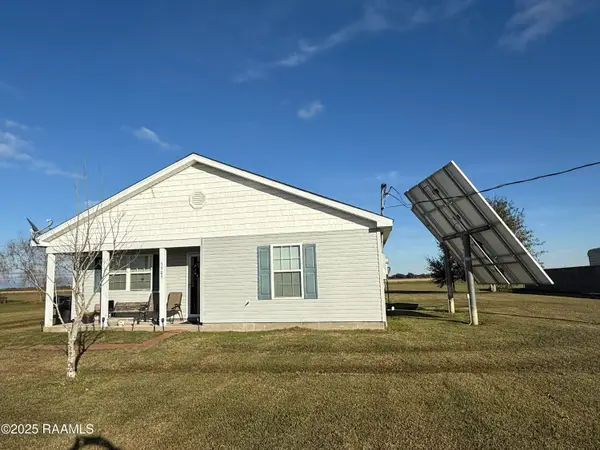 $150,000Active2 beds 1 baths968 sq. ft.
5909 Remington Road, Kaplan, LA 70548
MLS# 2500005981Listed by: DREAM HOME REALTY, LLC - New
 $177,000Active4 beds 3 baths1,300 sq. ft.
406 N Hebert Avenue, Kaplan, LA 70548
MLS# 2600004955Listed by: EXP REALTY, LLC - New
 $506,000Active5 beds 3 baths3,300 sq. ft.
13234 Gladu Road, Kaplan, LA 70548
MLS# 2600007768Listed by: EXP REALTY, LLC - New
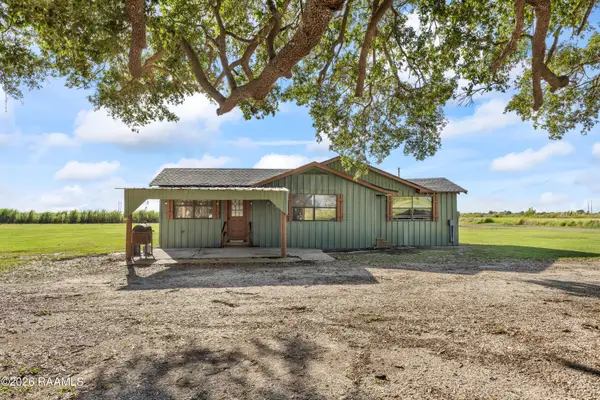 $170,000Active3 beds 2 baths1,610 sq. ft.
21025 W Liberty Farm Road, Kaplan, LA 70548
MLS# 2600009272Listed by: EXP REALTY, LLC - New
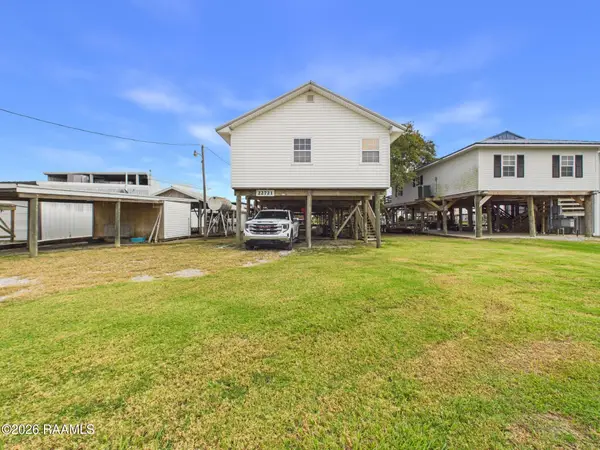 $800,000Active3 beds 2 baths1,030 sq. ft.
22721 Marina Road, Kaplan, LA 70548
MLS# 2600009938Listed by: KEATY REAL ESTATE TEAM  $95,000Pending3 beds 1 baths1,376 sq. ft.
413 W 3rd Street, Kaplan, LA 70548
MLS# 2600009784Listed by: REAL BROKER, LLC- New
 $660,000Active33.33 Acres
Jade Road, Kaplan, LA 70548
MLS# 2600009686Listed by: SUNRISE REALTY LLC


Protect your home and budget from life's surprises with an Assurant Home Warranty, backed by a partner that supports you through every step of homeownership. Explore Plans.
©2026 Century 21 Real Estate LLC. All rights reserved. CENTURY 21®, the CENTURY 21 Logo and C21® are service marks owned by Century 21 Real Estate LLC. Century 21 Real Estate LLC fully supports the principles of the Fair Housing Act and the Equal Opportunity Act. Each office is independently owned and operated. Listing information is deemed reliable but not guaranteed accurate.