
128 Dwain Drive, Kaplan, LA 70548
Local realty services provided by:CENTURY 21 Buelow-Miller Realty
128 Dwain Drive,Kaplan, LA 70548
$464,000
- 4 Beds
- 3 Baths
- 3,102 sq. ft.
- Single family
- Active
Listed by: shauna stokes
Office: hunco real estate
MLS#:2600009929
Source:LA_CLBOR
Price summary
- Price:$464,000
- Price per sq. ft.:$149.58
About this home
BEAUTIFUL SPACIOUS HOME FOR SALE IN KAPLAN, LOUISIANA
Welcome home to this spacious and well-appointed property located in a great, sought after, neighborhood in Kaplan! Offering 3,102 square feet of living space, this home provides plenty of room for family, entertaining, working from home, and everyday living.
The home features 4 spacious bedrooms, 2 full bathrooms, and a laundry room all located upstairs, providing a comfortable and convenient private living area. Downstairs, you'll find a half bathroom, dedicated office, dining room, kitchen, and large living room with a beautiful wood-burning fireplace, creating a warm and inviting space for gatherings.
The kitchen features stainless steel appliances and plenty of space for preparing meals and entertaining. The home is equipped with central air and heat both upstairs and downstairs, ensuring year-round comfort.
A major bonus is the 2-car garage, which is also centrally heated and cooled, offering flexible space for vehicles, storage, a workshop, or additional living and recreational use.
Property Highlights:
• 4 Bedrooms
• 2 Full Bathrooms
• 1 Half Bathroom
• 3,102 sq. ft. of living space
• Upstairs laundry room
• Dedicated office
• Dining room
• Spacious kitchen with stainless steel appliances
• Large living room
• Wood-burning fireplace
• Heated & cooled 2-car garage
• City water
• SLEMCO utilities
• No HOA
• Located in well sought out neighborhood
No Flood Insurance Required!
This spacious home offers the perfect combination of comfort, functionality, and room to grow in a desirable Kaplan location. With generous living space, a heated and cooled garage, no HOA, and convenient access to local schools, this home is ready for its next family to make it their own!
Schedule your showing today and come see all this beautiful home has to offer!...
Contact an agent
Home facts
- Year built:2005
- Subdivision & Development:Tournai Gardens
- Listing ID #:2600009929
- Added:1 day(s) ago
- Updated:October 25, 2026 at 04:15 AM
Rooms and interior
- Bedrooms:4
- Total bathrooms:3
- Full bathrooms:2
- Half bathrooms:1
- Flooring:Slate, Tile, Wood
- Bathrooms Description:Separate Shower
- Kitchen Description:Dishwasher, Disposal, Electric Cooktop, Granite Counters, appl_Built-In Electric Oven, appl_Electric Stove Connection
- Living area:3,102 sq. ft.
Heating and cooling
- Cooling:Central Air, Multi Units
- Heating:Central
Structure and exterior
- Year built:2005
- Building area:3,102 sq. ft.
- Lot area:0.46 Acres
- Construction Materials:Brick
- Foundation Description:Slab
Utilities
- Water:Public
- Sewer:Public Sewer
Finances and disclosures
- Price:$464,000
- Price per sq. ft.:$149.58
Features and amenities
- Appliances:Built-In Electric Oven, Dishwasher, Disposal, Electric Cooktop, Electric Stove Connection
- Laundry features:Electric Dryer Hookup, Washer Hookup
- Amenities:Crown Molding, High Ceilings, Kitchen Island, Multi-Head Shower, Separate Shower, Standalone Tub, Tile Counters, Varied Ceiling Heights
Parking
- Parking description:Garage Door Opener, Garage Faces Side
- Garage spaces:2
- Carport spaces:2
New listings near 128 Dwain Drive
- New
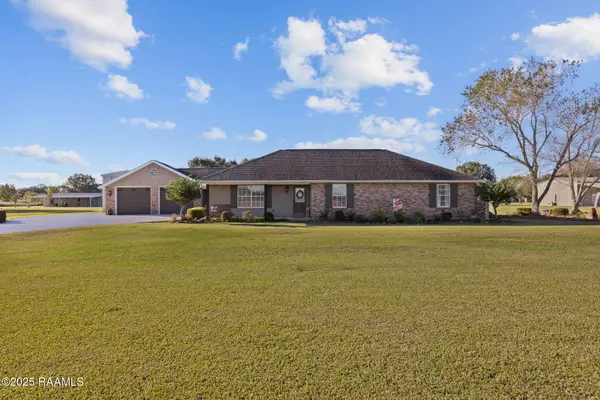 $475,000Active3 beds 3 baths2,400 sq. ft.
17727 Dalton Road, Kaplan, LA 70548
MLS# 2500005146Listed by: HUNCO REAL ESTATE - New
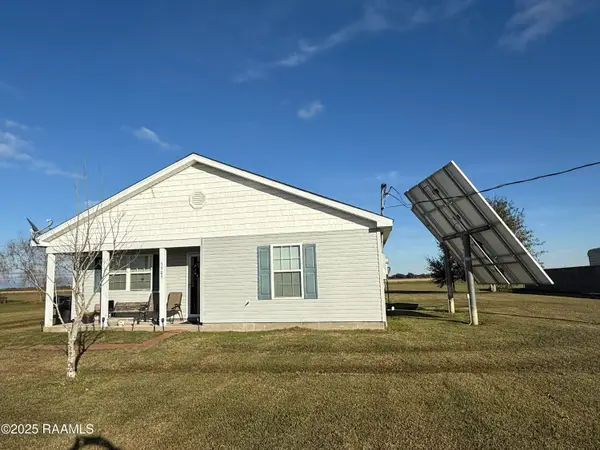 $150,000Active2 beds 1 baths968 sq. ft.
5909 Remington Road, Kaplan, LA 70548
MLS# 2500005981Listed by: DREAM HOME REALTY, LLC - New
 $177,000Active4 beds 3 baths1,300 sq. ft.
406 N Hebert Avenue, Kaplan, LA 70548
MLS# 2600004955Listed by: EXP REALTY, LLC - New
 $506,000Active5 beds 3 baths3,300 sq. ft.
13234 Gladu Road, Kaplan, LA 70548
MLS# 2600007768Listed by: EXP REALTY, LLC - New
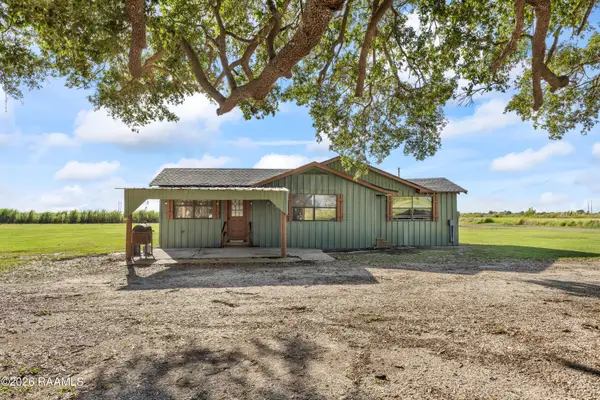 $170,000Active3 beds 2 baths1,610 sq. ft.
21025 W Liberty Farm Road, Kaplan, LA 70548
MLS# 2600009272Listed by: EXP REALTY, LLC - Open Sun, 2 to 4pmNew
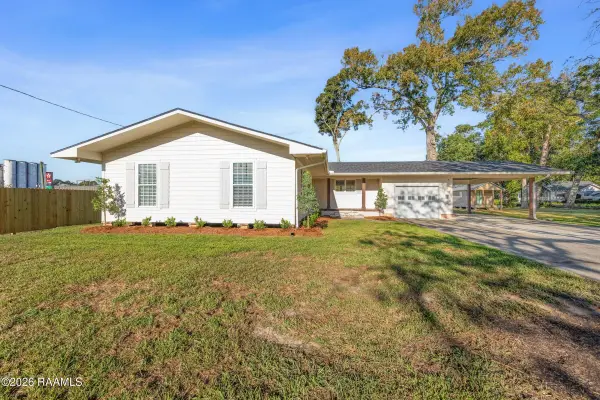 $235,000Active4 beds 3 baths2,250 sq. ft.
112 N Hebert Avenue, Kaplan, LA 70548
MLS# 2600009822Listed by: EXP REALTY, LLC - New
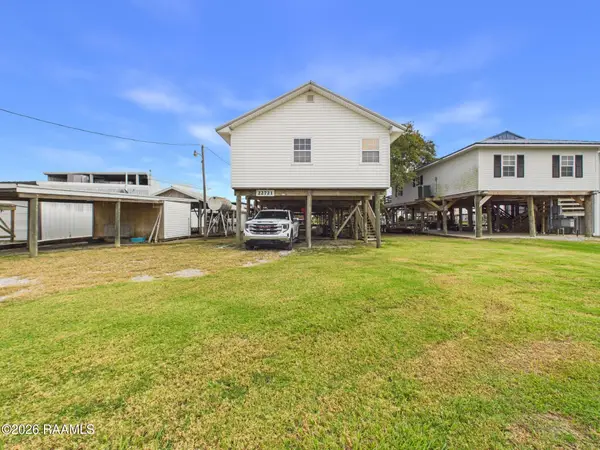 $800,000Active3 beds 2 baths1,030 sq. ft.
22721 Marina Road, Kaplan, LA 70548
MLS# 2600009938Listed by: KEATY REAL ESTATE TEAM  $95,000Pending3 beds 1 baths1,376 sq. ft.
413 W 3rd Street, Kaplan, LA 70548
MLS# 2600009784Listed by: REAL BROKER, LLC- New
 $660,000Active33.33 Acres
Jade Road, Kaplan, LA 70548
MLS# 2600009686Listed by: SUNRISE REALTY LLC


Protect your home and budget from life's surprises with an Assurant Home Warranty, backed by a partner that supports you through every step of homeownership. Explore Plans.
©2026 Century 21 Real Estate LLC. All rights reserved. CENTURY 21®, the CENTURY 21 Logo and C21® are service marks owned by Century 21 Real Estate LLC. Century 21 Real Estate LLC fully supports the principles of the Fair Housing Act and the Equal Opportunity Act. Each office is independently owned and operated. Listing information is deemed reliable but not guaranteed accurate.