
13 Chateau Talbot Drive, Kenner, LA 70065
Local realty services provided by:CENTURY 21 Buelow-Miller Realty
13 Chateau Talbot Drive,Kenner, LA 70065
$659,900
- 4 Beds
- 4 Baths
- 2,946 sq. ft.
- Single family
- Active
Listed by: monika sood
Office: nola living realty
MLS#:2576053
Source:LA_CLBOR
Price summary
- Price:$659,900
- Price per sq. ft.:$161.42
About this home
CELEBRATE THE HOLIDAYS IN THIS BEAUTIFULLY RENOVATED CHATEAU ESTATES HOME!
This spacious 4-bedroom, 4-bath home offers comfort, style, and plenty of room to entertain in the sought-after Chateau Estates area of Kenner.
Step inside to an open floor plan with 9' ceilings, a cozy fireplace, recessed lighting, beautiful wood finishes, granite surfaces, and a kitchen with stainless steel appliances. The kitchen flows into spacious living areas made for family time and gatherings.
Enjoy views of the sparkling pool from the sunroom, relax under the covered patio, or start your morning with sunrise views from the balcony. A wood fence adds privacy to the outdoor space, while a sprinkler system for the front lawn helps keep the landscaping fresh and maintained.
Parking is a standout feature! The home offers a double carport, a side garage with space for 2 cars, plus a spacious driveway with parking for 7+ vehicles.
Additional upgrades include a Tesla EV charger and a 24 kW whole-home generator, offering added comfort and peace of mind during power outages.
With 4 bedrooms, 4 baths, a pool, sunroom, covered patio, front lawn sprinkler system, generous parking, and thoughtful upgrades, this beautifully renovated Chateau Estates home offers an impressive combination of space, comfort, and convenience.
Come see all this exceptional property has to offer!
https://504-real-estate-media-1.aryeo.com/sites/13-chateau-talbot-dr-kenner-la-70065-28579271/branded...
Contact an agent
Home facts
- Year built:1980
- Subdivision & Development:Chateau Estates
- Listing ID #:2576053
- Added:4 day(s) ago
- Updated:September 13, 2026 at 11:07 AM
Rooms and interior
- Bedrooms:4
- Total bathrooms:4
- Full bathrooms:4
- Rooms Total:9
- Kitchen Description:Dishwasher, Pantry, Refrigerator
- Living area:2,946 sq. ft.
Heating and cooling
- Cooling:2 Units, Attic Fan, Central Air
- Heating:Central, Heating, Multiple Heating Units
Structure and exterior
- Roof:Shingle
- Year built:1980
- Building area:2,946 sq. ft.
- Architectural Style:Traditional
- Construction Materials:Brick
- Exterior Features:Balcony, Sprinkler/Irrigation
- Foundation Description:Slab
- Levels:2 Story
Utilities
- Water:Public
- Sewer:Public Sewer
Finances and disclosures
- Price:$659,900
- Price per sq. ft.:$161.42
Features and amenities
- Appliances:Dishwasher, Refrigerator
- Amenities:Cable TV, Ceiling Fan(s), Fire Sprinkler System, Pantry, Smoke Detector(s)
- Pool features:In Ground
Parking
- Parking description:Carport, Covered, Detached, Garage, Garage Door Opener, Two Spaces
New listings near 13 Chateau Talbot Drive
- New
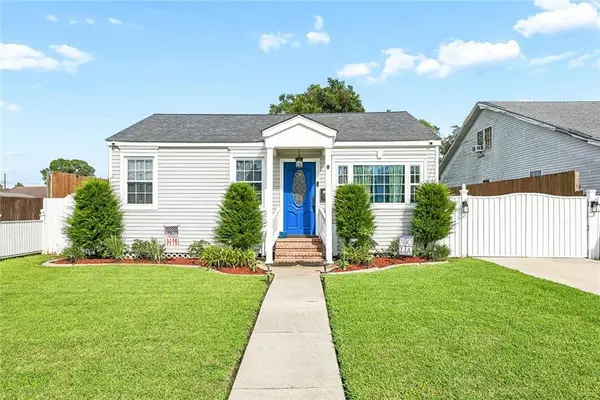 $230,000Active2 beds 1 baths1,244 sq. ft.
1916 Kentucky Avenue, Kenner, LA 70065
MLS# 2576687Listed by: KELLER WILLIAMS REALTY 455-0100 - New
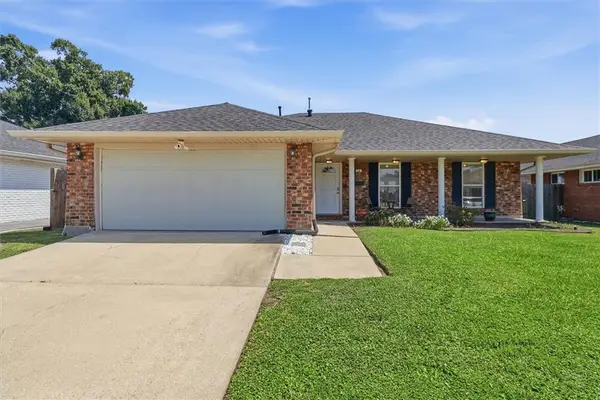 $365,000Active3 beds 2 baths1,750 sq. ft.
24 Forstall Avenue, Kenner, LA 70065
MLS# 2576907Listed by: FQR REALTORS - New
 $499,000Active4 beds 3 baths2,929 sq. ft.
4057 TURTLE Bayou Drive, Kenner, LA 70065
MLS# 2576852Listed by: NOLA LIVING REALTY - New
 $335,000Active3 beds 2 baths1,750 sq. ft.
3146 Utah Street, Kenner, LA 70065
MLS# 2576838Listed by: BURK BROKERAGE, LLC - New
 $369,000Active3 beds 2 baths2,074 sq. ft.
25 Normandy Drive, Kenner, LA 70065
MLS# 2576686Listed by: REVE, REALTORS - New
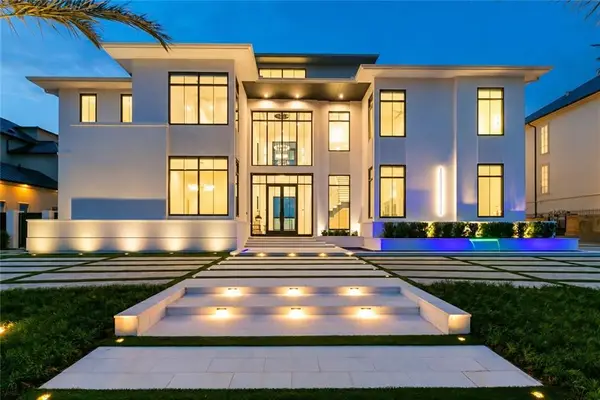 $6,786,000Active8 beds 9 baths6,672 sq. ft.
36 Royal Palm Drive, Kenner, LA 70065
MLS# 2568240Listed by: KELLER WILLIAMS REALTY NEW ORLEANS - New
 $405,000Active4 beds 3 baths2,781 sq. ft.
4221 Lake Trail Drive, Kenner, LA 70065
MLS# 2576142Listed by: COMPASS KENNER - New
 $117,300Active0 Acres
Lot 7A Minor Street, Kenner, LA 70062
MLS# 2575920Listed by: NOLA LIVING REALTY - New
 $117,300Active0 Acres
Lot 8A Minor Street, Kenner, LA 70062
MLS# 2575922Listed by: NOLA LIVING REALTY - New
 $97,240Active0 Acres
Lot 1A Toledano Street, Kenner, LA 70062
MLS# 2575908Listed by: NOLA LIVING REALTY


Protect your home and budget from life's surprises with an Assurant Home Warranty, backed by a partner that supports you through every step of homeownership. Explore Plans.
©2026 Century 21 Real Estate LLC. All rights reserved. CENTURY 21®, the CENTURY 21 Logo and C21® are service marks owned by Century 21 Real Estate LLC. Century 21 Real Estate LLC fully supports the principles of the Fair Housing Act and the Equal Opportunity Act. Each office is independently owned and operated. Listing information is deemed reliable but not guaranteed accurate.