
19 St. Bridget Drive, Kenner, LA 70065
Local realty services provided by:CENTURY 21 Action Realty
19 St. Bridget Drive,Kenner, LA 70065
$375,000
- 4 Beds
- 3 Baths
- 2,203 sq. ft.
- Single family
- Active
Listed by: robert carroll
Office: re/max professional
MLS#:NO2570619
Source:LA_RAAMLS
Price summary
- Price:$375,000
- Price per sq. ft.:$126.9
About this home
Charming two-story home with excellent curb appeal! This four bedroom, 2.5 bath home features a spacious, functional floor plan with a cozy den, fireplace and kitchen overlooking the family room. Formal living and dining rooms provide great entertaining space. All bedrooms are generously sized with ample closet space. Enjoy the covered brick patio overlooking a beautifully landscape, fenced backyard. Updated over the years. Roof is 4 yrs old. Located in quiet, well-established neighborhood.
Contact an agent
Home facts
- Year built:1987
- Listing ID #:NO2570619
- Added:1 day(s) ago
- Updated:August 03, 2026 at 09:52 PM
Rooms and interior
- Bedrooms:4
- Total bathrooms:3
- Full bathrooms:2
- Half bathrooms:1
- Bathrooms Description:Bedroom 1, Bedroom 3
- Kitchen Description:Dishwasher, Disposal, Kitchen, Microwave
- Living area:2,203 sq. ft.
Heating and cooling
- Cooling:Central Air, Multi Units
- Heating:Central Heat
- Central air:Yes
Structure and exterior
- Year built:1987
- Building area:2,203 sq. ft.
- Lot area:0.17 Acres
- Architectural Style:Traditional
- Construction Materials:Brick, Vinyl Siding
- Exterior Features:Covered Patio
- Foundation Description:Slab
- Levels:2 Story
Finances and disclosures
- Price:$375,000
- Price per sq. ft.:$126.9
Features and amenities
- Appliances:Dishwasher, Microwave
Parking
- Parking description:Attached, Garage
- Garage:Yes
New listings near 19 St. Bridget Drive
- New
 $214,900Active0 Acres
LOT 11-12 Gadsden Street, Kenner, LA 70062
MLS# NO2570183Listed by: THE AGENCY OF M. GRASS GROUP, LLC - New
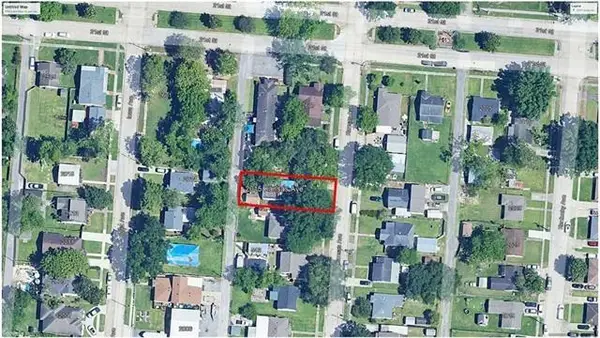 $76,000Active0 Acres
2015 Kansas Avenue, Kenner, LA 70062
MLS# 2570355Listed by: KELLER WILLIAMS REALTY 455-0100 - New
 $265,000Active0 Acres
Lot 26 Dogwood Drive, Kenner, LA 70065
MLS# NO2570594Listed by: NOLA LIVING REALTY - New
 $1,950,000Active5 beds 5 baths4,341 sq. ft.
13 Australis Street, Kenner, LA 70065
MLS# NO2561330Listed by: NOLA LIVING REALTY - New
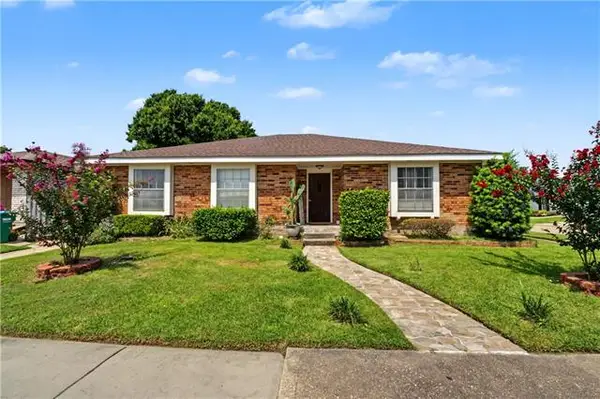 $340,000Active3 beds 2 baths1,810 sq. ft.
87 Gelpi Avenue, Kenner, LA 70065
MLS# NO2570068Listed by: REALTY ONE GROUP IMMOBILIA - New
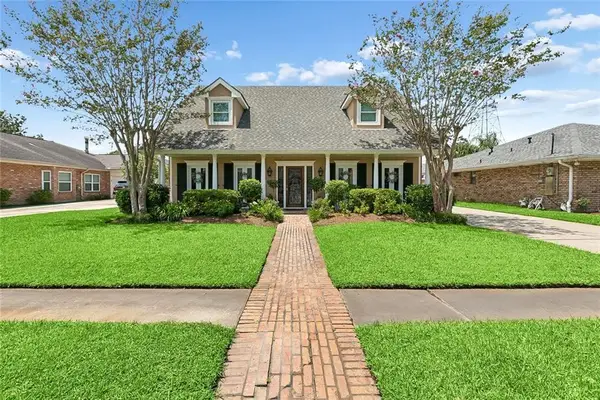 $775,000Active4 beds 4 baths4,104 sq. ft.
5512 Janice Avenue, Kenner, LA 70065
MLS# 2569616Listed by: KELLER WILLIAMS REALTY 455-0100 - New
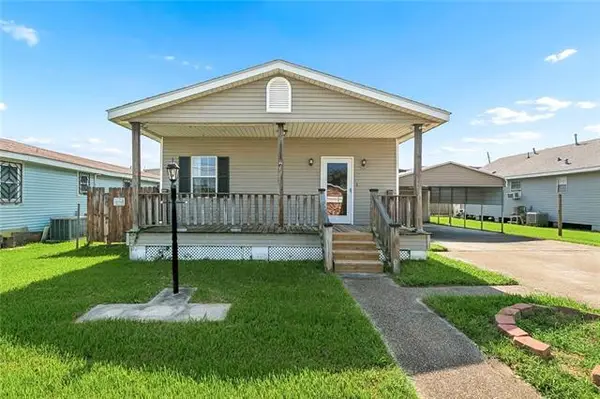 $179,000Active2 beds 1 baths1,100 sq. ft.
1114 Lesan Drive, Kenner, LA 70062
MLS# NO2570133Listed by: COMMUNITY REALESTATE LLC - New
 $1,569,900Active6 beds 8 baths6,712 sq. ft.
2 Cycas Street, Kenner, LA 70065
MLS# NO2566678Listed by: THE AGENCY OF M. GRASS GROUP, LLC - New
 $425,000Active5 beds 3 baths2,600 sq. ft.
54 Monterrey Avenue, Kenner, LA 70065
MLS# NO2570089Listed by: HOSPITALITY REALTY


Protect your home and budget from life's surprises with an Assurant Home Warranty, backed by a partner that supports you through every step of homeownership. Explore Plans.
©2026 Century 21 Real Estate LLC. All rights reserved. CENTURY 21®, the CENTURY 21 Logo and C21® are service marks owned by Century 21 Real Estate LLC. Century 21 Real Estate LLC fully supports the principles of the Fair Housing Act and the Equal Opportunity Act. Each office is independently owned and operated. Listing information is deemed reliable but not guaranteed accurate.