22 Theresa Avenue, Kenner, LA 70065
Local realty services provided by:CENTURY 21 Buelow-Miller Realty
Upcoming open houses
- Sun, Nov 0803:00 pm - 05:00 pm
Listed by: michel a aragon laitano
Office: nola living realty
MLS#:200MQI
Source:LA_CLBOR
Price summary
- Price:$419,000
- Price per sq. ft.:$186.22
About this home
Welcome to this gorgeous home in Kenner's Driftwood subdivision! Featuring an inviting open floor plan, spacious kitchen with island, quartz countertops, and stainless steel appliances. This home includes a dedicated office space, designer lighting, beautiful variegated plank flooring, and a two-car garage. High efficiency windows and doors add comfort and energy saving. Major renovations completed by previous owner in 2021 include new roof, flooring, AC unit, ductwork, underground plumbing, and electrical wiring. Beautiful and move-in ready!
Contact an agent
Home facts
- Year built:1971
- Subdivision & Development:Driftwood Park
- Listing ID #:200MQI
- Added:1 day(s) ago
- Updated:November 05, 2026 at 05:14 AM
Rooms and interior
- Bedrooms:3
- Total bathrooms:2
- Full bathrooms:2
- Rooms Total:13
- Flooring:Ceramic Tile, Plank
- Kitchen Description:Dishwasher, Electric Cooktop, Oven, Pantry, Range Hood, Refrigerator
- Living area:1,850 sq. ft.
Heating and cooling
- Cooling:Ceiling Fan(s), Central Air
- Heating:Central
Structure and exterior
- Year built:1971
- Building area:1,850 sq. ft.
- Lot area:0.14 Acres
- Lot Features:Back Yard
- Construction Materials:Brick, Concrete
- Exterior Features:Enclosed, Lighting, Patio: Pavers, Rain Gutters, Storage
- Foundation Description:Slab
Utilities
- Water:Public
- Sewer:Public Sewer
Finances and disclosures
- Price:$419,000
- Price per sq. ft.:$186.22
Features and amenities
- Appliances:Dishwasher, Electric Cooktop, Freezer, Gas Range, Oven, Range Hood, Refrigerator, Stainless Steel Appliance(s)
- Laundry features:Electric Dryer Hookup, Gas Dryer Hookup, Washer Hookup
- Amenities:Cathedral Ceiling(s), Computer Nook, Double Vanity, Kitchen Island, Pantry, Primary Downstairs, Quartz, Stone Counters, Varied Ceiling Heights, Window Treatments
Parking
- Parking description:Attached Garage, Concrete, Driveway, Garage Faces Front
- Garage spaces:2
New listings near 22 Theresa Avenue
- New
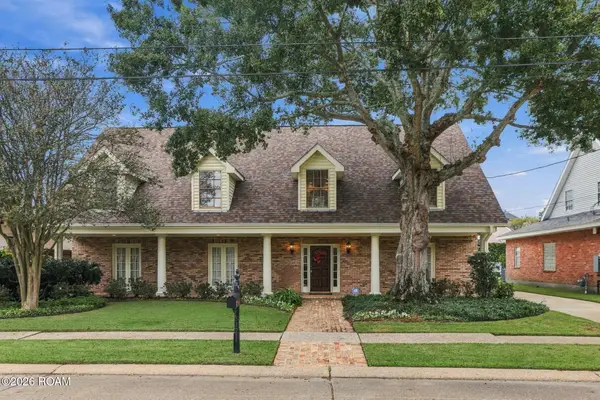 $725,000Active5 beds 3 baths3,985 sq. ft.
5517 Toby Lane, Kenner, LA 70065
MLS# 200MMIListed by: COMPASS HISTORIC - New
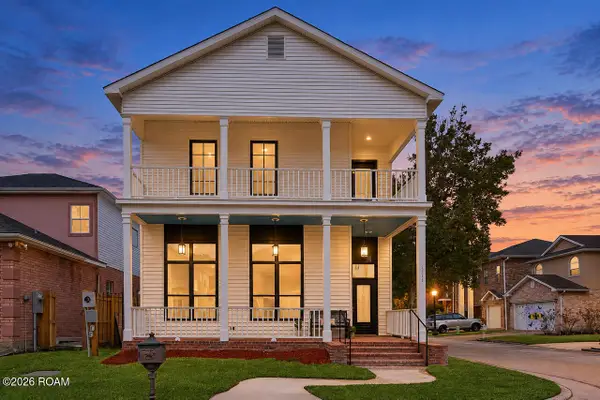 $319,997Active3 beds 3 baths2,259 sq. ft.
1010 Chateau Lafitte Drive W, Kenner, LA 70065
MLS# 200ENQListed by: REALTY ONE GROUP IMMOBILIA - New
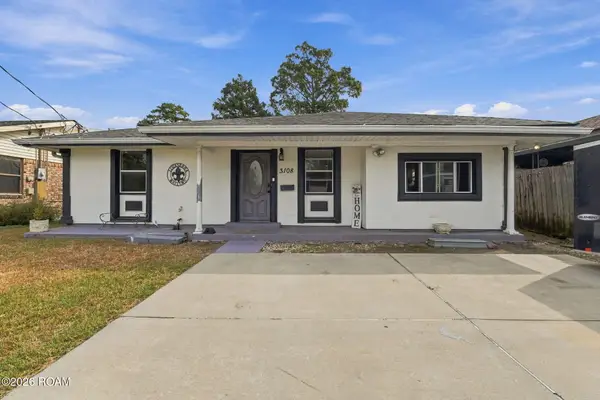 $245,000Active3 beds 2 baths1,514 sq. ft.
3108 Illinois Avenue, Kenner, LA 70065
MLS# 200IZGListed by: KELLER WILLIAMS REALTY 4550100 - Open Sat, 12 to 2pmNew
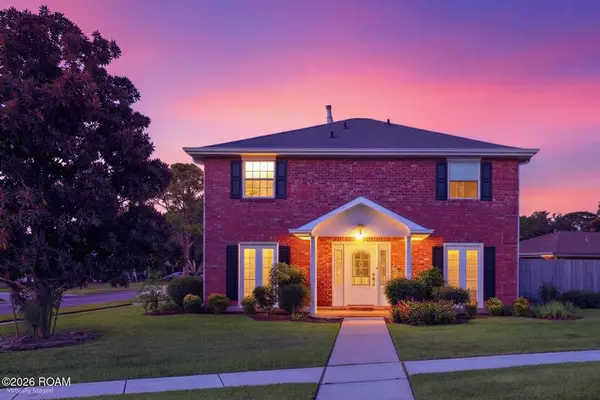 $415,000Active4 beds 3 baths2,425 sq. ft.
1 Osborne Avenue, Kenner, LA 70065
MLS# 200INEListed by: KELLER WILLIAMS REALTY SERVICE - Open Sat, 12 to 2pmNew
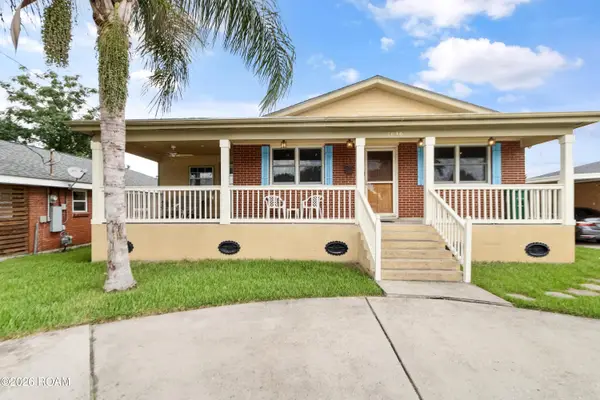 $225,000Active3 beds 1 baths1,221 sq. ft.
2036 Roosevelt Boulevard, Kenner, LA 70062
MLS# 200HZIListed by: NOLA LIVING REALTY - New
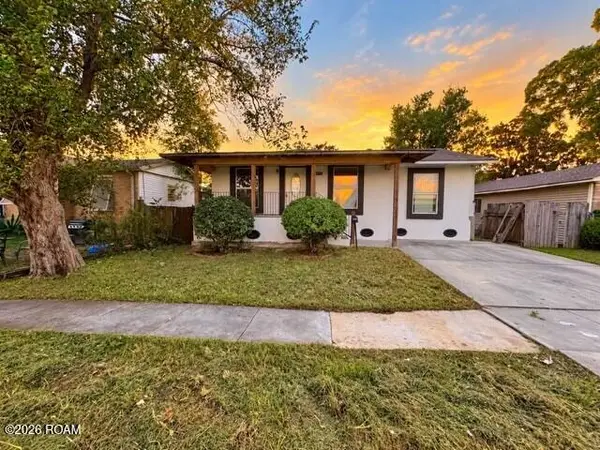
 $134,950Active4 beds 2 baths1,380 sq. ft.
3645 W Loyola Drive, Kenner, LA 70065
MLS# 200IBDListed by: CENTURY 21 ACTION REALTY, INC. - New
 $270,000Active5 beds 3 baths2,116 sq. ft.
2612 Indiana Avenue, Kenner, LA 70062
MLS# 200HVPListed by: KEY REAL ESTATE OF LA LLC - New
 $220,000Active3 beds 2 baths1,196 sq. ft.
4160 Tulane Drive, Kenner, LA 70065
MLS# 200HBGListed by: REVE, REALTORS - New
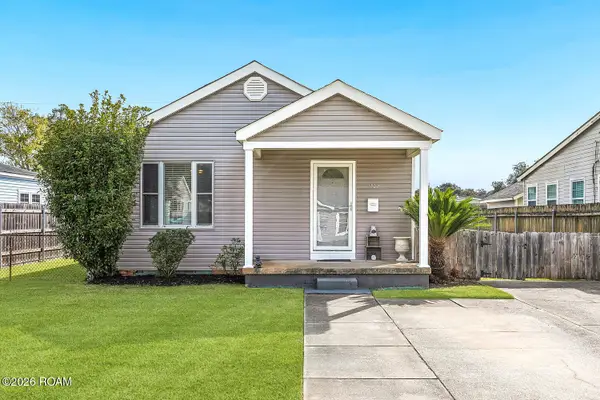 $195,000Active3 beds 1 baths1,012 sq. ft.
1302 Moisant Street, Kenner, LA 70062
MLS# 200EPFListed by: REALTY ONE GROUP IMMOBILIA


Protect your home and budget from life's surprises with an Assurant Home Warranty, backed by a partner that supports you through every step of homeownership. Explore Plans.
©2026 Century 21 Real Estate LLC. All rights reserved. CENTURY 21®, the CENTURY 21 Logo and C21® are service marks owned by Century 21 Real Estate LLC. Century 21 Real Estate LLC fully supports the principles of the Fair Housing Act and the Equal Opportunity Act. Each office is independently owned and operated. Listing information is deemed reliable but not guaranteed accurate.