
3226 E Lafourche Court, Kenner, LA 70065
Local realty services provided by:CENTURY 21 Lakeshore
Listed by: julie lirette
Office: re/max synergy
MLS#:2576283
Source:LA_GSREIN
Price summary
- Price:$289,900
- Price per sq. ft.:$157.21
About this home
Welcome to this well-maintained brick home in the desirable Grandlake Estates subdivision. Offering a functional and versatile floor plan, this home features 3 bedrooms, 2 full bathrooms, and plenty of closet space for storage. The formal dining room provides flexible space and could easily serve as a home office, playroom, or second den. Just off the den, a bonus sunroom offers additional space to relax or entertain and is not included in the living square footage. Other interior features include an inside laundry area and no carpet throughout the home. Outside, you’ll find plenty of off-street parking, rear yard access, and a spacious fenced backyard. The covered carport is currently being enjoyed as a patio and entertaining area overlooking the backyard, creating a great space for gatherings or outdoor living. Major updates include a new HVAC system installed in 2023 and a roof replaced in 2021. The property is located in an X flood zone, with a flood insurance policy currently in place. A well-cared-for home with flexible living spaces, valuable updates, and plenty of room to enjoy inside and out!...
Contact an agent
Home facts
- Year built:1983
- Subdivision & Development:Grandlake Estates
- Listing ID #:2576283
- Added:1 day(s) ago
- Updated:September 11, 2026 at 03:50 PM
Rooms and interior
- Bedrooms:3
- Total bathrooms:2
- Full bathrooms:2
- Rooms Total:10
- Kitchen Description:Cooktop, Dishwasher, Disposal, Microwave, Oven
- Living area:1,709 sq. ft.
Heating and cooling
- Cooling:1 Unit, Central Air
- Heating:Central, Heating
Structure and exterior
- Roof:Shingle
- Year built:1983
- Building area:1,709 sq. ft.
- Lot area:0.15 Acres
- Lot Features:City Lot, Rectangular Lot
- Architectural Style:Traditional
- Construction Materials:Brick
- Exterior Features:Concrete, Covered, Fence
- Foundation Description:Slab
- Levels:1 Story
Utilities
- Water:Public
- Sewer:Public Sewer
Finances and disclosures
- Price:$289,900
- Price per sq. ft.:$157.21
Features and amenities
- Appliances:Cooktop, Dishwasher, Microwave, Oven
- Amenities:Ceiling Fan(s)
Parking
- Parking description:Carport, Driveway
New listings near 3226 E Lafourche Court
- Open Sat, 2 to 4pmNew
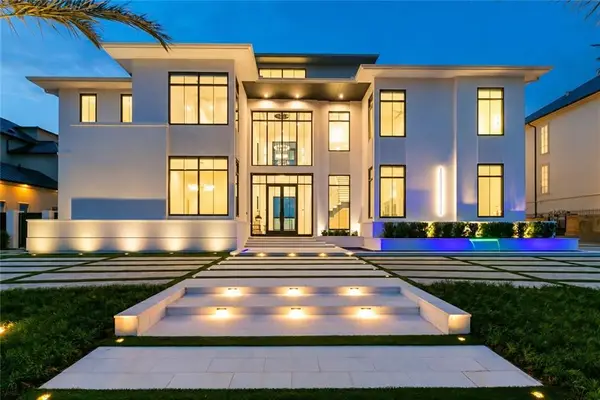 $6,786,000Active8 beds 9 baths6,672 sq. ft.
36 Royal Palm Drive, Kenner, LA 70065
MLS# 2568240Listed by: KELLER WILLIAMS REALTY NEW ORLEANS - New
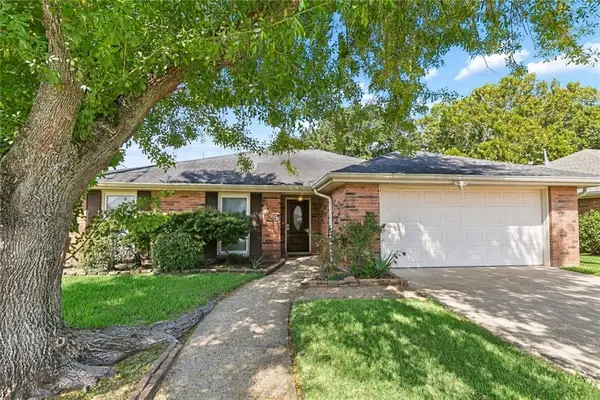 $369,000Active3 beds 2 baths2,074 sq. ft.
25 Normandy Drive, Kenner, LA 70065
MLS# 2576686Listed by: REVE, REALTORS - New
 $405,000Active4 beds 3 baths2,781 sq. ft.
4221 Lake Trail Drive, Kenner, LA 70065
MLS# 2576142Listed by: COMPASS KENNER - New
 $97,240Active0 Acres
Lot 1A Toledano Street, Kenner, LA 70062
MLS# 2575908Listed by: NOLA LIVING REALTY - New
 $123,670Active0 Acres
Lot 3A Toledano Street, Kenner, LA 70062
MLS# 2575912Listed by: NOLA LIVING REALTY - New
 $140,760Active0 Acres
Lot 4A Minor Street, Kenner, LA 70062
MLS# 2575914Listed by: NOLA LIVING REALTY - New
 $140,760Active0 Acres
Lot 5A Minor Street, Kenner, LA 70062
MLS# 2575917Listed by: NOLA LIVING REALTY - New
 $117,300Active0 Acres
Lot 6A Minor Street, Kenner, LA 70062
MLS# 2575919Listed by: NOLA LIVING REALTY - New
 $117,300Active0 Acres
Lot 7A Minor Street, Kenner, LA 70062
MLS# 2575920Listed by: NOLA LIVING REALTY - New
 $117,300Active0 Acres
Lot 8A Minor Street, Kenner, LA 70062
MLS# 2575922Listed by: NOLA LIVING REALTY


Protect your home and budget from life's surprises with an Assurant Home Warranty, backed by a partner that supports you through every step of homeownership. Explore Plans.
©2026 Century 21 Real Estate LLC. All rights reserved. CENTURY 21®, the CENTURY 21 Logo and C21® are service marks owned by Century 21 Real Estate LLC. Century 21 Real Estate LLC fully supports the principles of the Fair Housing Act and the Equal Opportunity Act. Each office is independently owned and operated. Listing information is deemed reliable but not guaranteed accurate.