
3609 W Grandlake Boulevard, Kenner, LA 70065
Local realty services provided by:CENTURY 21 Buelow-Miller Realty
3609 W Grandlake Boulevard,Kenner, LA 70065
$364,900
- 4 Beds
- 2 Baths
- 2,482 sq. ft.
- Single family
- Active
Listed by: nicole waguespack, louis congemi
Office: nola living realty
MLS#:2568013
Source:LA_CLBOR
Price summary
- Price:$364,900
- Price per sq. ft.:$137.75
About this home
Spacious 4-bed, 2-bath home in Kenner's Woodlake South with 2,480+ sq ft and direct levee access. Move-in ready with updated HVAC, newer flooring (no carpet), and updated kitchen counters. Open living/dining layout, cozy fireplace, and two bonus sunrooms perfect for an office, playroom, or gym. Oversized lot, screened porch, and storage shed—plus levee walking and biking trails right out back. X flood zone, close to Ochsner Hospital, schools, shopping, and dining. Room to grow at a smart price. Schedule your showing today—let us guide you home.
Contact an agent
Home facts
- Year built:1981
- Subdivision & Development:Grandlake Estates
- Listing ID #:2568013
- Added:60 day(s) ago
- Updated:September 15, 2026 at 03:38 PM
Rooms and interior
- Bedrooms:4
- Total bathrooms:2
- Full bathrooms:2
- Rooms Total:17
- Kitchen Description:CookTop, Dishwasher, Double Oven, Oven, Pantry, Refrigerator
- Living area:2,482 sq. ft.
Heating and cooling
- Cooling:1 Unit, Central Air
- Heating:Central, Heating
Structure and exterior
- Roof:Shingle
- Year built:1981
- Building area:2,482 sq. ft.
- Lot Features:Oversized Lot
- Architectural Style:Traditional
- Construction Materials:Brick, Stone
- Exterior Features:Covered, Enclosed Porch, Porch, Screened
- Foundation Description:Slab
- Levels:1 Story
Utilities
- Water:Public
- Sewer:Public Sewer
Finances and disclosures
- Price:$364,900
- Price per sq. ft.:$137.75
Features and amenities
- Appliances:Cooktop, Dishwasher, Oven, Refrigerator
- Amenities:Ceiling Fan(s), Pantry
Parking
- Parking description:Driveway, Two Spaces
New listings near 3609 W Grandlake Boulevard
- New
 $395,000Active5 beds 2 baths2,433 sq. ft.
502 Burgander Drive, Kenner, LA 70065
MLS# 2577100Listed by: REALTY ONE GROUP IMMOBILIA - New
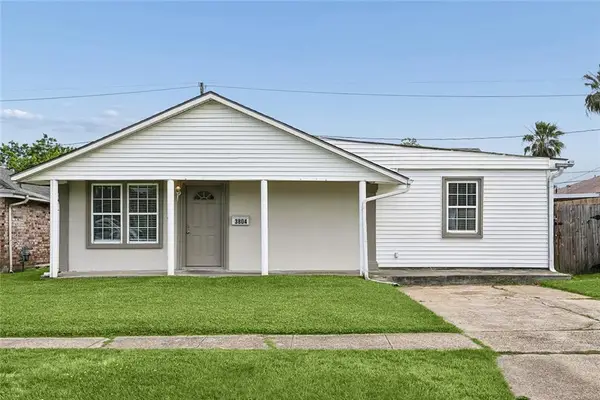 $195,000Active4 beds 2 baths1,387 sq. ft.
3804 W Louisiana State Drive, Kenner, LA 70065
MLS# 2576730Listed by: KELLER WILLIAMS REALTY 455-0100 - New
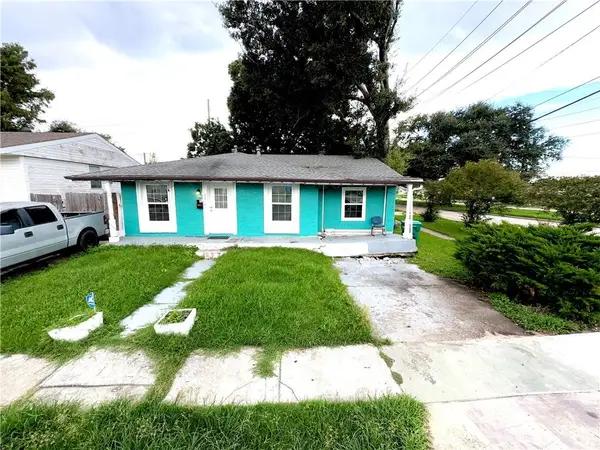 $158,000Active3 beds 2 baths1,420 sq. ft.
3453 W Loyola Drive, Kenner, LA 70065
MLS# 2577062Listed by: KELLER WILLIAMS REALTY 455-0100 - New
 $260,000Active3 beds 2 baths1,250 sq. ft.
3433 W Loyola Avenue, Kenner, LA 70065
MLS# 2577013Listed by: FQR REALTORS - New
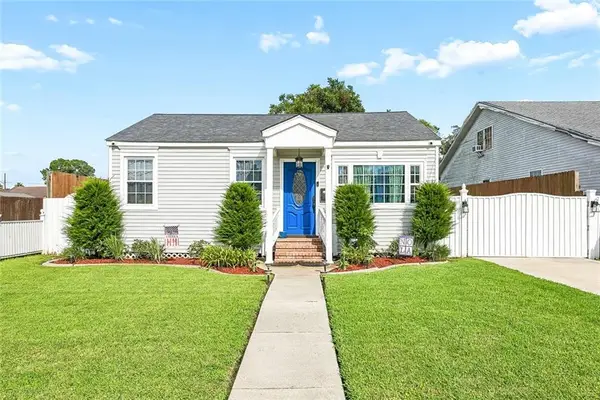 $230,000Active2 beds 1 baths1,244 sq. ft.
1916 Kentucky Avenue, Kenner, LA 70065
MLS# 2576687Listed by: KELLER WILLIAMS REALTY 455-0100 - New
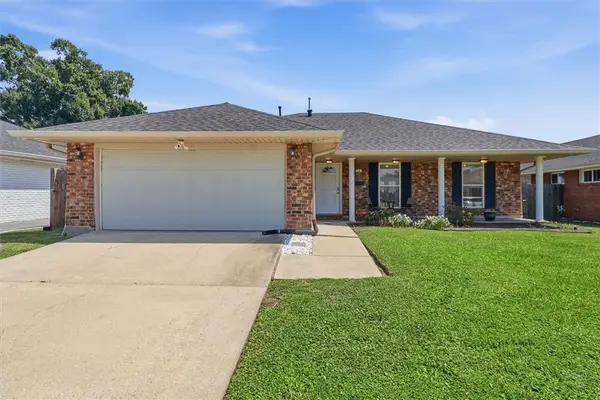 $365,000Active3 beds 2 baths1,750 sq. ft.
24 Forstall Avenue, Kenner, LA 70065
MLS# 2576907Listed by: FQR REALTORS - New
 $499,000Active4 beds 3 baths2,929 sq. ft.
4057 TURTLE Bayou Drive, Kenner, LA 70065
MLS# 2576852Listed by: NOLA LIVING REALTY - New
 $335,000Active3 beds 2 baths1,750 sq. ft.
3146 Utah Street, Kenner, LA 70065
MLS# 2576838Listed by: BURK BROKERAGE, LLC - New
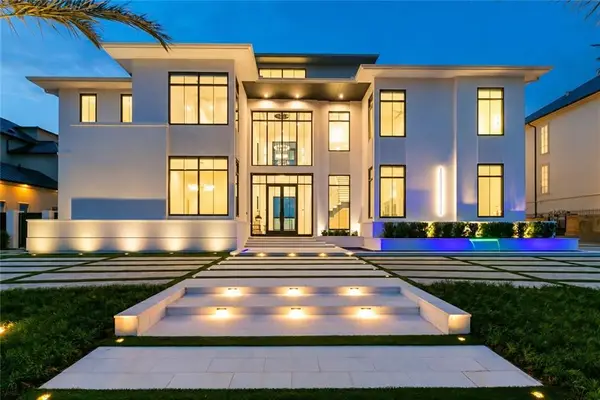 $6,786,000Active8 beds 9 baths6,672 sq. ft.
36 Royal Palm Drive, Kenner, LA 70065
MLS# 2568240Listed by: KELLER WILLIAMS REALTY NEW ORLEANS - New
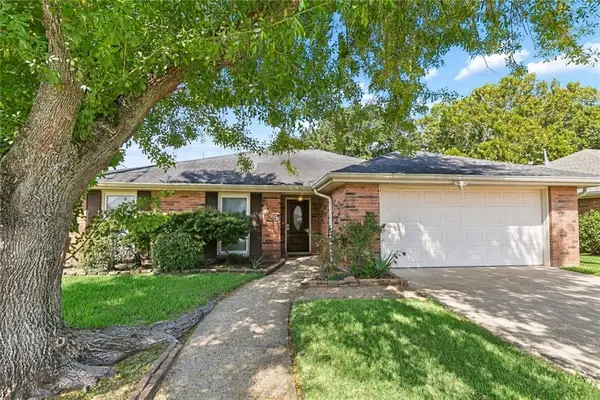 $369,000Active3 beds 2 baths2,074 sq. ft.
25 Normandy Drive, Kenner, LA 70065
MLS# 2576686Listed by: REVE, REALTORS


Protect your home and budget from life's surprises with an Assurant Home Warranty, backed by a partner that supports you through every step of homeownership. Explore Plans.
©2026 Century 21 Real Estate LLC. All rights reserved. CENTURY 21®, the CENTURY 21 Logo and C21® are service marks owned by Century 21 Real Estate LLC. Century 21 Real Estate LLC fully supports the principles of the Fair Housing Act and the Equal Opportunity Act. Each office is independently owned and operated. Listing information is deemed reliable but not guaranteed accurate.