
3648 Martinique Avenue #C, Kenner, LA 70065
Local realty services provided by:CENTURY 21 Buelow-Miller Realty
3648 Martinique Avenue #C,Kenner, LA 70065
$99,750
- 1 Beds
- 1 Baths
- 823 sq. ft.
- Condominium
- Active
Listed by: maureen matthews
Office: homesmart realty south
MLS#:2575958
Source:LA_CLBOR
Price summary
- Price:$99,750
- Price per sq. ft.:$113.48
About this home
Two-story townhome style condo w/one bed, 1 bath. Spacious and open living/dining area and galley style kitchen. Refrigerator is included. The bedroom is large w/lots of closet storage! The laundry closet is by patio and accommodates full-sized hook-ups. It is shared with Unit B. Low condo fee includes exterior insurance, maintenance, water, and shared courtyard. Patio sliding glass doors overlook the courtyard. One assigned parking spot in rear. Ample street parking as well. Brand new roof Jan 2023. Convenient to food, shopping, gas, and transportation.
Contact an agent
Home facts
- Year built:1978
- Listing ID #:2575958
- Added:1 day(s) ago
- Updated:September 22, 2026 at 12:20 AM
Rooms and interior
- Bedrooms:1
- Total bathrooms:1
- Full bathrooms:1
- Rooms Total:5
- Kitchen Description:Dishwasher, Oven, Pantry, Range, Refrigerator
- Living area:823 sq. ft.
Heating and cooling
- Cooling:1 Unit, Central Air
- Heating:Central, Heating
Structure and exterior
- Roof:Asphalt, Shingle
- Year built:1978
- Building area:823 sq. ft.
- Construction Materials:Brick, Vinyl Siding
- Exterior Features:Courtyard, Covered, Patio
- Foundation Description:Slab
- Levels:2 Story
Utilities
- Water:Public
- Sewer:Public Sewer
Finances and disclosures
- Price:$99,750
- Price per sq. ft.:$113.48
Features and amenities
- Appliances:Dishwasher, Oven, Range, Refrigerator
- Laundry features:Laundry Room
- Amenities:Ceiling Fan(s), Pantry, Smoke Detector(s), Vaulted Ceiling(S)
Parking
- Parking description:Off Street, One Space
New listings near 3648 Martinique Avenue #C
- New
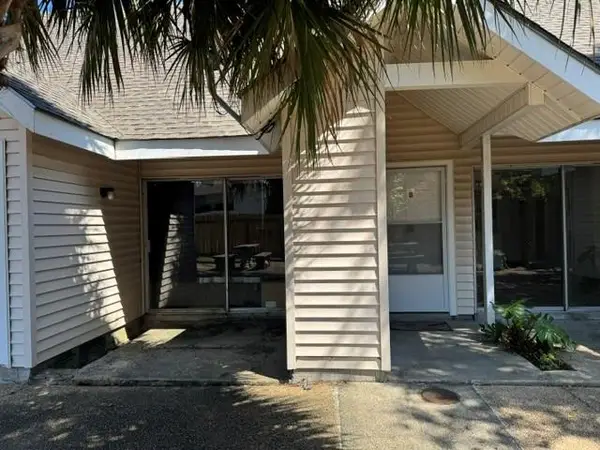 $99,750Active1 beds 1 baths823 sq. ft.
3648 Marttinique Avenue #B, Kenner, LA 70065
MLS# 2575954Listed by: HOMESMART REALTY SOUTH - New
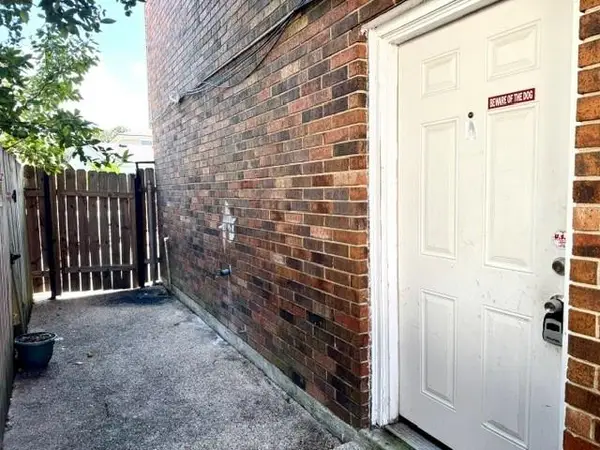 $99,750Active1 beds 1 baths823 sq. ft.
3648 Martinique Avenue #A, Kenner, LA 70065
MLS# 2575950Listed by: HOMESMART REALTY SOUTH - New
 $324,900Active0 Acres
Lot 114 Louisiana Trace Boulevard, Kenner, LA 70065
MLS# 2577997Listed by: IRON HORSE LAND COMPANY - New
 $319,900Active0 Acres
Lot 113 Louisiana Trace Boulevard, Kenner, LA 70065
MLS# 2577998Listed by: IRON HORSE LAND COMPANY - New
 $285,500Active0 Acres
Lot 12 Dogwood Drive, Kenner, LA 70065
MLS# 2578002Listed by: IRON HORSE LAND COMPANY - New
 $288,900Active0 Acres
Lot 8 Dogwood Drive, Kenner, LA 70065
MLS# 2578004Listed by: IRON HORSE LAND COMPANY - New
 $288,900Active0 Acres
Lot 15 Dogwood Drive, Kenner, LA 70065
MLS# 2578005Listed by: IRON HORSE LAND COMPANY - New
 $288,900Active0 Acres
Lot 16 Dogwood Drive, Kenner, LA 70065
MLS# 2578006Listed by: IRON HORSE LAND COMPANY - New
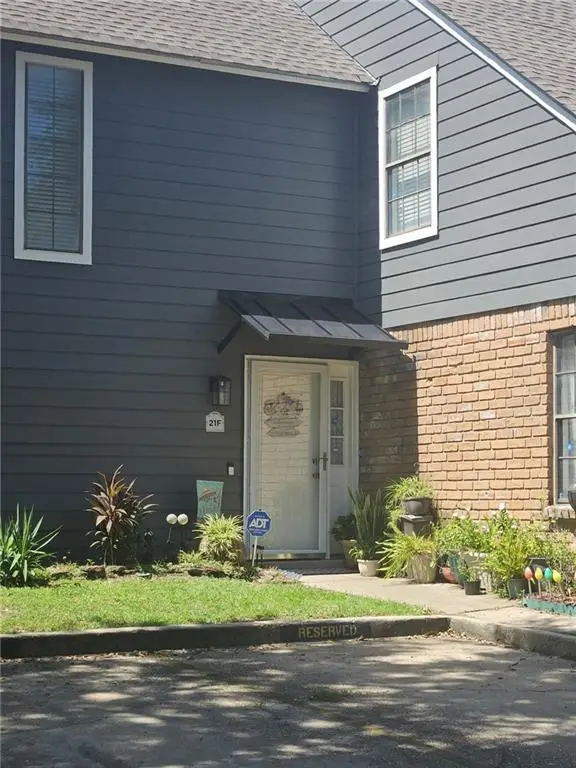 $125,000Active3 beds 2 baths1,700 sq. ft.
1500 W Esplande Avenue #21f, Kenner, LA 70065
MLS# 2577821Listed by: MIRAMBELL REALTY


Protect your home and budget from life's surprises with an Assurant Home Warranty, backed by a partner that supports you through every step of homeownership. Explore Plans.
©2026 Century 21 Real Estate LLC. All rights reserved. CENTURY 21®, the CENTURY 21 Logo and C21® are service marks owned by Century 21 Real Estate LLC. Century 21 Real Estate LLC fully supports the principles of the Fair Housing Act and the Equal Opportunity Act. Each office is independently owned and operated. Listing information is deemed reliable but not guaranteed accurate.