
3804 W Louisiana State Drive, Kenner, LA 70065
Local realty services provided by:CENTURY 21 Action Realty
3804 W Louisiana State Drive,Kenner, LA 70065
$195,000
- 4 Beds
- 2 Baths
- 1,387 sq. ft.
- Single family
- Active
Listed by: mary danna
Office: keller williams realty 455-0100
MLS#:2576730
Source:LA_GSREIN
Price summary
- Price:$195,000
- Price per sq. ft.:$126.05
About this home
Freshly updated and move-in ready, this Kenner home has a lot to offer with no carpet, fresh paint, and several major improvements already completed. The kitchen features granite countertops and stainless steel appliances, and washer and dryer hookups are conveniently located inside the home.
<br><br>
More recent updates include an HVAC system approximately 4 years old, roof approximately 6 years old, water heater from 2021, and updated underground plumbing with ABS/PVC. Energy-efficient windows, HVAC, and water heater are additional features to appreciate.
<br><br>
The fully fenced backyard offers plenty of usable space along with a storage shed for additional storage.
<br><br>
Conveniently located with easy access to Loyola Drive, the airport, shopping, dining, and everyday necessities. This home is ready for its next owner!
Contact an agent
Home facts
- Year built:1968
- Listing ID #:2576730
- Added:1 day(s) ago
- Updated:September 15, 2026 at 05:01 AM
Rooms and interior
- Bedrooms:4
- Total bathrooms:2
- Full bathrooms:2
- Rooms Total:6
- Kitchen Description:Granite Counters, Microwave, Oven, Range, Refrigerator
- Living area:1,387 sq. ft.
Heating and cooling
- Cooling:1 Unit, Central Air
- Heating:Central, Heating
Structure and exterior
- Roof:Asphalt, Membrane
- Year built:1968
- Building area:1,387 sq. ft.
- Lot Features:City Lot, Rectangular Lot
- Architectural Style:Ranch
- Construction Materials:Brick, Stucco, Vinyl Siding
- Exterior Features:Fence
- Foundation Description:Slab
- Levels:1 Story
Utilities
- Water:Public
- Sewer:Public Sewer
Finances and disclosures
- Price:$195,000
- Price per sq. ft.:$126.05
Features and amenities
- Appliances:Microwave, Oven, Range, Refrigerator
- Laundry features:Washer Hookup
- Amenities:Attic, Carbon Monoxide Detector, Ceiling Fan(s), High Speed Internet, Pull Down Attic Stairs, Smoke Detector(s)
Parking
- Parking description:Driveway
New listings near 3804 W Louisiana State Drive
- New
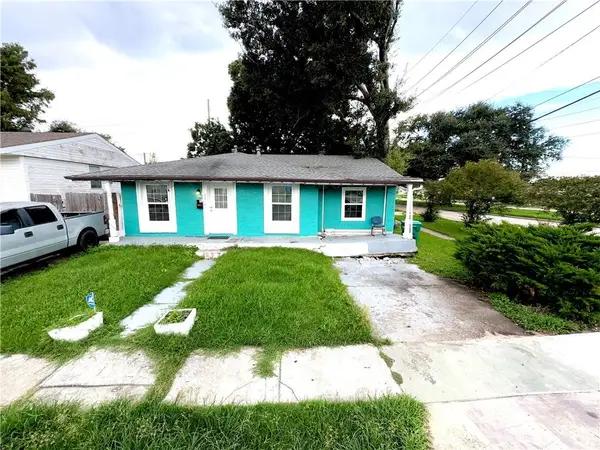 $158,000Active3 beds 2 baths1,420 sq. ft.
3453 W Loyola Drive, Kenner, LA 70065
MLS# 2577062Listed by: KELLER WILLIAMS REALTY 455-0100 - New
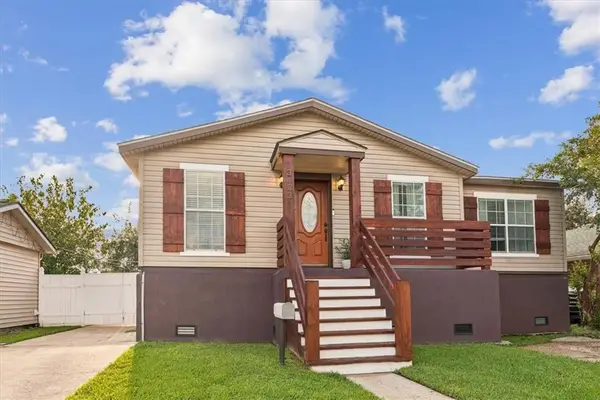 $260,000Active3 beds 2 baths1,250 sq. ft.
3433 W Loyola Avenue, Kenner, LA 70065
MLS# 2577013Listed by: FQR REALTORS - New
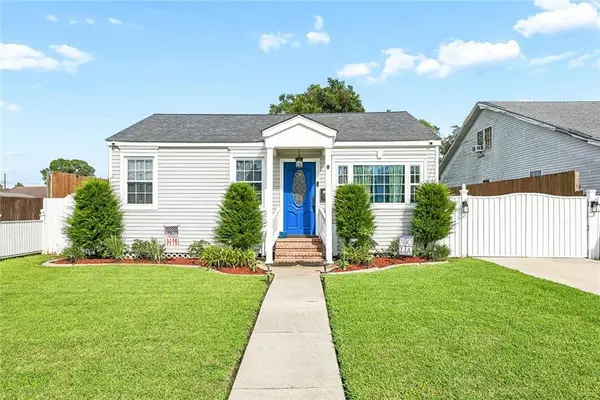 $230,000Active2 beds 1 baths1,244 sq. ft.
1916 Kentucky Avenue, Kenner, LA 70065
MLS# 2576687Listed by: KELLER WILLIAMS REALTY 455-0100 - New
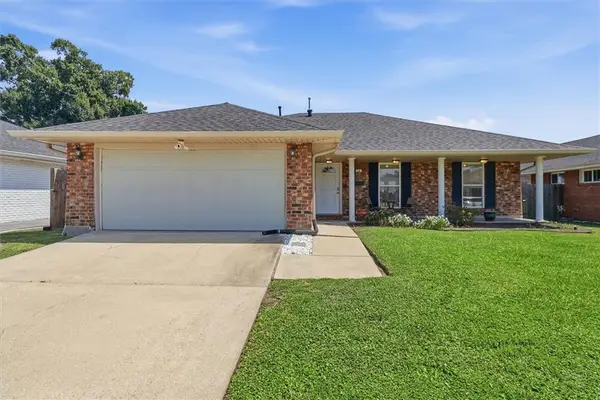 $365,000Active3 beds 2 baths1,750 sq. ft.
24 Forstall Avenue, Kenner, LA 70065
MLS# 2576907Listed by: FQR REALTORS - New
 $499,000Active4 beds 3 baths2,929 sq. ft.
4057 TURTLE Bayou Drive, Kenner, LA 70065
MLS# 2576852Listed by: NOLA LIVING REALTY - New
 $335,000Active3 beds 2 baths1,750 sq. ft.
3146 Utah Street, Kenner, LA 70065
MLS# 2576838Listed by: BURK BROKERAGE, LLC - New
 $6,786,000Active8 beds 9 baths6,672 sq. ft.
36 Royal Palm Drive, Kenner, LA 70065
MLS# 2568240Listed by: KELLER WILLIAMS REALTY NEW ORLEANS - New
 $369,000Active3 beds 2 baths2,074 sq. ft.
25 Normandy Drive, Kenner, LA 70065
MLS# 2576686Listed by: REVE, REALTORS - New
 $405,000Active4 beds 3 baths2,781 sq. ft.
4221 Lake Trail Drive, Kenner, LA 70065
MLS# 2576142Listed by: COMPASS KENNER


Protect your home and budget from life's surprises with an Assurant Home Warranty, backed by a partner that supports you through every step of homeownership. Explore Plans.
©2026 Century 21 Real Estate LLC. All rights reserved. CENTURY 21®, the CENTURY 21 Logo and C21® are service marks owned by Century 21 Real Estate LLC. Century 21 Real Estate LLC fully supports the principles of the Fair Housing Act and the Equal Opportunity Act. Each office is independently owned and operated. Listing information is deemed reliable but not guaranteed accurate.