60 Gelpi Avenue, Kenner, LA 70065
Local realty services provided by:CENTURY 21 Buelow-Miller Realty
Listed by: laura p province
Office: 1 percent lists gulf south
MLS#:2565606
Source:LA_CLBOR
Price summary
- Price:$344,900
- Price per sq. ft.:$118.93
About this home
Welcome to Driftwood Subdivision! This spacious 4-bedroom, 2.5-bath Louisiana Acadian with French Country influence offers a functional layout, timeless character, and updates that make everyday living easy. A grand foyer with soaring ceilings and a beautiful staircase welcomes you inside, while the formal dining room provides a great space for holidays, entertaining, or family dinners.The oversized living room features a wood-burning fireplace with a painted brick hearth, crown molding, and French doors that open to the covered patio and expansive backyard. The kitchen is designed with abundant cabinetry, Corian countertops, stainless steel appliances, a breakfast area surrounded by windows, and generous counter space for meal preparation.The primary suite offers a recently renovated en suite bathroom with a custom tiled walk-in shower and a spacious custom walk-in closet complete with built-in shelving and drawers. Upstairs you'll find three additional oversized bedrooms with wood laminate flooring throughout, giving everyone plenty of space to spread out. There is absolutely no carpet anywhere in the home.Additional features include a 2-year-old roof, updated flooring, a large laundry room with exterior access, an attached garage, abundant storage throughout, and an oversized, fully fenced backyard with a covered patio and storage shed.Access to neighborhood amenities including a playground, basketball courts, baseball fields, volleyball courts, and additional recreational areas, creating opportunities for outdoor fun just minutes from home.This well-maintained home combines generous living spaces, practical updates, and a sought-after neighborhood into one exceptional opportunity....
Contact an agent
Home facts
- Year built:1973
- Subdivision & Development:Driftwood
- Listing ID #:2565606
- Added:120 day(s) ago
- Updated:October 28, 2026 at 02:16 PM
Rooms and interior
- Bedrooms:4
- Total bathrooms:3
- Full bathrooms:2
- Half bathrooms:1
- Rooms Total:8
- Kitchen Description:Pantry
- Living area:2,500 sq. ft.
Heating and cooling
- Cooling:Ceiling Fan(s), Central Air
- Heating:Central
Structure and exterior
- Year built:1973
- Building area:2,500 sq. ft.
- Lot area:0.15 Acres
- Construction Materials:Brick
- Exterior Features:Covered, Permeable Paving
- Foundation Description:Slab
Utilities
- Water:Public
- Sewer:Public Sewer
Finances and disclosures
- Price:$344,900
- Price per sq. ft.:$118.93
Features and amenities
- Appliances:Stainless Steel Appliance(s)
- Laundry features:Electric Dryer Hookup, Washer Hookup
- Amenities:Pantry
New listings near 60 Gelpi Avenue
- New
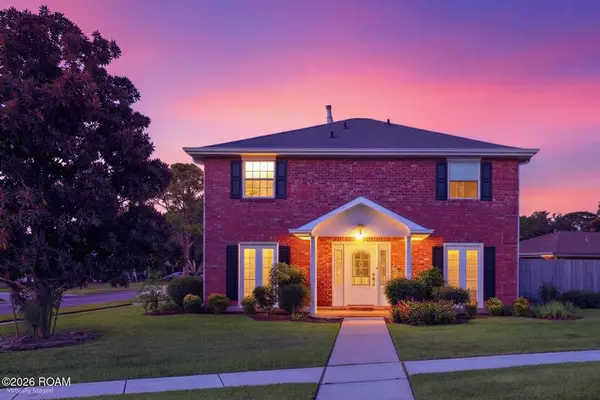 $415,000Active4 beds 3 baths2,425 sq. ft.
1 Osborne Avenue, Kenner, LA 70065
MLS# 200INEListed by: KELLER WILLIAMS REALTY SERV. - New
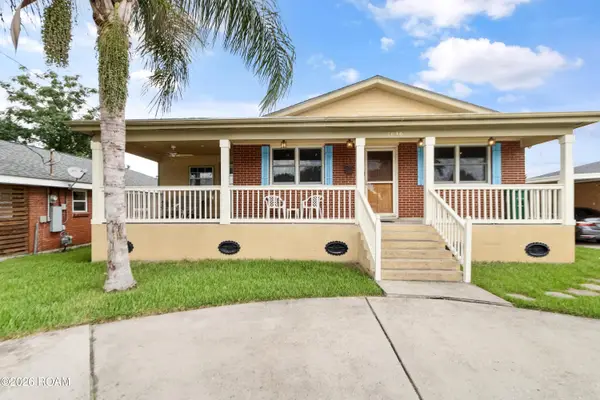 $225,000Active3 beds 1 baths1,221 sq. ft.
2036 Roosevelt Boulevard, Kenner, LA 70062
MLS# 200HZIListed by: NOLA LIVING REALTY - New
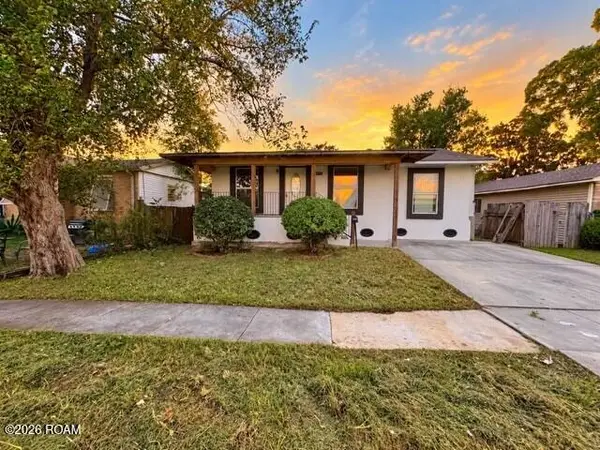
 $134,950Active4 beds 2 baths1,380 sq. ft.
3645 W Loyola Drive, Kenner, LA 70065
MLS# 200IBDListed by: CENTURY 21 ACTION REALTY, INC. - New
 $270,000Active5 beds 3 baths2,116 sq. ft.
2612 Indiana Avenue, Kenner, LA 70062
MLS# 200HVPListed by: KEY REAL ESTATE OF LA LLC - New
 $220,000Active3 beds 2 baths1,196 sq. ft.
4160 Tulane Drive, Kenner, LA 70065
MLS# 200HBGListed by: REVE, REALTORS - New
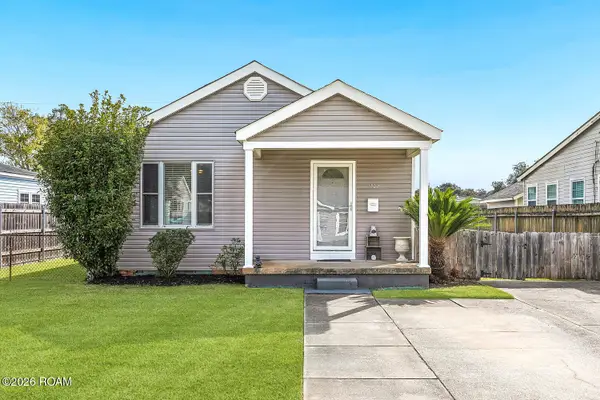 $195,000Active3 beds 1 baths1,012 sq. ft.
1302 Moisant Street, Kenner, LA 70062
MLS# 200EPFListed by: REALTY ONE GROUP IMMOBILIA - New
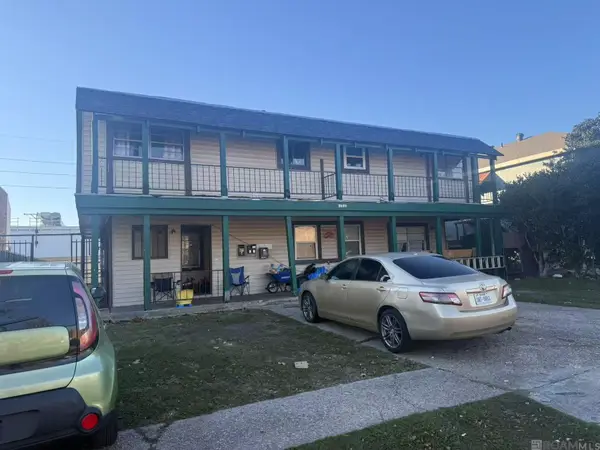 $399,000Active-- beds -- baths
3549 Martinique Avenue, Kenner, LA 70065
MLS# 2026009531Listed by: GOLDENX REALTY - New
 $311,900Active3 beds 3 baths1,813 sq. ft.
907 Saint Julien Drive, Kenner, LA 70065
MLS# 2026010734Listed by: RE/MAX PROFESSIONAL  $115,000Active2 beds 2 baths1,432 sq. ft.
1500 W Esplanade Avenue, Kenner, LA 70065
MLS# 2555211Listed by: COMPASS WESTBANK $124,000Active2 beds 2 baths1,300 sq. ft.
901 Vouray Drive, Kenner, LA 70065
MLS# 2562672Listed by: REALTY ONE GROUP IMMOBILIA


Protect your home and budget from life's surprises with an Assurant Home Warranty, backed by a partner that supports you through every step of homeownership. Explore Plans.
©2026 Century 21 Real Estate LLC. All rights reserved. CENTURY 21®, the CENTURY 21 Logo and C21® are service marks owned by Century 21 Real Estate LLC. Century 21 Real Estate LLC fully supports the principles of the Fair Housing Act and the Equal Opportunity Act. Each office is independently owned and operated. Listing information is deemed reliable but not guaranteed accurate.