
728 Village Road #G, Kenner, LA 70065
Local realty services provided by:CENTURY 21 Action Realty
728 Village Road #G,Kenner, LA 70065
$155,000
- 2 Beds
- 2 Baths
- 1,100 sq. ft.
- Condominium
- Pending
Listed by: sharon kochera
Office: sharon d. kochera
MLS#:NO2543958
Source:LA_RAAMLS
Price summary
- Price:$155,000
- Price per sq. ft.:$124
- Monthly HOA dues:$467
About this home
A SINGLE CAR GARAGE AND A STORAGE CLOSET IS WHAT YOU GET WITH THIS 2 BEDROOM 2 BATH CONDO, DEN WITH FIREPLACE AND VAULTED CEILING, GALLEY KITCHEN AND DINING AREA. LAUNDRY ROOM WITH FULL SIZE WASHER AND DRYER. LAMINATE WOOD STYLE FLOORING. FRESHLY PAINTED THRU OUT . ALL BLINDS ON WINDOWS.WINDOWS ARE NEWER BALCONY WAS RE-BUILT AND PAINTED OVERLOOKING THE TREES AND POOL AREA WITH CABANA. THIS IS IN THE GATED AREA OF THE COMPLEX. PLENTY OF PARKING. TERRIFIC LOCATION.POSSIBLE OWNER FINANCING.
Contact an agent
Home facts
- Year built:1983
- Subdivision & Development:Chateau Estates
- Listing ID #:NO2543958
- Added:156 day(s) ago
- Updated:August 26, 2026 at 10:39 AM
Rooms and interior
- Bedrooms:2
- Total bathrooms:2
- Full bathrooms:2
- Bathrooms Description:Bedroom 1, Bedroom 3
- Kitchen Description:Dishwasher, Disposal, Ice Maker, Kitchen, Microwave, Refrigerator
- Living area:1,100 sq. ft.
Heating and cooling
- Cooling:Central Air
- Central air:Yes
Structure and exterior
- Roof:Composition
- Year built:1983
- Building area:1,100 sq. ft.
- Lot Features:Corner Lot
- Architectural Style:Condominium
- Construction Materials:Brick, Frame
- Exterior Features:Balcony, Cabana
- Foundation Description:Slab
- Levels:2 Story
Finances and disclosures
- Price:$155,000
- Price per sq. ft.:$124
Features and amenities
- Appliances:Dishwasher, Microwave, Refrigerator, Washer
- Laundry features:Dryer, Laundry Room, Washer
- Amenities:Balcony, Storm Window(s)
- Pool features:In Ground Pool
Parking
- Parking description:Garage
- Garage:Yes
New listings near 728 Village Road #G
- New
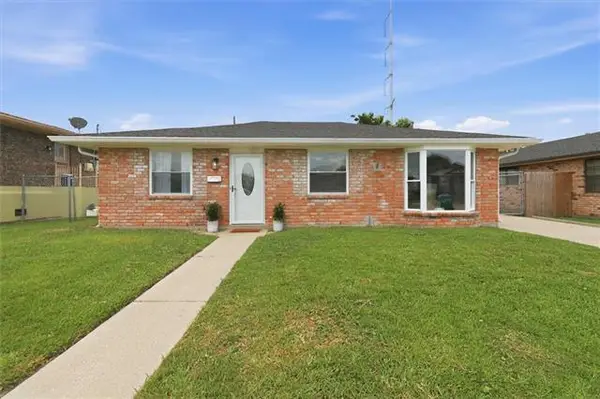 $259,500Active3 beds 2 baths1,503 sq. ft.
3705 Tulane Street, Kenner, LA 70065
MLS# NO2573969Listed by: FQR REALTORS - New
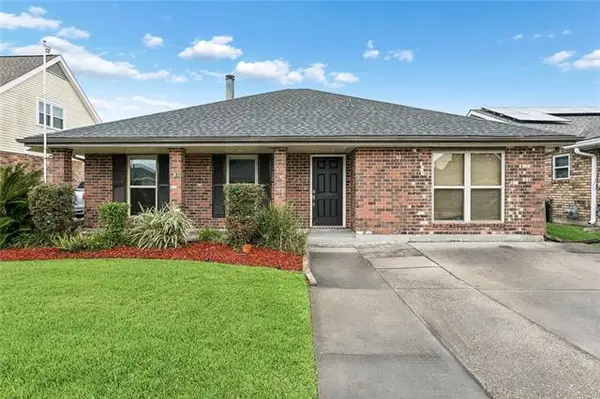 $340,000Active4 beds 2 baths1,943 sq. ft.
4237 Indiana Avenue, Kenner, LA 70065
MLS# NO2573973Listed by: REALTY ONE GROUP IMMOBILIA - New
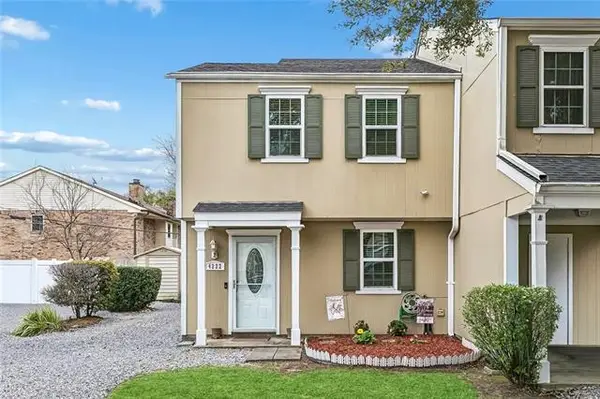 $179,000Active2 beds 2 baths1,194 sq. ft.
4222 Paradis Lane, Kenner, LA 70065
MLS# NO2573982Listed by: NOLA LIVING REALTY - New
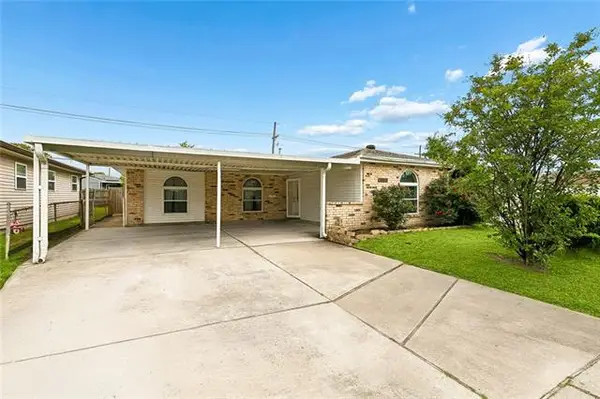 $229,000Active4 beds 2 baths1,363 sq. ft.
3660 Tulane Drive, Kenner, LA 70065
MLS# NO2573956Listed by: MCCARTHY GROUP REALTORS - Open Sun, 1 to 3pmNew
 $550,000Active4 beds 3 baths2,627 sq. ft.
61 Woodlake Boulevard, Kenner, LA 70065
MLS# 2570795Listed by: CRESCENT SOTHEBY'S INTERNATIONAL REALTY - New
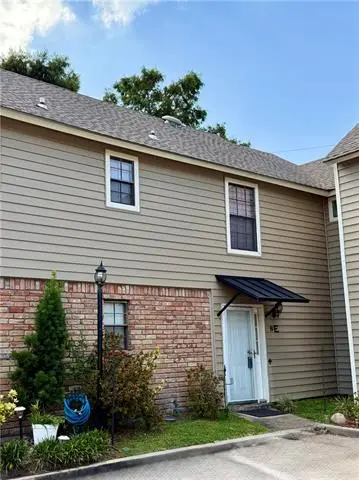 $150,000Active3 beds 3 baths1,747 sq. ft.
1500 W Esplanade Avenue #8E, Kenner, LA 70065
MLS# NO2573198Listed by: LEONE GNO REALTY LLC - New
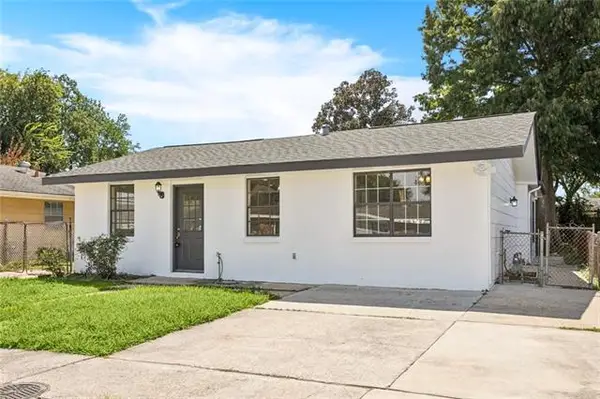 $255,000Active3 beds 2 baths1,397 sq. ft.
641 Cameron Court, Kenner, LA 70065
MLS# NO2573758Listed by: BARDEN REALTY, LLC - New
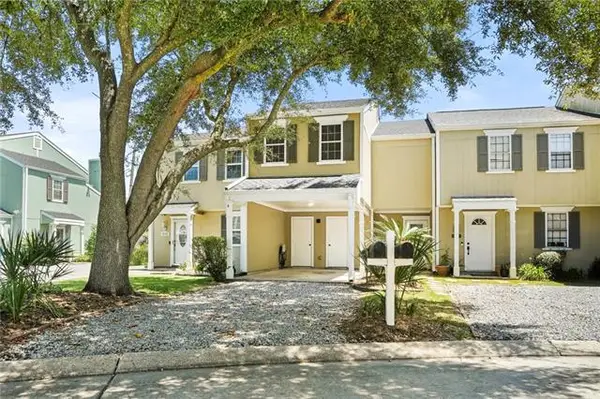 $180,000Active2 beds 3 baths1,216 sq. ft.
4220 Paradis Lane, Kenner, LA 70065
MLS# NO2573627Listed by: HOSPITALITY REALTY - New
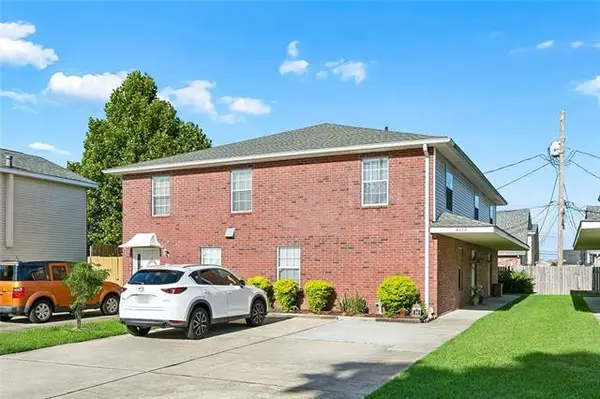 $150,000Active3 beds 2 baths1,365 sq. ft.
4133 Idaho Avenue #3, Kenner, LA 70065
MLS# NO2573158Listed by: ACADIAN REALTY LLC - New
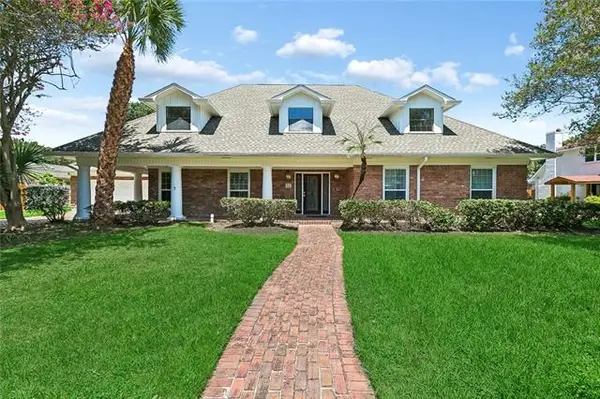 $679,000Active5 beds 4 baths4,484 sq. ft.
12 Chateau Magdelaine Drive, Kenner, LA 70065
MLS# NO2568088Listed by: NOLA LIVING REALTY


Protect your home and budget from life's surprises with an Assurant Home Warranty, backed by a partner that supports you through every step of homeownership. Explore Plans.
©2026 Century 21 Real Estate LLC. All rights reserved. CENTURY 21®, the CENTURY 21 Logo and C21® are service marks owned by Century 21 Real Estate LLC. Century 21 Real Estate LLC fully supports the principles of the Fair Housing Act and the Equal Opportunity Act. Each office is independently owned and operated. Listing information is deemed reliable but not guaranteed accurate.