
87 Gelpi Avenue, Kenner, LA 70065
Local realty services provided by:CENTURY 21 Lakeshore
Listed by: celia cruz
Office: realty one group immobilia
MLS#:2570068
Source:LA_GSREIN
Price summary
- Price:$340,000
- Price per sq. ft.:$156.68
About this home
Cozy Brick Home in a Desirable Kenner Neighborhood!
Welcome to this charming corner-lot brick home offering 1,810 square feet of well-designed living space with a functional and inviting floor plan. This beautiful home features 3 bedrooms, 2 full bathrooms, and a private formal den showcasing wood-beamed ceilings and a stone fireplace, creating the perfect space to relax and entertain.
The partially updated kitchen boasts new cabinetry, countertops, and a stove. Recent improvements include fresh interior paint and new flooring throughout the living areas, bedrooms, and laundry room, giving the home a fresh, modern feel.
Step outside and enjoy your private backyard retreat with a beautiful wood deck and an above-ground swimming pool—great for entertaining, relaxing, and making the most of Louisiana's outdoor lifestyle. Plenty of parking with a two-car garage.
Conveniently located in the Kenner neighborhood just minutes from shopping, restaurants, schools, parks, and major highways, this exceptional home offers the perfect combination of location, modern updates, and outdoor enjoyment. This move-in-ready home offers comfort, character, and updates. Whether you're looking for your forever home or your next investment, this property is one you won't want to miss.
Schedule your private showing today—this Kenner gem won't last long!...
Contact an agent
Home facts
- Year built:1973
- Subdivision & Development:Driftwood
- Listing ID #:2570068
- Added:1 day(s) ago
- Updated:August 01, 2026 at 04:52 AM
Rooms and interior
- Bedrooms:3
- Total bathrooms:2
- Full bathrooms:2
- Rooms Total:9
- Kitchen Description:Cooktop, Refrigerator
- Living area:1,810 sq. ft.
Heating and cooling
- Cooling:1 Unit
- Heating:Heating
Structure and exterior
- Roof:Shingle
- Year built:1973
- Building area:1,810 sq. ft.
- Lot area:0.14 Acres
- Lot Features:City Lot, Corner Lot
- Architectural Style:Traditional
- Construction Materials:Brick
- Exterior Features:Balcony, Concrete, Fence, Patio, Permeable Paving
- Foundation Description:Slab
- Levels:1 Story
Utilities
- Water:Public
- Sewer:Public Sewer
Finances and disclosures
- Price:$340,000
- Price per sq. ft.:$156.68
Features and amenities
- Appliances:Cooktop, Refrigerator
- Laundry features:Washer Hookup
- Pool features:Above Ground
Parking
- Parking description:Driveway, Garage, Garage Door Opener, Three or more Spaces
New listings near 87 Gelpi Avenue
- New
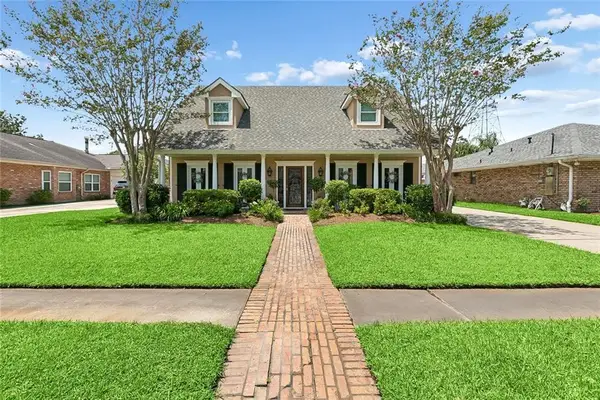 $775,000Active4 beds 4 baths4,104 sq. ft.
5512 Janice Avenue, Kenner, LA 70065
MLS# 2569616Listed by: KELLER WILLIAMS REALTY 455-0100 - New
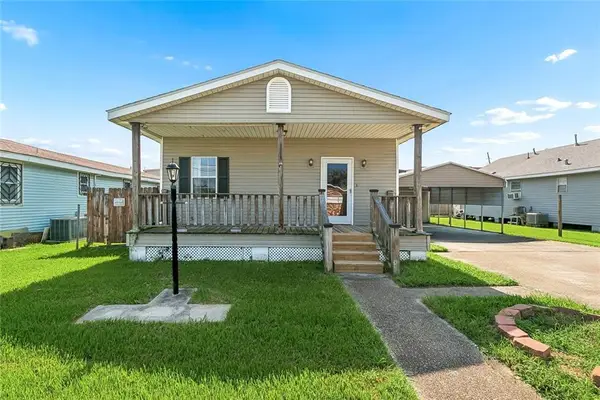 $179,000Active2 beds 1 baths1,100 sq. ft.
1114 Lesan Drive, Kenner, LA 70062
MLS# 2570133Listed by: COMMUNITY REALESTATE LLC - New
 $1,569,900Active6 beds 8 baths6,712 sq. ft.
2 Cycas Street, Kenner, LA 70065
MLS# NO2566678Listed by: THE AGENCY OF M. GRASS GROUP, LLC - Open Sun, 11am to 1pmNew
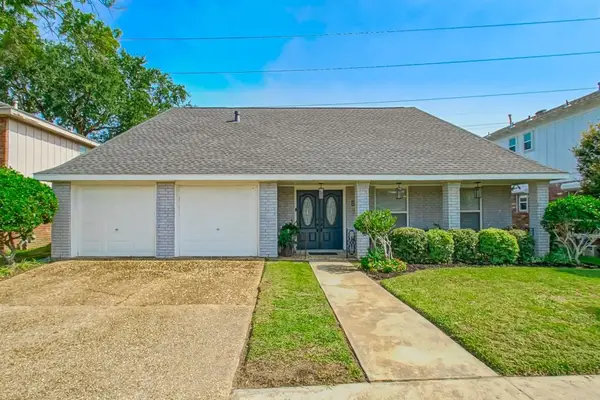 $425,000Active5 beds 3 baths2,600 sq. ft.
54 Monterrey Avenue, Kenner, LA 70065
MLS# 2570089Listed by: HOSPITALITY REALTY - New
 $459,000Active8 beds 8 baths4,200 sq. ft.
725 Vouray Drive, Kenner, LA 70065
MLS# 2567708Listed by: MIRAMBELL REALTY - New
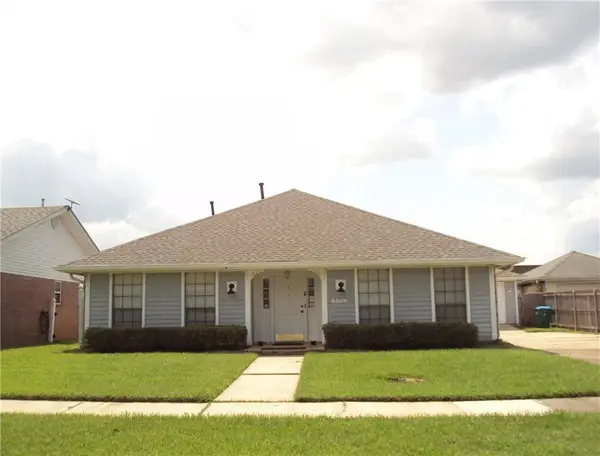 $289,000Active3 beds 2 baths1,650 sq. ft.
3309 Grandlake Boulevard, Kenner, LA 70065
MLS# 2569706Listed by: SHARON D. KOCHERA - New
 $259,000Active4 beds 2 baths1,400 sq. ft.
3271 Presidential Drive, Kenner, LA 70065
MLS# 2569730Listed by: NOLA LIVING REALTY - New
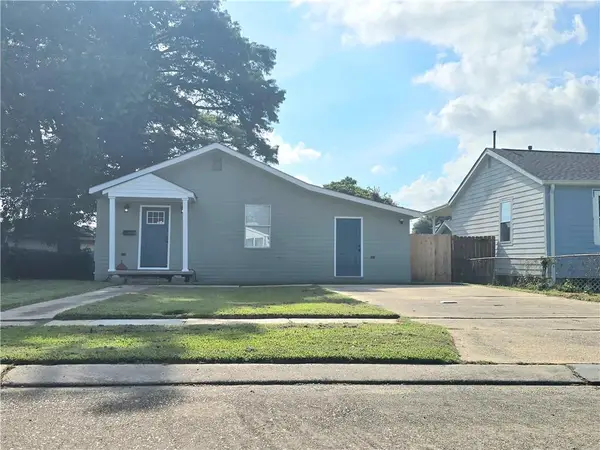 $193,000Active3 beds 2 baths1,570 sq. ft.
1928 Kentucky Avenue, Kenner, LA 70062
MLS# 2569815Listed by: PROPERTIES PREFERRED - New
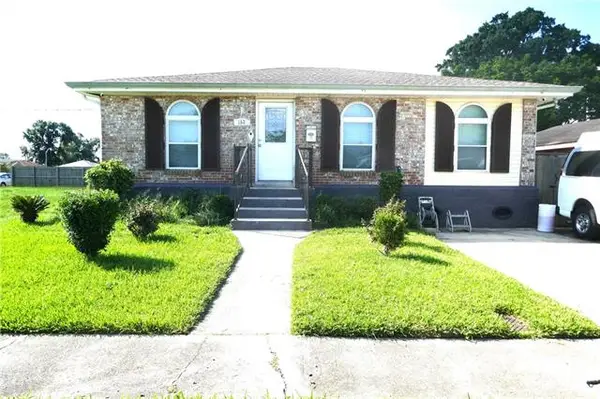 $229,999Active3 beds 2 baths1,233 sq. ft.
153 Clemson Drive, Kenner, LA 70065
MLS# NO2558761Listed by: GRACI REAL ESTATE & APPRAISIAL SERVICE, L.L.C. - New
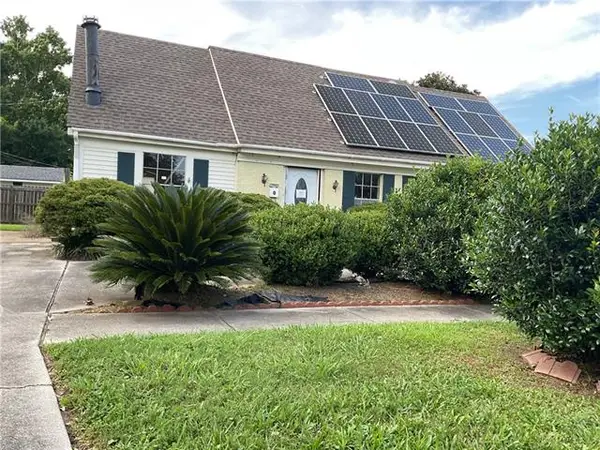 $165,000Active3 beds 3 baths1,900 sq. ft.
3801 Ole Miss Drive, Kenner, LA 70065
MLS# NO2568600Listed by: COMMUNITY REALESTATE LLC


Protect your home and budget from life's surprises with an Assurant Home Warranty, backed by a partner that supports you through every step of homeownership. Explore Plans.
©2026 Century 21 Real Estate LLC. All rights reserved. CENTURY 21®, the CENTURY 21 Logo and C21® are service marks owned by Century 21 Real Estate LLC. Century 21 Real Estate LLC fully supports the principles of the Fair Housing Act and the Equal Opportunity Act. Each office is independently owned and operated. Listing information is deemed reliable but not guaranteed accurate.