
216 Oxbow Drive, La Place, LA 70068
Local realty services provided by:CENTURY 21 Buelow-Miller Realty
Listed by: ched j edler
Office: compass destrehan
MLS#:2566336
Source:LA_CLBOR
Price summary
- Price:$350,000
- Price per sq. ft.:$128.21
- Monthly HOA dues:$50
About this home
Home was renovated 2021. Master bedroom - jet tub, separate shower. Living room - Electric fireplace, surround sound. Laundry Room -Barn Door. Kitchen - High end LG applianceCustom cabinets, high end granite counters. Extra storage under stairs, spacious garage with lots of storage. Covered by Choice Home Warrant Expires 3/2027.
Contact an agent
Home facts
- Year built:2009
- Subdivision & Development:River Oaks
- Listing ID #:2566336
- Added:109 day(s) ago
- Updated:October 25, 2026 at 02:19 PM
Rooms and interior
- Bedrooms:4
- Total bathrooms:3
- Full bathrooms:2
- Half bathrooms:1
- Rooms Total:8
- Flooring:Tile, Vinyl
- Kitchen Description:CookTop, Dishwasher, Disposal, Granite Counters, Microwave, Oven, Pantry
- Living area:2,230 sq. ft.
Heating and cooling
- Cooling:Ceiling Fan(s), Central Air
- Heating:Central
Structure and exterior
- Year built:2009
- Building area:2,230 sq. ft.
- Lot area:0.24 Acres
- Lot Features:Cul-De-Sac, Irregular Lot
- Construction Materials:Brick, HardiPlank Type, Stucco
- Exterior Features:Covered, Patio: Concrete
- Foundation Description:Slab
Utilities
- Water:Public
- Sewer:Public Sewer
Finances and disclosures
- Price:$350,000
- Price per sq. ft.:$128.21
Features and amenities
- Appliances:Cooktop, Dishwasher, Disposal, Microwave, Oven
- Amenities:Pantry
New listings near 216 Oxbow Drive
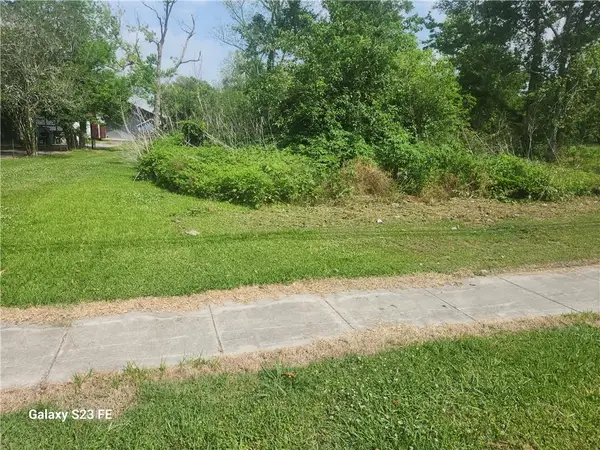 $90,000Active2.5 Acres
W 5th Street, Laplace, LA 70068
MLS# 2497724Listed by: RIVERSIDE REALTY, INC. $290,000Active5 beds 4 baths3,100 sq. ft.
131 Belle Grove Drive, Laplace, LA 70068
MLS# 2504927Listed by: PREMIERE CHOICE REALTY, LLC- New
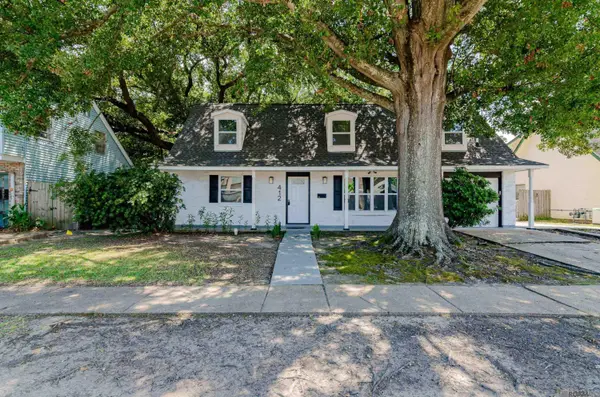 $260,000Active5 beds 3 baths1,931 sq. ft.
412 Fairway Dr, Laplace, LA 70068
MLS# 2026014975Listed by: EXP REALTY - New
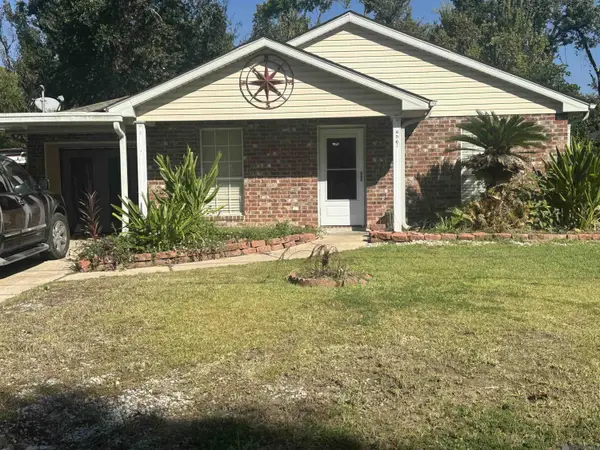 $190,000Active3 beds 2 baths1,857 sq. ft.
656 Magnolia Ave, Laplace, LA 70068
MLS# 2025019999Listed by: KELLER WILLIAMS REALTY-FIRST CHOICE - New
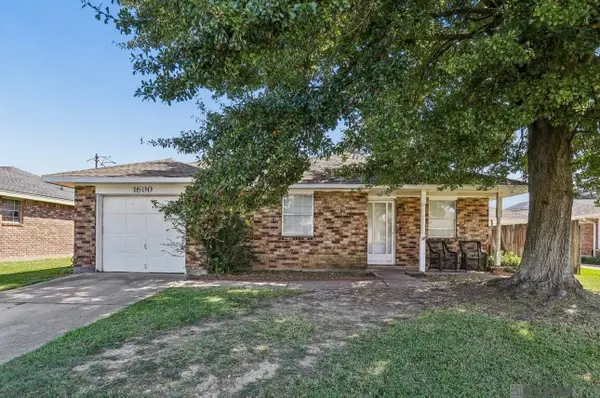 $139,000Active3 beds 2 baths1,401 sq. ft.
1600 Van Arpel Dr, Laplace, LA 70068
MLS# 2026017029Listed by: KELLER WILLIAMS REALTY-FIRST CHOICE  $550,000Active10 Acres
West Airline Highway, Laplace, LA 70068
MLS# 2419705Listed by: COMPASS DESTREHAN- New
 $215,000Active3 beds 2 baths1,650 sq. ft.
36 Moss Dr, Laplace, LA 70068
MLS# 2026002988Listed by: CHT GROUP REAL ESTATE, LLC - New
 $136,000Active0.53 Acres
1644 Main St, Laplace, LA 70068
MLS# 2025022231Listed by: SUPREME - New
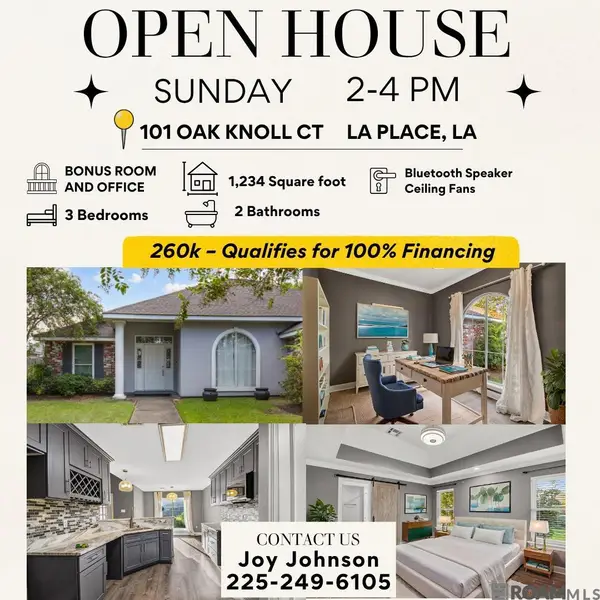 $248,000Active3 beds 2 baths1,842 sq. ft.
101 Oak Knoll Ct, Laplace, LA 70068
MLS# 2026015332Listed by: KELLER WILLIAMS REALTY-FIRST CHOICE - New
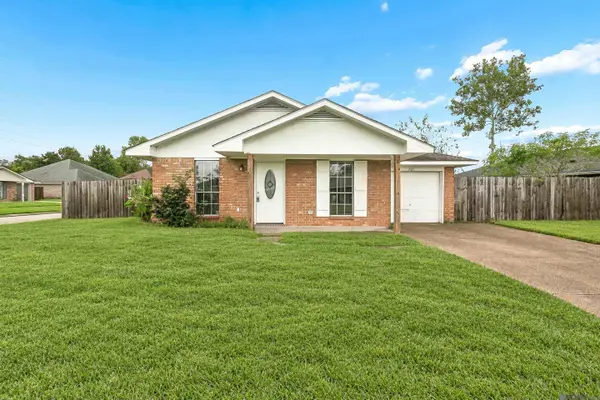 $179,900Active3 beds 2 baths1,105 sq. ft.
701 Belle Pointe Blvd, Laplace, LA 70068
MLS# 2026018212Listed by: REDFIN CORPORATION


Protect your home and budget from life's surprises with an Assurant Home Warranty, backed by a partner that supports you through every step of homeownership. Explore Plans.
©2026 Century 21 Real Estate LLC. All rights reserved. CENTURY 21®, the CENTURY 21 Logo and C21® are service marks owned by Century 21 Real Estate LLC. Century 21 Real Estate LLC fully supports the principles of the Fair Housing Act and the Equal Opportunity Act. Each office is independently owned and operated. Listing information is deemed reliable but not guaranteed accurate.