
412 Fairway Dr, Laplace, LA 70068
Local realty services provided by:CENTURY 21 Buelow-Miller Realty
412 Fairway Dr,Laplace, LA 70068
$260,000
- 5 Beds
- 3 Baths
- 1,931 sq. ft.
- Single family
- Active
Listed by: melissa russo-cancienne
Office: exp realty
MLS#:2026014975
Source:LA_CLBOR
Price summary
- Price:$260,000
- Price per sq. ft.:$134.65
About this home
Must-see, turnkey home completely remodeled in 2024 and never occupied since the renovation! This spacious property features 5 bedrooms and 3 full bathrooms, with three bedrooms offering direct bathroom access. Modern finishes, coded keypad entry, security cameras, and individual keypad access to each bedroom provide added convenience and flexibility—ideal for shared living or rental opportunities. Move-in ready and thoughtfully updated. Schedule your private showing today!
Contact an agent
Home facts
- Year built:1971
- Subdivision & Development:Riverland
- Listing ID #:2026014975
- Added:1 day(s) ago
- Updated:October 25, 2026 at 02:19 PM
Rooms and interior
- Bedrooms:5
- Total bathrooms:3
- Full bathrooms:3
- Rooms Total:8
- Kitchen Description:Dishwasher, Disposal, Electric Cooktop, Microwave, Oven, Pantry, Refrigerator, appl_Electric Stove Connection
- Living area:1,931 sq. ft.
Heating and cooling
- Cooling:Ceiling Fan(s), Central Air
- Heating:Electric
Structure and exterior
- Year built:1971
- Building area:1,931 sq. ft.
- Lot area:0.18 Acres
- Lot Features:Landscaped
- Construction Materials:Vinyl Siding
- Exterior Features:Covered, Lighting, Open, Patio: Concrete, Porch
- Foundation Description:Slab
Utilities
- Sewer:Mechanical Sewer
Finances and disclosures
- Price:$260,000
- Price per sq. ft.:$134.65
Features and amenities
- Appliances:Dishwasher, Disposal, Dryer, Electric Cooktop, Electric Stove Connection, Microwave, Oven, Refrigerator, Washer
- Laundry features:Dryer, Electric Dryer Hookup, Inside, Washer, Washer Hookup
- Amenities:Dual Closets, En Suite, High Ceilings, Multi-Head Shower, Pantry, Shower Only, Window Treatments
Parking
- Parking description:Driveway
New listings near 412 Fairway Dr
- New
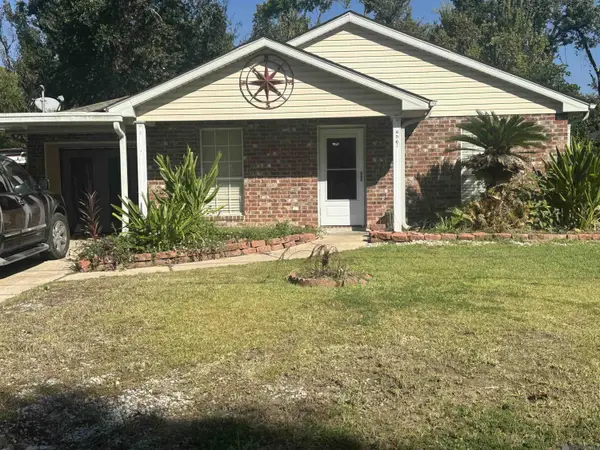 $190,000Active3 beds 2 baths1,857 sq. ft.
656 Magnolia Ave, Laplace, LA 70068
MLS# 2025019999Listed by: KELLER WILLIAMS REALTY-FIRST CHOICE  $550,000Active10 Acres
West Airline Highway, Laplace, LA 70068
MLS# 2419705Listed by: COMPASS DESTREHAN- New
 $215,000Active3 beds 2 baths1,650 sq. ft.
36 Moss Dr, Laplace, LA 70068
MLS# 2026002988Listed by: CHT GROUP REAL ESTATE, LLC - New
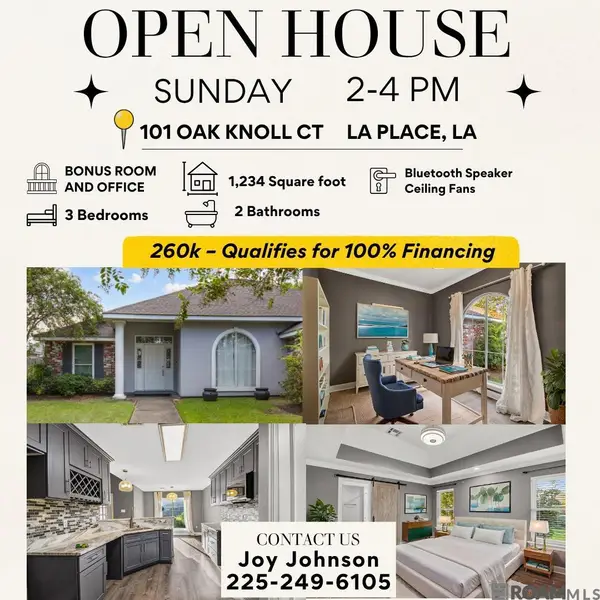 $248,000Active3 beds 2 baths1,842 sq. ft.
101 Oak Knoll Ct, Laplace, LA 70068
MLS# 2026015332Listed by: KELLER WILLIAMS REALTY-FIRST CHOICE - New
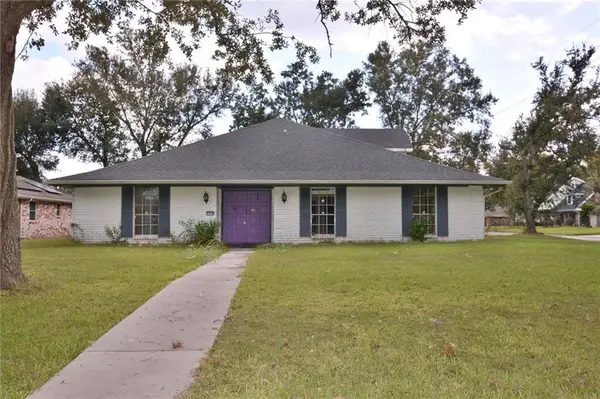 $215,000Active5 beds 4 baths3,748 sq. ft.
100 Devon Road, La Place, LA 70068
MLS# 2582852Listed by: GULF SOUTH INTERNATIONAL, REALTORS, LLC - New
 $130,000Active3 beds 2 baths2,050 sq. ft.
117 Shadowbrook Lane, Laplace, LA 70068
MLS# 2582903Listed by: COMMUNITY REALESTATE LLC - New
 $225,000Active4 beds 3 baths1,954 sq. ft.
708 Walnut Street, La Place, LA 70068
MLS# 2582810Listed by: PREMIERE CHOICE REALTY, LLC - New
 $170,000Active3 beds 2 baths1,225 sq. ft.
2404 Williamsburg Drive, Laplace, LA 70068
MLS# 2582008Listed by: SECOND NATURE REALTY, LLC - New
 $175,000Active3 beds 2 baths1,300 sq. ft.
1813 Meeker Loop, Laplace, LA 70068
MLS# 2582036Listed by: REACH REAL ESTATE SOLUTIONS


Protect your home and budget from life's surprises with an Assurant Home Warranty, backed by a partner that supports you through every step of homeownership. Explore Plans.
©2026 Century 21 Real Estate LLC. All rights reserved. CENTURY 21®, the CENTURY 21 Logo and C21® are service marks owned by Century 21 Real Estate LLC. Century 21 Real Estate LLC fully supports the principles of the Fair Housing Act and the Equal Opportunity Act. Each office is independently owned and operated. Listing information is deemed reliable but not guaranteed accurate.