
436 Belmont Drive, La Place, LA 70068
Local realty services provided by:CENTURY 21 Buelow-Miller Realty
436 Belmont Drive,La Place, LA 70068
$200,000
- 5 Beds
- 2 Baths
- 1,690 sq. ft.
- Single family
- Active
Listed by: erin remondet
Office: pelican state realty
MLS#:2576897
Source:LA_CLBOR
Price summary
- Price:$200,000
- Price per sq. ft.:$69.44
About this home
Located in Flood Zone X, this spacious 5 bedroom/2 bath home has had only one owner! This home offers plenty of room for everyone! This functional layout provides five bedrooms to accommodate a variety of needs, whether you need space for family, guests, or a home office. The kitchen offers an adjoining dining area, and a two-car garage provides convenient parking and storage. Don't miss this opportunity to make this spacious property your new home.
Contact an agent
Home facts
- Year built:1957
- Subdivision & Development:Riverlands
- Listing ID #:2576897
- Added:1 day(s) ago
- Updated:September 18, 2026 at 08:15 PM
Rooms and interior
- Bedrooms:5
- Total bathrooms:2
- Full bathrooms:2
- Rooms Total:10
- Kitchen Description:Oven, Range
- Living area:1,690 sq. ft.
Heating and cooling
- Cooling:Central Air
- Heating:Central, Heating
Structure and exterior
- Roof:Asphalt
- Year built:1957
- Building area:1,690 sq. ft.
- Lot area:0.19 Acres
- Architectural Style:Traditional
- Construction Materials:Brick
- Exterior Features:Porch
- Foundation Description:Slab
- Levels:2 Story
Utilities
- Water:Public
- Sewer:Public Sewer
Finances and disclosures
- Price:$200,000
- Price per sq. ft.:$69.44
Features and amenities
- Appliances:Oven, Range
Parking
- Parking description:Garage
New listings near 436 Belmont Drive
- New
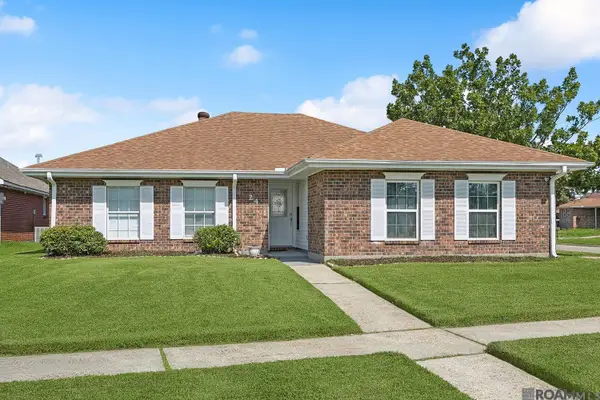 $235,000Active3 beds 2 baths1,746 sq. ft.
24 Moss Court, Laplace, LA 70068
MLS# 2026017175Listed by: PENNANT REAL ESTATE - New
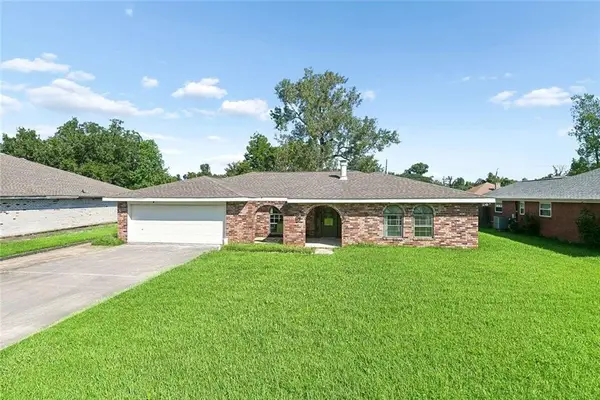 $239,000Active3 beds 2 baths1,924 sq. ft.
231 Somerset Street, La Place, LA 70068
MLS# 2577757Listed by: CONGRESS REALTY, INC. - New
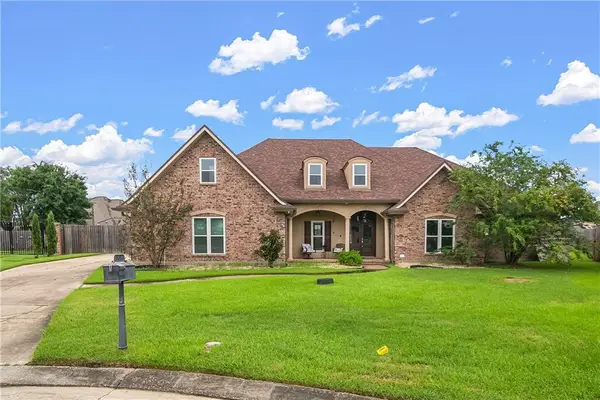 $545,000Active4 beds 5 baths3,203 sq. ft.
106 Ricker Court Court, La Place, LA 70068
MLS# 2573509Listed by: HOMESMART REALTY SOUTH - New
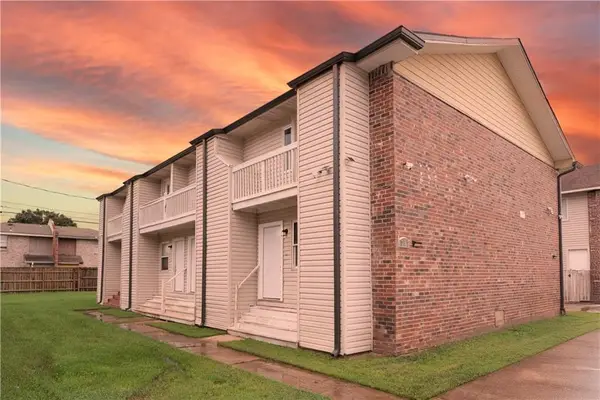 $499,900Active8 beds 8 baths4,800 sq. ft.
717 Woodland Drive, La Place, LA 70068
MLS# 2577686Listed by: NOLA LIVING REALTY - New
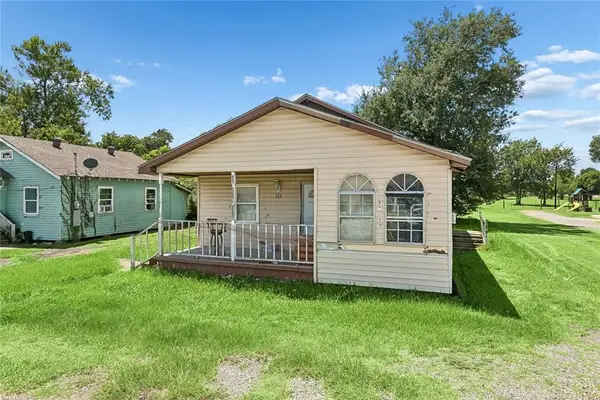 $29,900Active3 beds 1 baths1,600 sq. ft.
255 Fir Street, La Place, LA 70068
MLS# 2575639Listed by: LA MAISON LUXE REALTY GROUP LLC - New
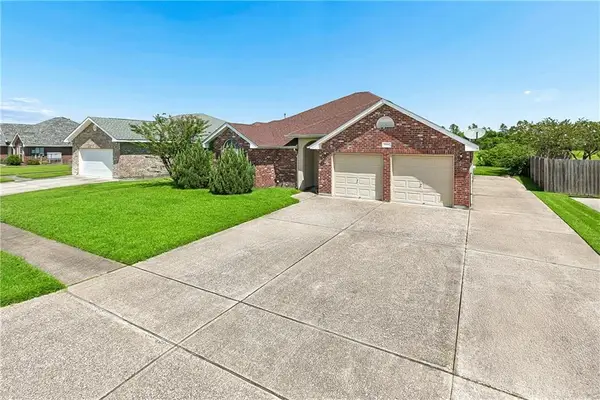 $250,000Active3 beds 2 baths1,659 sq. ft.
2356 Country Club Drive, La Place, LA 70068
MLS# 2577423Listed by: TJONES & CO, LLC - New
 $275,000Active5 beds 4 baths2,902 sq. ft.
413 Evergreen Drive, La Place, LA 70068
MLS# 2575001Listed by: NEXTHOME REAL ESTATE PROFESSIONALS - New
 $140,000Active2 beds 2 baths1,458 sq. ft.
1418 Windsor Street #1418, La Place, LA 70068
MLS# 2577053Listed by: COMPASS DESTREHAN - New
 $245,000Active3 beds 2 baths1,768 sq. ft.
732 Gardenia Street Street #Garde, La Place, LA 70068
MLS# 2576933Listed by: KELLER WILLIAMS REALTY 455-0100


Protect your home and budget from life's surprises with an Assurant Home Warranty, backed by a partner that supports you through every step of homeownership. Explore Plans.
©2026 Century 21 Real Estate LLC. All rights reserved. CENTURY 21®, the CENTURY 21 Logo and C21® are service marks owned by Century 21 Real Estate LLC. Century 21 Real Estate LLC fully supports the principles of the Fair Housing Act and the Equal Opportunity Act. Each office is independently owned and operated. Listing information is deemed reliable but not guaranteed accurate.