
59 Shearwater Drive, La Place, LA 70068
Local realty services provided by:CENTURY 21 Investment Realty
59 Shearwater Drive,La Place, LA 70068
$219,000
- 3 Beds
- 2 Baths
- 1,700 sq. ft.
- Single family
- Active
Listed by: chantel tetreault
Office: 1 percent lists united
MLS#:2569302
Source:LA_GSREIN
Price summary
- Price:$219,000
- Price per sq. ft.:$101.86
- Monthly HOA dues:$10
About this home
Welcome to 59 Shearwater Drive in LaPlace, a beautifully updated home thoughtfully renovated following Hurricane Ida and loaded with desirable modern features. This move-in-ready property offers a 2022 A/C system and water heater. The kitchen showcases a beautiful combination of quartz and granite countertops, while the spacious laundry room includes a utility sink.
A standout feature is the ducted, air-conditioned two-car garage, offering endless possibilities for parking, a workshop, home gym, or additional usable space. Electric vehicle owners will appreciate the dedicated EV charger, approximately three years old, already installed and ready to use. Additional highlights include a whole-home Vivint security system and quality upgrades throughout. Buyers and agents are encouraged to come take a look and see everything this home has to offer. Bring your buyers and bring your offers — all reasonable offers will be considered!
Contact an agent
Home facts
- Year built:1992
- Subdivision & Development:Indigo Lakes
- Listing ID #:2569302
- Added:92 day(s) ago
- Updated:October 17, 2026 at 04:06 PM
Rooms and interior
- Bedrooms:3
- Total bathrooms:2
- Full bathrooms:2
- Rooms Total:8
- Kitchen Description:Cooktop, Dishwasher, Granite Counters, Microwave, Oven, Range
- Living area:1,700 sq. ft.
Heating and cooling
- Cooling:1 Unit, Central Air
- Heating:Central, Heating
Structure and exterior
- Roof:Shingle
- Year built:1992
- Building area:1,700 sq. ft.
- Lot area:0.21 Acres
- Lot Features:City Lot, Rectangular Lot
- Architectural Style:Traditional
- Construction Materials:Brick, Hardboard
- Exterior Features:Covered
- Foundation Description:Slab
- Levels:1 Story
Schools
- High school:St John
- Middle school:St John
- Elementary school:St John
Utilities
- Water:Public
- Sewer:Public Sewer
Finances and disclosures
- Price:$219,000
- Price per sq. ft.:$101.86
Features and amenities
- Appliances:Cooktop, Dishwasher, Microwave, Oven, Range
- Laundry features:Washer Hookup
- Amenities:Attic, Ceiling Fan(s), Closed Circuit Camera(s), Pull Down Attic Stairs, Security System, Stainless Steel Appliances
Parking
- Parking description:Garage, Garage Door Opener, Three or more Spaces
New listings near 59 Shearwater Drive
 $550,000Active10 Acres
West Airline Highway, Laplace, LA 70068
MLS# 2419705Listed by: COMPASS DESTREHAN- New
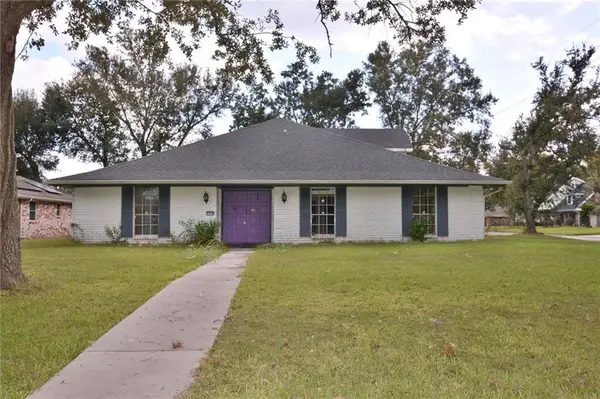 $215,000Active5 beds 4 baths3,748 sq. ft.
100 Devon Road, La Place, LA 70068
MLS# 2582852Listed by: GULF SOUTH INTERNATIONAL, REALTORS, LLC - New
 $130,000Active3 beds 2 baths2,050 sq. ft.
117 Shadowbrook Lane, La Place, LA 70068
MLS# 2582903Listed by: COMMUNITY REALESTATE LLC - New
 $225,000Active4 beds 3 baths1,954 sq. ft.
708 Walnut Street, La Place, LA 70068
MLS# 2582810Listed by: PREMIERE CHOICE REALTY, LLC - New
 $170,000Active3 beds 2 baths1,225 sq. ft.
2404 Williamsburg Drive, Laplace, LA 70068
MLS# 2582008Listed by: SECOND NATURE REALTY, LLC - New
 $175,000Active3 beds 2 baths1,300 sq. ft.
1813 Meeker Loop, Laplace, LA 70068
MLS# 2582036Listed by: REACH REAL ESTATE SOLUTIONS - New
 $200,000Active3 beds 2 baths1,745 sq. ft.
148 Oak Arbor Drive, La Place, LA 70068
MLS# 2582114Listed by: AUDUBON REALTY, LLC - New
 $169,999Active4 beds 2 baths1,476 sq. ft.
569 Gardenia Avenue, La Place, LA 70068
MLS# 2582083Listed by: GULF SOUTH INTERNATIONAL, REALTORS, LLC - New
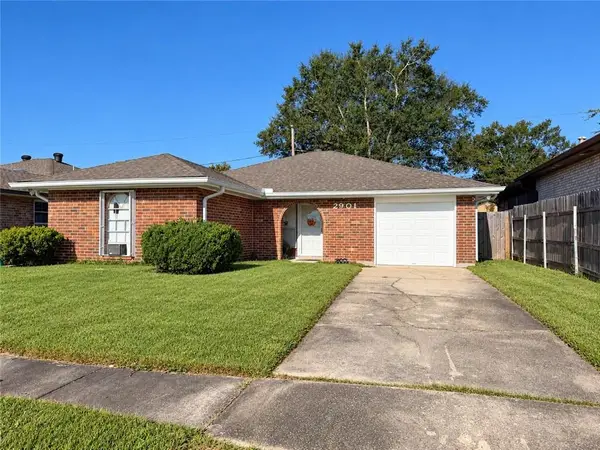 $179,900Active3 beds 2 baths1,622 sq. ft.
2901 Williamsburg Drive, Laplace, LA 70068
MLS# 2581801Listed by: REALTY EXECUTIVES SELA - New
 $236,000Active3 beds 2 baths1,283 sq. ft.
110 Hidden Oaks Court, Natchitoches, LA 71457
MLS# 2581880Listed by: BETTER HOMES & GARDENS REAL ESTATE RHODES REALTY


Protect your home and budget from life's surprises with an Assurant Home Warranty, backed by a partner that supports you through every step of homeownership. Explore Plans.
©2026 Century 21 Real Estate LLC. All rights reserved. CENTURY 21®, the CENTURY 21 Logo and C21® are service marks owned by Century 21 Real Estate LLC. Century 21 Real Estate LLC fully supports the principles of the Fair Housing Act and the Equal Opportunity Act. Each office is independently owned and operated. Listing information is deemed reliable but not guaranteed accurate.