
27082 Lucille Drive, Lacombe, LA 70445
Local realty services provided by:CENTURY 21 Investment Realty
27082 Lucille Drive,Lacombe, LA 70445
$549,000
- 4 Beds
- 3 Baths
- 1,955 sq. ft.
- Single family
- Active
Listed by: margot rainold
Office: mcenery residential, llc.
MLS#:2574531
Source:LA_GSREIN
Price summary
- Price:$549,000
- Price per sq. ft.:$233.82
About this home
A custom-built waterfront retreat designed for gathering, relaxing and making the most of life on Bayou Lacombe. Built in 2022 with exceptional attention to detail, this elevated home pairs a peaceful country setting with sophisticated interiors, resort-style outdoor living and direct access to Lake Pontchartrain.
Soaring 10-foot ceilings enhance the expansive open-concept living and dining areas, while the chef’s kitchen serves as the heart of the home with an oversized island that seats six, abundant cabinetry and a statement range hood. Just beyond, a beautifully appointed wet bar with a wine refrigerator and ice maker hookup makes entertaining effortless.
Designed to comfortably accommodate up to 14 guests, the home includes two private primary suites and a custom bunk room. The main primary suite offers a soaking tub separate walk-in shower, and a spacious walk-in closet. High-end finishes and fixtures are carried thoughtfully throughout the home, and a whole-home water filtration system adds another layer of comfort.
The living space continues outdoors with a large screened porch overlooking the inground pool, fully fenced backyard and bayou. A private dock and included Jet Dock make it easy to keep a boat ready for fishing, cruising and water sports, with Lake Pontchartrain approximately 20 minutes away by boat.
Quiet and secluded without feeling remote, the property is less than 25 minutes from Mandeville and Covington. Whether envisioned as a weekend escape, a full-time residence or a place where family and friends can gather under one roof, this is a rare opportunity to own a nearly new, custom waterfront home....
Contact an agent
Home facts
- Year built:2022
- Subdivision & Development:Powell Heights
- Listing ID #:2574531
- Added:56 day(s) ago
- Updated:October 17, 2026 at 04:06 PM
Rooms and interior
- Bedrooms:4
- Total bathrooms:3
- Full bathrooms:3
- Rooms Total:8
- Kitchen Description:Dishwasher, Ice Maker, Microwave, Oven, Range, Refrigerator, Wine Cooler
- Living area:1,955 sq. ft.
Heating and cooling
- Cooling:1 Unit, Central Air
- Heating:Central, Heating
Structure and exterior
- Roof:Shingle
- Year built:2022
- Building area:1,955 sq. ft.
- Lot area:0.75 Acres
- Lot Features:Outside City Limits, Oversized Lot
- Architectural Style:Cottage
- Construction Materials:HardiPlank Type
- Exterior Features:Covered, Dock, Enclosed Porch, Fence, Porch
- Foundation Description:Raised
- Levels:1 Story
Utilities
- Water:Well
- Sewer:Septic Tank
Finances and disclosures
- Price:$549,000
- Price per sq. ft.:$233.82
Features and amenities
- Appliances:Dishwasher, Microwave, Oven, Range, Refrigerator, Washer, Wine Cooler
- Laundry features:Dryer, Washer
- Amenities:Ceiling Fan(s), Security System, Smoke Detector(s), Stainless Steel Appliances, Stone Counters, Wet Bar, Window Screens
- Pool features:In Ground
Parking
- Parking description:Boat, Covered, Off Street, Rv Access/Parking, Three or more Spaces
New listings near 27082 Lucille Drive
- New
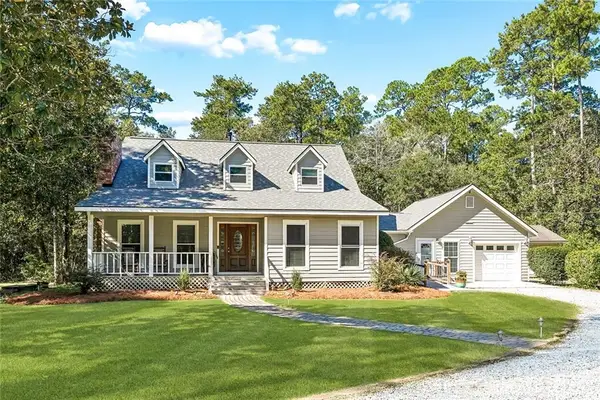 $239,000Active5 beds 4 baths2,839 sq. ft.
61125 Lynwood Drive, Lacombe, LA 70445
MLS# 2583016Listed by: VYLLA HOME - Open Sun, 1:30 to 3pmNew
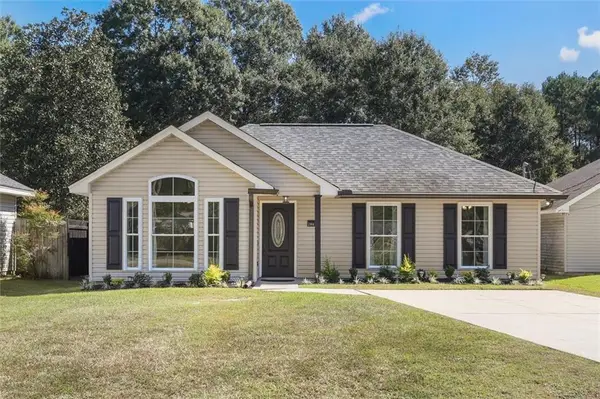 $199,900Active3 beds 2 baths1,050 sq. ft.
28671 Berry Todd Road, Lacombe, LA 70445
MLS# 2582527Listed by: KELLER WILLIAMS REALTY 455-0100 - New
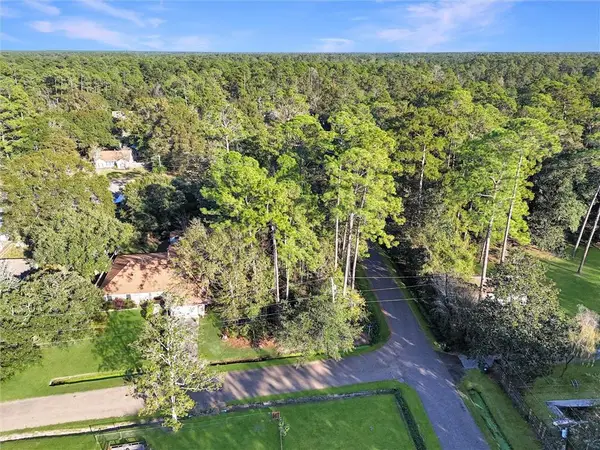 $12,000Active0 Acres
Lilac Street, Lacombe, LA 70445
MLS# 2582670Listed by: LEILA PEREZ REALTY - New
 $69,900Active0 Acres
Lot 26 Mildred Drive, Lacombe, LA 70445
MLS# 2582763Listed by: ENGEL & VOLKERS SLIDELL - MANDEVILLE - New
 $250,000Active3 beds 2 baths1,435 sq. ft.
29269 Elm Drive, Lacombe, LA 70445
MLS# 2582790Listed by: ATLAS REAL ESTATE COMPANY, LLC - New
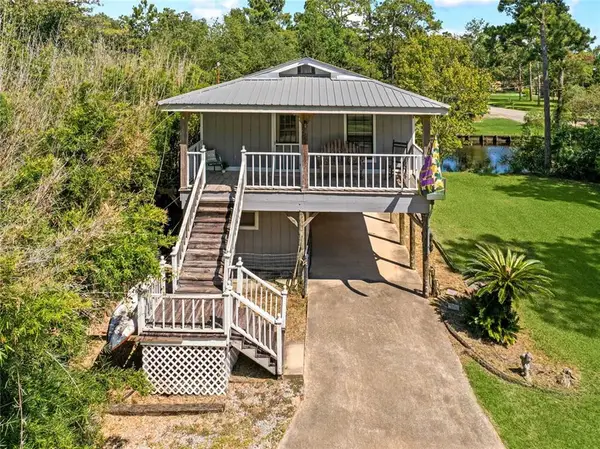 $269,000Active1 beds 2 baths883 sq. ft.
59070 Muriel Lane, Lacombe, LA 70445
MLS# 2573243Listed by: REMAX ALLIANCE - New
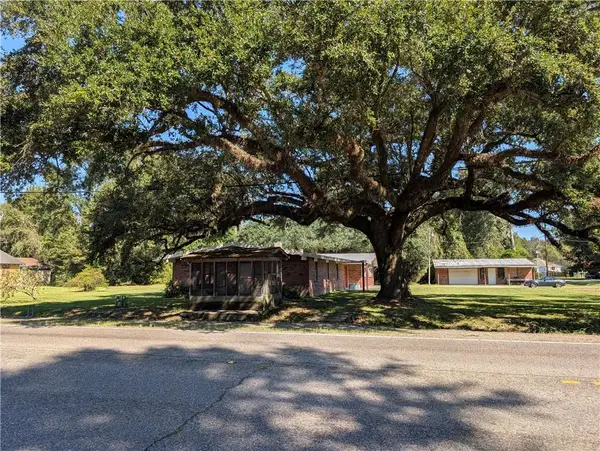 $275,000Active5 beds 2 baths2,831 sq. ft.
61013 N 15th Street, Lacombe, LA 70445
MLS# 2582439Listed by: KELLER WILLIAMS REALTY SERVICES - New
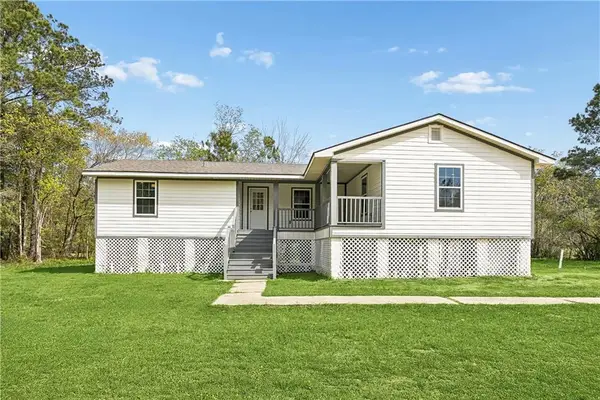 $250,000Active3 beds 2 baths1,800 sq. ft.
60154 S 8th Street, Lacombe, LA 70445
MLS# 2582047Listed by: UNITED REAL ESTATE PARTNERS - New
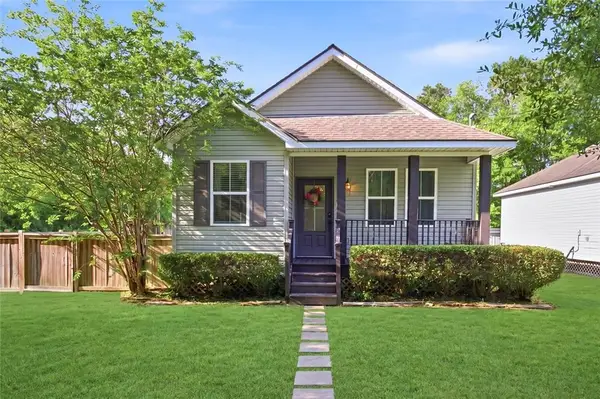 $230,000Active3 beds 2 baths1,536 sq. ft.
28469 W Violet Street, Lacombe, LA 70445
MLS# 2581269Listed by: HOMESMART REALTY SOUTH - New
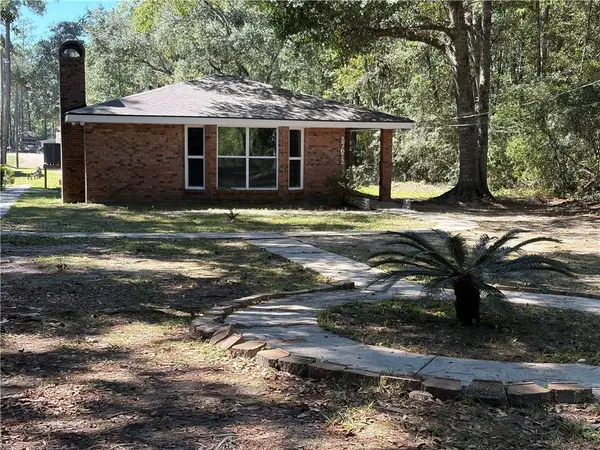 $189,000Active3 beds 2 baths1,668 sq. ft.
27672 St. Louis Street, Lacombe, LA 70445
MLS# 2581691Listed by: SCOGGIN PROPERTIES, INC.


Protect your home and budget from life's surprises with an Assurant Home Warranty, backed by a partner that supports you through every step of homeownership. Explore Plans.
©2026 Century 21 Real Estate LLC. All rights reserved. CENTURY 21®, the CENTURY 21 Logo and C21® are service marks owned by Century 21 Real Estate LLC. Century 21 Real Estate LLC fully supports the principles of the Fair Housing Act and the Equal Opportunity Act. Each office is independently owned and operated. Listing information is deemed reliable but not guaranteed accurate.