27377 W Jackson Street, Lacombe, LA 70445
Local realty services provided by:CENTURY 21 Buelow-Miller Realty
27377 W Jackson Street,Lacombe, LA 70445
$315,000
- 4 Beds
- 3 Baths
- 1,940 sq. ft.
- Single family
- Active
Listed by: kathy ann grissom
Office: exp realty, llc.
MLS#:200EGC
Source:LA_CLBOR
Price summary
- Price:$315,000
- Price per sq. ft.:$121.29
About this home
Two great features is a chef-inspired Kitchen and a private guest suite with private entrance and full bath. This home offers multigenerational living, visiting guests, or dedicated work from home space. The possibilities are endless. It sits on a one area lot with total fenced back yard. Great for dogs, kids, boats, or gardening. A private setting with convenient access to shopping, dining, and I-12. Book a showing today!
Contact an agent
Home facts
- Year built:1985
- Subdivision & Development:Forest Glen
- Listing ID #:200EGC
- Added:1 day(s) ago
- Updated:October 28, 2026 at 03:05 PM
Rooms and interior
- Bedrooms:4
- Total bathrooms:3
- Full bathrooms:3
- Rooms Total:6
- Kitchen Description:Dishwasher, Gas Oven, Granite Counters, Ice Maker, Microwave, Pantry, Refrigerator, appl_Gas Range
- Living area:1,940 sq. ft.
Heating and cooling
- Cooling:Ceiling Fan(s), Central Air
- Heating:Central, Electric
Structure and exterior
- Year built:1985
- Building area:1,940 sq. ft.
- Lot area:1 Acres
- Lot Features:Back Yard, Cleared, Garden, Private, Rear Yard Vehicle Access, Wooded
- Construction Materials:Brick
- Exterior Features:Patio: Concrete, Storage
- Foundation Description:Slab
Utilities
- Water:Water Available, Well
- Sewer:Septic Tank
Finances and disclosures
- Price:$315,000
- Price per sq. ft.:$121.29
Features and amenities
- Appliances:Dishwasher, Gas Range, Ice Maker, Microwave, Refrigerator
- Laundry features:Electric Dryer Hookup, Inside, Washer Hookup
- Amenities:Dual Closets, En Suite, Guest Suite, In-Law Floorplan, Insulated Windows, Kitchen Island, Pantry, Storage
Parking
- Parking description:Attached Carport, Concrete, Driveway, Gravel
- Carport spaces:2
New listings near 27377 W Jackson Street
- New
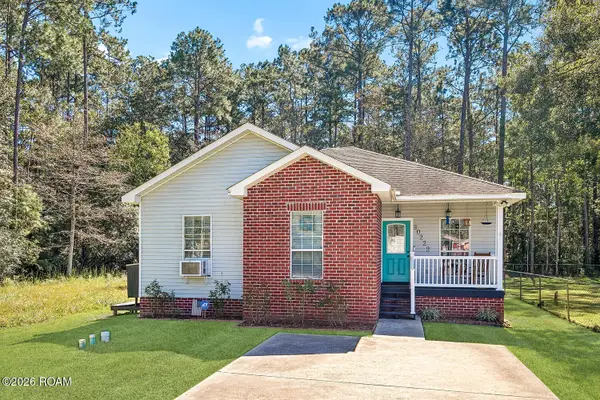
 $219,000Active3 beds 2 baths1,295 sq. ft.
30222 Diane Street, Lacombe, LA 70445
MLS# 200EVEListed by: CENTURY 21 INVESTMENT REALTY - New
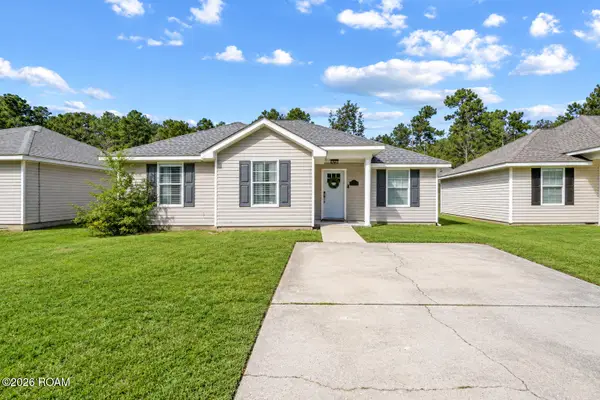 $225,000Active3 beds 2 baths1,190 sq. ft.
60269 Williams Drive, Lacombe, LA 70445
MLS# 200EMZListed by: COMPASS COVINGTON (COMP27) - New
 $50,000Active1.38 Acres
TBA Warrior Dr, Lacombe, LA 70445
MLS# 2026002382Listed by: REALTY EXECUTIVES SOUTH LOUISIANA GROUP - New
 $37,500Active1.17 Acres
26126 Cloverland Road, Lacombe, LA 70445
MLS# 2026002823Listed by: EXP REALTY - New
 $55,000Active0.17 Acres
TBD Tammany Forest, Lacombe, LA 70445
MLS# 2026014533Listed by: LPT REALTY, LLC - New
 $850,000Active96.18 Acres
TBD Transmitter Rd, Lacombe, LA 70445
MLS# 2026014234Listed by: BAYOU CLASSIC REALTY, LLC - New
 $150,000Active7 Acres
TBD Cypress St, Lacombe, LA 70445
MLS# 2026006386Listed by: MOVEMENT REALTY LLC - New
 $439,000Active5 beds 4 baths2,839 sq. ft.
61125 Lynwood Drive, Lacombe, LA 70445
MLS# 2583016Listed by: VYLLA HOME - New
 $199,900Active3 beds 2 baths1,050 sq. ft.
28671 Berry Todd Road, Lacombe, LA 70445
MLS# 2582527Listed by: KELLER WILLIAMS REALTY 4550100


Protect your home and budget from life's surprises with an Assurant Home Warranty, backed by a partner that supports you through every step of homeownership. Explore Plans.
©2026 Century 21 Real Estate LLC. All rights reserved. CENTURY 21®, the CENTURY 21 Logo and C21® are service marks owned by Century 21 Real Estate LLC. Century 21 Real Estate LLC fully supports the principles of the Fair Housing Act and the Equal Opportunity Act. Each office is independently owned and operated. Listing information is deemed reliable but not guaranteed accurate.