
29284 Rouville Road, Lacombe, LA 70445
Local realty services provided by:CENTURY 21 Lakeshore
29284 Rouville Road,Lacombe, LA 70445
$309,900
- 3 Beds
- 2 Baths
- 1,350 sq. ft.
- Single family
- Active
Listed by: allison vencil
Office: compass mandeville
MLS#:2558544
Source:LA_GSREIN
Price summary
- Price:$309,900
- Price per sq. ft.:$199.94
About this home
BACK ON THE MARKET due to Buyer financing falling through.
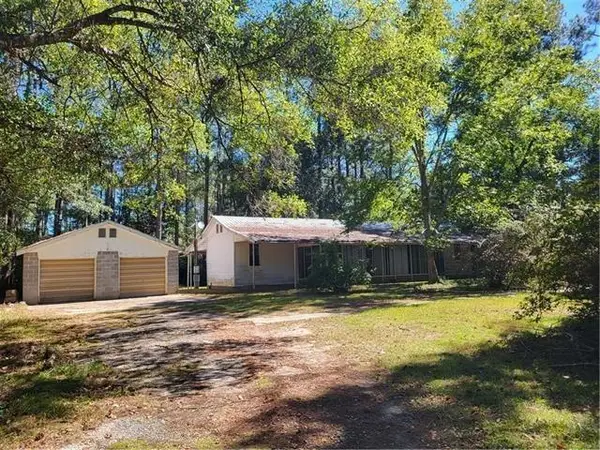
Tucked away on 2.1 private acres in the heart of Lacombe, this exceptional custom-built retreat offers the perfect blend of timeless craftsmanship, peaceful country living, and endless possibilities. Whether you envision adding a guest cottage, building a larger home, or creating your own backyard oasis with a pool, this property provides the space and flexibility to make it your own.
A welcoming screened porch invites you to unwind while overlooking the tranquil grounds. Inside, French doors open to a breathtaking living room filled with natural light from oversized windows, soaring ceilings, exposed wood beams, and a stunning Ralph Lauren chandelier that creates an unforgettable first impression.
The custom kitchen is a true showpiece, featuring handcrafted pecan countertops, exposed brick accents, stainless steel appliances, and warm architectural details that perfectly balance elegance and function.
The main level offers two bedrooms, a full bath, pantry, and conveniently located laundry area. The two bedrooms can easily be combined into one spacious primary suite, as the beautiful heart pine flooring extends beneath the existing wall, allowing for an effortless redesign without replacing the flooring.
Upstairs, the private owner's retreat is a peaceful sanctuary featuring a cozy fireplace, inviting reading nook, fold-down artist's workbench, built-in gun safe, walk-in closet, and half bath—creating a unique space that blends comfort, creativity, and functionality.
Step outside and experience the lifestyle you've been dreaming of. The expansive acreage provides room for gardens, chickens, a future pool, or even an additional residence. The impressive 30' x 40' warehouse features concrete floors, electricity, and two overhead doors, offering exceptional space for a workshop, recreational vehicles, equipment, or a home-based business. The front entrance is already prewired for an electric gate, adding convenience and future value.
Ideally situated between Mandeville and Slidell, this unique property offers easy access to Big Branch Marsh National Wildlife Refuge, the Tammany Trace, shopping, dining, highly regarded schools, and the many recreational opportunities along Lake Pontchartrain. Located in desirable Flood Zone C, where flood insurance is not required by most lenders, this remarkable property is a rare opportunity to enjoy privacy, versatility, and distinctive custom design in one of St. Tammany Parish's most desirable settings....
Contact an agent
Home facts
- Year built:2018
- Subdivision & Development:Not a Subdivision
- Listing ID #:2558544
- Added:111 day(s) ago
- Updated:September 05, 2026 at 03:54 PM
Rooms and interior
- Bedrooms:3
- Total bathrooms:2
- Full bathrooms:1
- Half bathrooms:1
- Rooms Total:5
- Kitchen Description:Oven, Range, Refrigerator
- Living area:1,350 sq. ft.
Heating and cooling
- Cooling:1 Unit, Central Air
- Heating:Central, Heating
Structure and exterior
- Roof:Metal
- Year built:2018
- Building area:1,350 sq. ft.
- Lot area:2.1 Acres
- Lot Features:Outside City Limits
- Architectural Style:Cottage
- Construction Materials:Hardboard
- Exterior Features:Fence, Outdoor Shower
- Foundation Description:Raised
- Levels:1 1/2 Story
Schools
- Elementary school:www.stpsb.org
Utilities
- Water:Well
- Sewer:Septic Tank
Finances and disclosures
- Price:$309,900
- Price per sq. ft.:$199.94
Features and amenities
- Appliances:Oven, Range, Refrigerator
- Laundry features:Washer Hookup
- Amenities:Ceiling Fan(s), Stainless Steel Appliances, Vaulted Ceiling(S)
Parking
- Parking description:Boat, Detached, Garage, Rv Access/Parking, Three or more Spaces
New listings near 29284 Rouville Road
- New
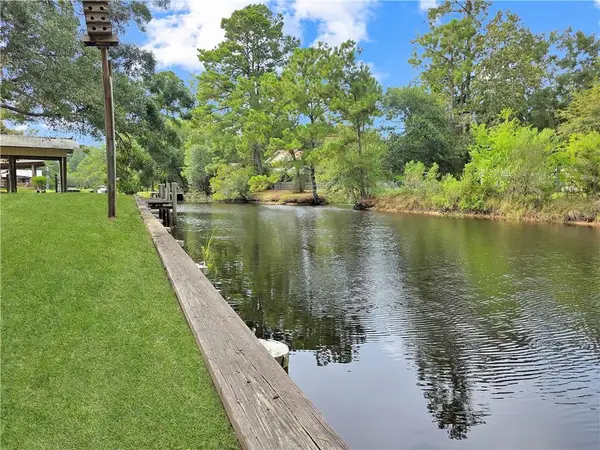 $79,500Active0.75 Acres
26493 Mandane Drive, Lacombe, LA 70445
MLS# 2574326Listed by: KELLER WILLIAMS REALTY 455-0100 - New
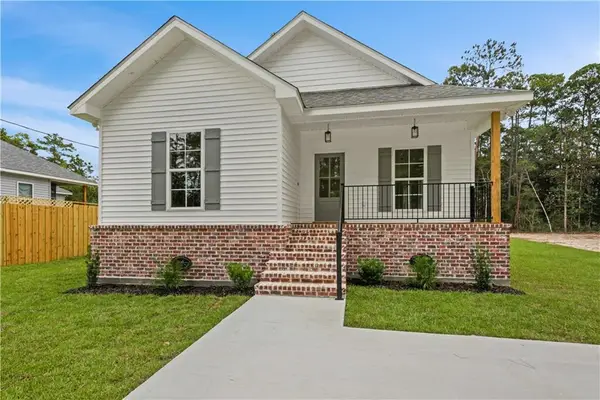 $259,000Active3 beds 2 baths1,435 sq. ft.
61052 N Mill Road, Lacombe, LA 70445
MLS# 2575761Listed by: COMPASS SLIDELL - New
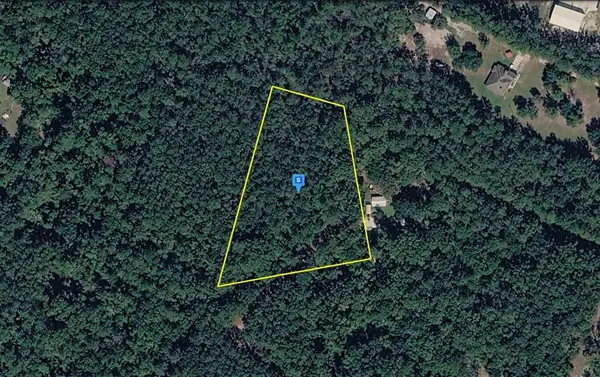 $29,999Active3.26 Acres
61162 Joseph Pugh Road, Lacombe, LA 70445
MLS# SWL26004194Listed by: PLATLABS, LLC - New
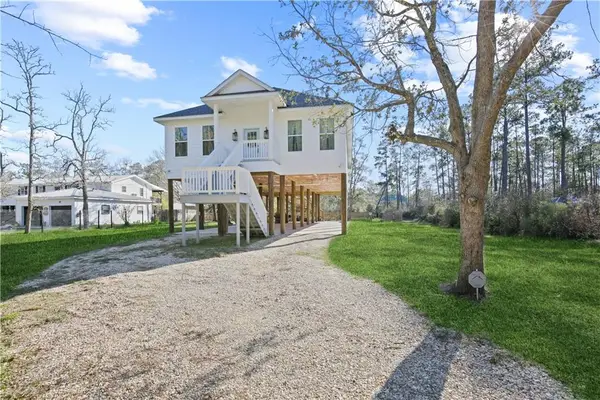 $559,000Active4 beds 3 baths1,955 sq. ft.
27082 Lucille Drive, Lacombe, LA 70445
MLS# 2574531Listed by: MCENERY RESIDENTIAL, LLC - New
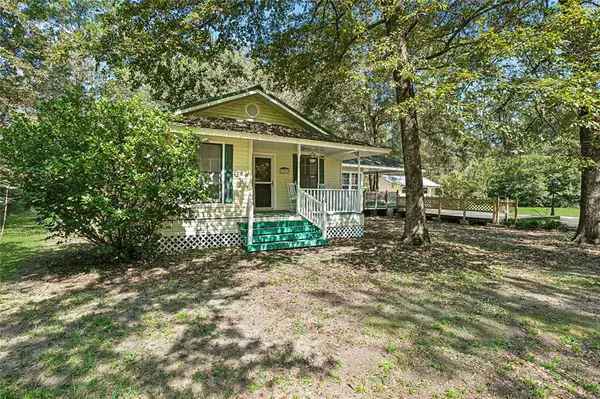 $259,000Active3 beds 2 baths2,207 sq. ft.
31013 Putt Moran Loop, Lacombe, LA 70445
MLS# 2574608Listed by: KELLER WILLIAMS REALTY SERVICES - New
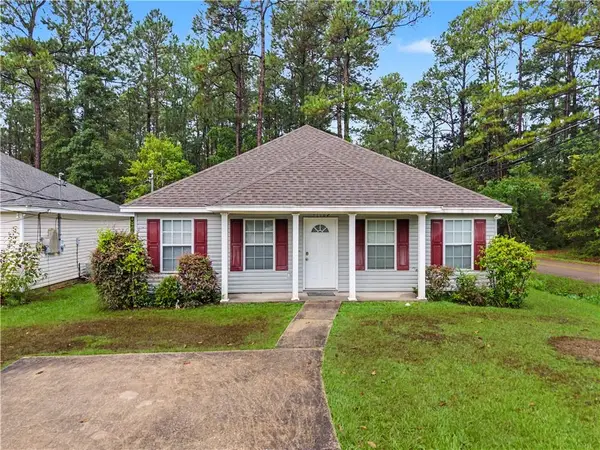 $148,000Active3 beds 2 baths1,197 sq. ft.
31162 Lydia Street, Lacombe, LA 70445
MLS# 2573467Listed by: UNITED REAL ESTATE PARTNERS - New
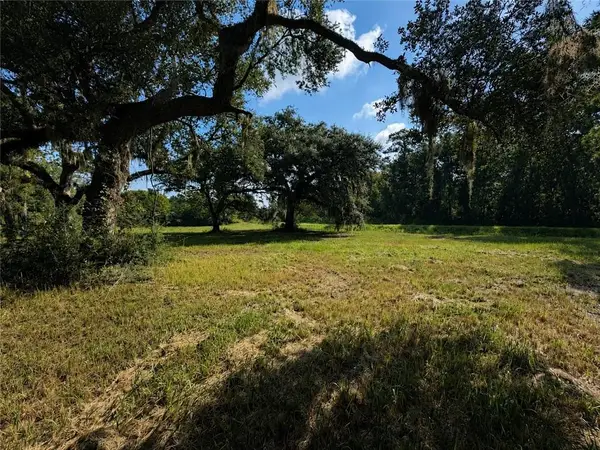 $49,900Active0.79 Acres
Mandane Drive, Lacombe, LA 70445
MLS# 2573966Listed by: CALAMARI REALTY - New
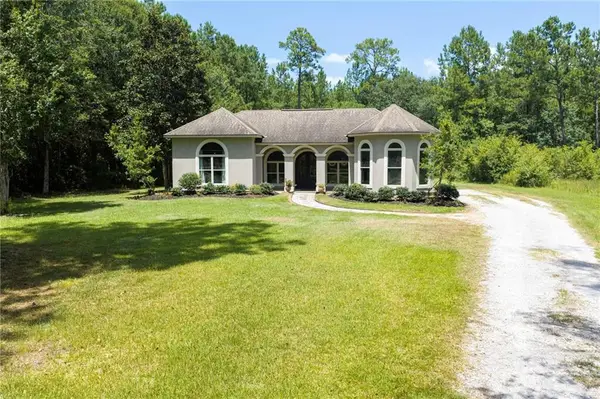 $369,900Active3 beds 3 baths2,555 sq. ft.
61241 N Mill Road, Lacombe, LA 70445
MLS# 2574089Listed by: ABEK REAL ESTATE - New
 $70,000Active2 beds 2 baths1,258 sq. ft.
60454 N Tranquility Road, Lacombe, LA 70445
MLS# 2574127Listed by: WAYNE SONGY & ASSOCIATES 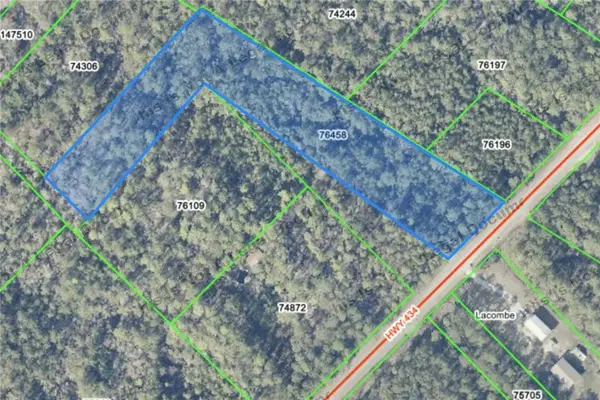 $40,000Active5.5 Acres
0 Highway 434 Highway, Lacombe, LA 70445
MLS# 2573979Listed by: UNITED REAL ESTATE PARTNERS


Protect your home and budget from life's surprises with an Assurant Home Warranty, backed by a partner that supports you through every step of homeownership. Explore Plans.
©2026 Century 21 Real Estate LLC. All rights reserved. CENTURY 21®, the CENTURY 21 Logo and C21® are service marks owned by Century 21 Real Estate LLC. Century 21 Real Estate LLC fully supports the principles of the Fair Housing Act and the Equal Opportunity Act. Each office is independently owned and operated. Listing information is deemed reliable but not guaranteed accurate.