
101 Pigeon Loop, Lafayette, LA 70508
Local realty services provided by:CENTURY 21 Action Realty
101 Pigeon Loop,Lafayette, LA 70508
$285,000
- 3 Beds
- 2 Baths
- 2,524 sq. ft.
- Single family
- Active
Listed by: connor mcgee, will taylor
Office: the gleason group
MLS#:2600008249
Source:LA_RAAMLS
Price summary
- Price:$285,000
- Price per sq. ft.:$112.92
About this home
Located in the heart of 70508 this well-maintained brick home offers 2,524 square feet of comfortable living space situated on a spacious corner lot just minutes away from River Ranch, Our Lady of Lourdes, Rouses, and the new Trader Joe's. The inviting living room features high vaulted ceilings, a fireplace complete with a custom mantel, and a wet bar overlooking the kitchen. Inside the kitchen, you'll find beautiful granite countertops, a rolling island, and a 5-burner gas range to handle all of your cooking needs. The primary suite includes a separate sitting room ideal for a private retreat, nursery, or additional workspace, while a bonus office and two-car garage provide even more flexibility and function. Out back, a covered entertaining area with its own fireplace creates a welcoming space to gather and enjoy the spacious backyard. A custom metal-framed double gate also provides convenient rear access for yardwork as well as boat or trailer storage. Some photos are virtually staged with furniture and decor....
Contact an agent
Home facts
- Year built:1979
- Subdivision & Development:Quail Hollow
- Listing ID #:2600008249
- Added:1 day(s) ago
- Updated:September 02, 2026 at 11:02 PM
Rooms and interior
- Bedrooms:3
- Total bathrooms:2
- Full bathrooms:2
- Flooring:Tile
- Bathrooms Description:Separate Shower
- Kitchen Description:Dishwasher, Granite Counters, Kitchen Island, Microwave, Refrigerator
- Living area:2,524 sq. ft.
Heating and cooling
- Cooling:Central Air
- Heating:Central Heat
- Central air:Yes
Structure and exterior
- Roof:Composition
- Year built:1979
- Building area:2,524 sq. ft.
- Lot area:0.23 Acres
- Lot Features:Corner Lot, Cul-De-Sac, Landscaped
- Construction Materials:Brick, Brick Veneer, Frame, HardiPlank Type
- Exterior Features:Covered Patio, Full Fenced, Outside Light, Porch
- Foundation Description:Slab
- Levels:1 Story
Schools
- High school:Call School Board
- Middle school:Broussard
- Elementary school:Cpl. M. Middlebrook
Utilities
- Sewer:Public Sewer
Finances and disclosures
- Price:$285,000
- Price per sq. ft.:$112.92
Features and amenities
- Appliances:Dishwasher, Microwave, Refrigerator
- Amenities:Crown Molding, Double Pane Windows, High Ceilings, Lighting, Separate Shower, Walk-In Closet(s), Window Treatments
Parking
- Total parking spaces:2
- Parking description:Garage
- Garage:Yes
- Garage spaces:2
New listings near 101 Pigeon Loop
- New
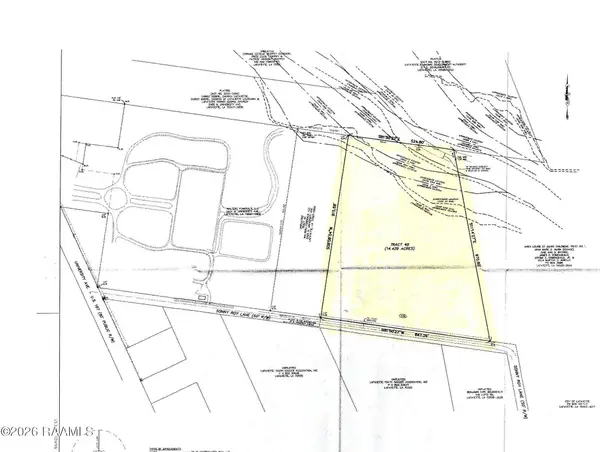 $409,000Active14.43 Acres
135 Sonny Roy Lane, Lafayette, LA 70507
MLS# 2600008278Listed by: KELLER WILLIAMS REALTY ACADIANA - New
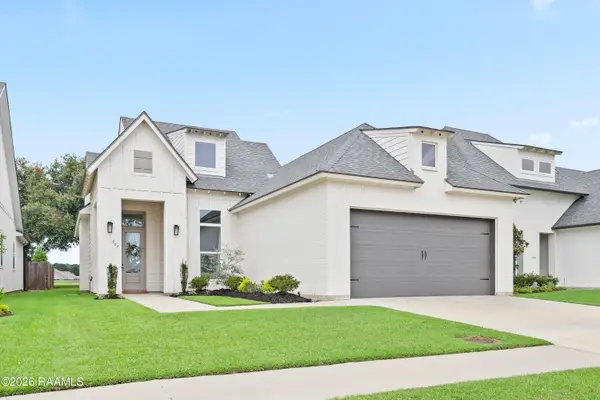 $389,000Active3 beds 2 baths1,938 sq. ft.
207 Timber Mill Street, Lafayette, LA 70508
MLS# 2600008269Listed by: COMPASS - New
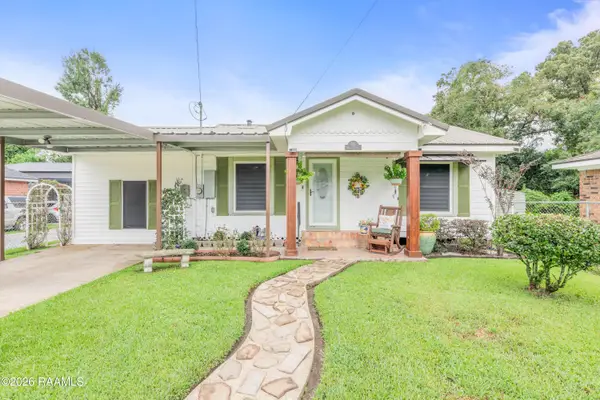 $169,000Active2 beds 1 baths1,309 sq. ft.
155 Holly Street, Lafayette, LA 70501
MLS# 2600008270Listed by: EXP REALTY, LLC - New
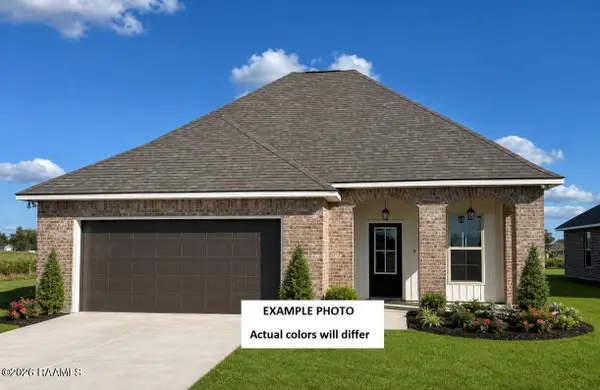 $250,944Active3 beds 2 baths1,613 sq. ft.
119 Bexley Court, Lafayette, LA 70506
MLS# 2600008265Listed by: CICERO REALTY LLC - New
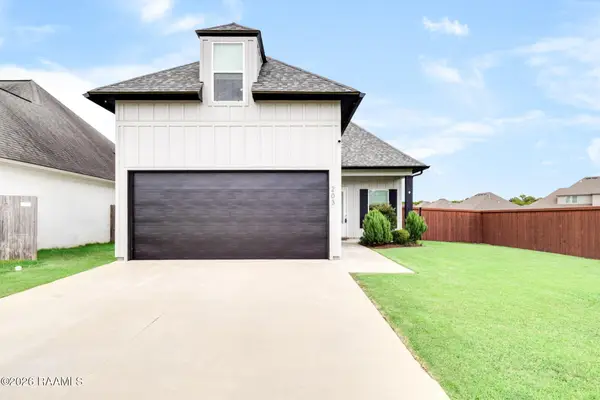 $344,000Active4 beds 3 baths1,679 sq. ft.
203 Olivewood Drive, Lafayette, LA 70508
MLS# 2600008261Listed by: REAL BROKER, LLC - New
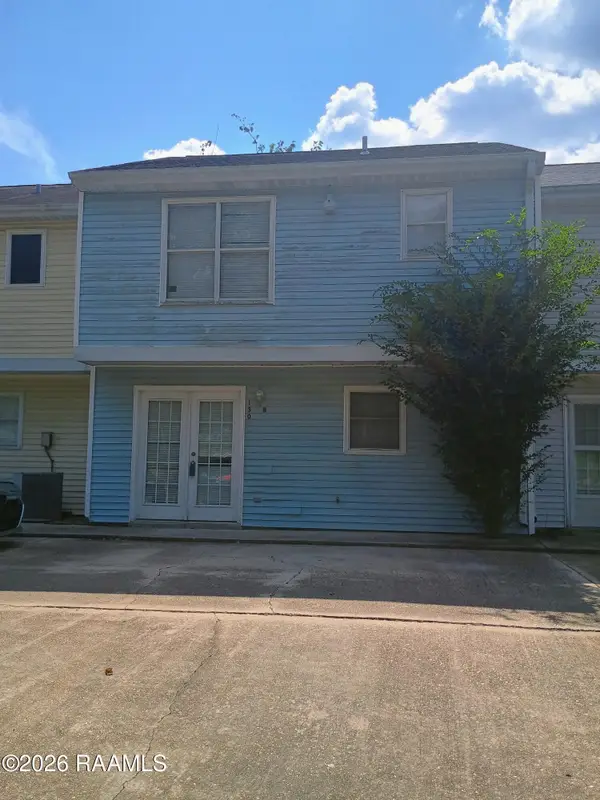 $135,000Active2 beds 2 baths1,200 sq. ft.
130 Mimosa Place #B, Lafayette, LA 70506
MLS# 2600008252Listed by: COMPASS - New
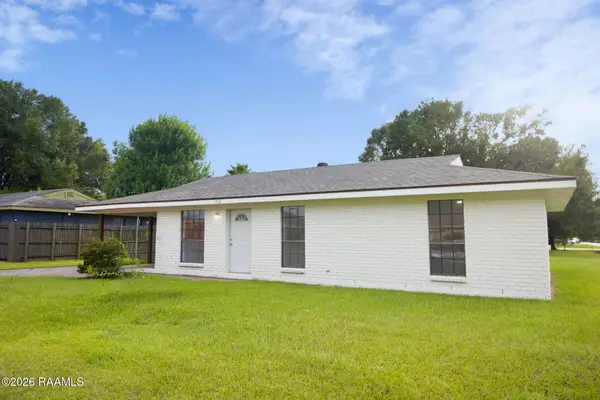 $142,000Active3 beds 1 baths1,100 sq. ft.
513 English Drive, Lafayette, LA 70507
MLS# 2600008250Listed by: CANDY REALTY  $80,000Active2 beds 2 baths950 sq. ft.
701 S College Road #106, Lafayette, LA 70503
MLS# 2500006760Listed by: EXP REALTY, LLC- Open Sat, 6 to 8pmNew
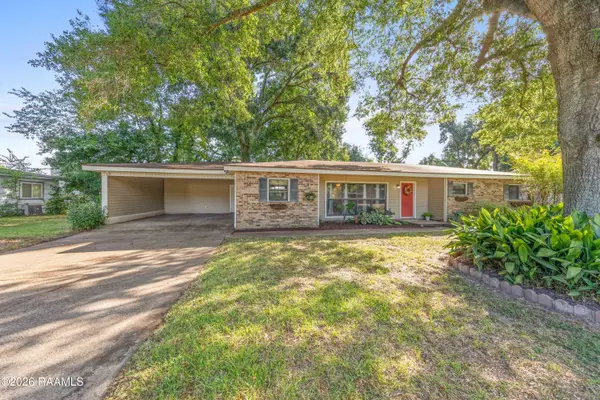 $240,000Active3 beds 1 baths1,849 sq. ft.
113 Grand Avenue, Lafayette, LA 70503
MLS# 2600008230Listed by: EXP REALTY, LLC


Protect your home and budget from life's surprises with an Assurant Home Warranty, backed by a partner that supports you through every step of homeownership. Explore Plans.
©2026 Century 21 Real Estate LLC. All rights reserved. CENTURY 21®, the CENTURY 21 Logo and C21® are service marks owned by Century 21 Real Estate LLC. Century 21 Real Estate LLC fully supports the principles of the Fair Housing Act and the Equal Opportunity Act. Each office is independently owned and operated. Listing information is deemed reliable but not guaranteed accurate.