211 Cherry Street, Lafayette, LA 70506
Local realty services provided by:CENTURY 21 Buelow-Miller Realty
211 Cherry Street,Lafayette, LA 70506
$325,000
- 3 Beds
- 2 Baths
- 2,010 sq. ft.
- Townhouse
- Active
Listed by: joan beduze
Office: real broker, llc.
MLS#:200EPP
Source:LA_CLBOR
Price summary
- Price:$325,000
- Price per sq. ft.:$161.69
- Monthly HOA dues:$75
About this home
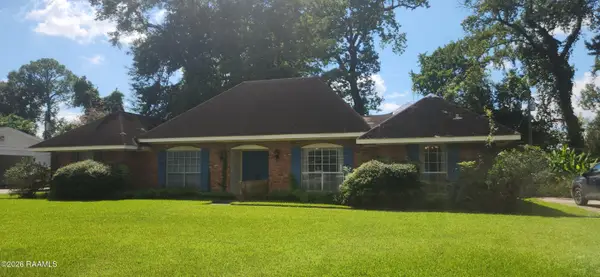
Don't miss out on this GEM of a townhome, located within walking distance of ULL and so much more ! This convenient, centrally-located property with over 2,000 square feet of living space, offers three bedrooms, two bathrooms, as well as a large loft space. The ample Living room features a cozy, wood-burning fireplace, as well as a beautiful built-in storage area with cabinets and shelving above. The entire home has been re-painted, and the kitchen has been updated with quartz countertops , a new sink and faucet. There are bedrooms located on each of the three levels, and bathrooms on the first and second level. The enclosed patio/courtyard off of the Living Room offers your own little private oasis to grill, entertain guests, or just chill at the end of the day. There is an enclosed two - car garage; open to the rear alleyway, for your parking convenience and security, as well as additional parking for guests at the front street. The property has been well-cared for and maintained; schedule your showing today !...
Contact an agent
Home facts
- Year built:1982
- Subdivision & Development:Cherry St Co
- Listing ID #:200EPP
- Added:1 day(s) ago
- Updated:October 27, 2026 at 07:16 PM
Rooms and interior
- Bedrooms:3
- Total bathrooms:2
- Full bathrooms:2
- Rooms Total:12
- Flooring:Brick, Carpet, Tile, Wood
- Kitchen Description:Dishwasher, Disposal, Exhaust Fan, Range Hood, Refrigerator, appl_Electric Range
- Living area:2,010 sq. ft.
Heating and cooling
- Cooling:Ceiling Fan(s), Central Air
- Heating:Central
Structure and exterior
- Year built:1982
- Building area:2,010 sq. ft.
- Lot area:0.05 Acres
- Lot Features:Commons, Landscaped, Level
- Construction Materials:Brick, Metal Siding, Stucco
- Exterior Features:Enclosed, Lighting, Open, Patio: Brick, Patio: Pavers
- Foundation Description:Slab
Utilities
- Water:Public, Water Available
- Sewer:Public Sewer, Sewer Available
Finances and disclosures
- Price:$325,000
- Price per sq. ft.:$161.69
Features and amenities
- Appliances:Dishwasher, Disposal, Dryer, Electric Range, Electric Stove Connection, Electric Water Heater, Range Hood, Refrigerator, Washer
- Laundry features:Dryer, Electric Dryer Hookup, Washer, Washer Hookup
- Amenities:Bookcases, Built-in Features, Cathedral Ceiling(s), Quartz, Shutters, SkyLight(s), Varied Ceiling Heights, Walk-In Closet(s), Window Treatments
Parking
- Parking description:Concrete, Garage Door Opener, Garage Faces Rear, On Street
- Garage spaces:2
New listings near 211 Cherry Street
- New
 $210,000Active3 beds 2 baths1,356 sq. ft.
114 Tangipahoa Avenue, Lafayette, LA 70506
MLS# 200EQPListed by: HUNCO REAL ESTATE - New

 $269,900Active8 beds 8 baths4,000 sq. ft.
225, 227, 229, 231 Ryder Drive, Lafayette, LA 70508
MLS# 200EQVListed by: CENTURY 21 ACTION REALTY - New
 $191,311Active3 beds 2 baths1,046 sq. ft.
105 Yorktown Court, Lafayette, LA 70507
MLS# 200ERCListed by: CICERO REALTY, LLC - New
 $340,000Active5 beds 4 baths3,473 sq. ft.
312 Suffolk Avenue, Lafayette, LA 70508
MLS# 200EQFListed by: KELLER WILLIAMS REALTY ACADIANA - New
 $265,000Active3 beds 2 baths1,592 sq. ft.
114 Cecile Drive, Lafayette, LA 70508
MLS# 200EMNListed by: REAL BROKER, LLC - New
 $1,310,170Active3.01 Acres
000 Feu Follet Road, Lafayette, LA 70508
MLS# 200EMPListed by: SCOUT REAL ESTATE CO. - New
 $268,000Active3 beds 2 baths1,600 sq. ft.
612 S Wilderness Trail, Lafayette, LA 70507
MLS# 200EMQListed by: COLDWELL BANKER TRAHAN REAL ESTATE GROUP - New
 $560,000Active4 beds 4 baths2,800 sq. ft.
113 Barronne Street, Lafayette, LA 70503
MLS# 200EMCListed by: REAL BROKER, LLC - New
 $182,000Active3 beds 2 baths1,824 sq. ft.
402 Robinhood Circle, Lafayette, LA 70508
MLS# 2600009446Listed by: KELLER WILLIAMS REALTY ACADIANA


Protect your home and budget from life's surprises with an Assurant Home Warranty, backed by a partner that supports you through every step of homeownership. Explore Plans.
©2026 Century 21 Real Estate LLC. All rights reserved. CENTURY 21®, the CENTURY 21 Logo and C21® are service marks owned by Century 21 Real Estate LLC. Century 21 Real Estate LLC fully supports the principles of the Fair Housing Act and the Equal Opportunity Act. Each office is independently owned and operated. Listing information is deemed reliable but not guaranteed accurate.