
102 Lisburn Drive, Lafayette, LA 70507
Local realty services provided by:CENTURY 21 Action Realty
102 Lisburn Drive,Lafayette, LA 70507
$383,630
- 3 Beds
- 2 Baths
- 1,946 sq. ft.
- Single family
- Active
Listed by: jennifer waguespack
Office: keller williams realty red stick partners
MLS#:2600004709
Source:LA_RAAMLS
Price summary
- Price:$383,630
- Price per sq. ft.:$138.44
- Monthly HOA dues:$68.75
About this home
Bourget A plan by Level Homes underway in Couret Farms! The Bourget is a one story 3 bedroom, two bath home with just over 1940 sq feet. Enter this home from the porch with bricked front steps and hanging gas lantern into the foyer. The split floor plan features a VERY spacious living room which is open to the kitchen and is separated by an exposed beam. The dining room is off the kitchen to the rear of the home with views of the rear yard and is also separated with an exposed beam. The gourmet kitchen features custom painted cabinets with extended uppers, under cabinet lighting and 5' hardware pulls, large center island with a stainless steel chef sink and over hanging pendant lights, Carrara Blanco quartz countertops, glossy white subway tile backsplash, stainless appliance package including a gas cooktop, single wall oven and built in microwave, and a spacious walk-in pantry! The master suite is spacious and features a spa like master bath with dual vanities, quartz countertops, custom framed mirrors, a separate soaking tub and custom job built tiled shower with a seamless glass enclosure and a nice size walk-in closet. Bedrooms 2 and 3 are located at the front of the home and share a hall bath. The spacious walk-in laundry room is located off the kitchen and has a built-in wall cabinet and a separate linen closet in the hall. There is a mudroom with space for an 'optional' mud bench area located off the two-car garage. The yard will be professionally landscaped and fully sodded! Est completion of Sept 2026, buyers can pick/approve certain colors & options for a limited period of time. Couret Farms, just north of I-10 in Lafayette, is a thoughtfully designed Traditional Neighborhood Development offering a blend of luxury living and modern conveniences. Discover homes in a variety of architectural styles, along with community amenities such as dining, a fitness center, a future community pool, and the historic Couret Farmhouse....
Contact an agent
Home facts
- Year built:2025
- Subdivision & Development:Couret Farms
- Listing ID #:2600004709
- Added:110 day(s) ago
- Updated:September 15, 2026 at 03:38 PM
Rooms and interior
- Bedrooms:3
- Total bathrooms:2
- Full bathrooms:2
- Flooring:Tile, Wood Laminate
- Bathrooms Description:Bedroom 3, Double Vanity, Separate Shower
- Kitchen Description:Disposal, Gas Cooktop, Gas Stove Con, Kitchen, Kitchen Island, Microwave, Quartz Counters, Walk-in Pantry
- Living area:1,946 sq. ft.
Heating and cooling
- Cooling:Central Air
- Heating:Central Heat
- Central air:Yes
Structure and exterior
- Roof:Asbestos Shingle
- Year built:2025
- Building area:1,946 sq. ft.
- Lot area:0.16 Acres
- Lot Features:Landscaped, Level
- Construction Materials:Brick Veneer, Frame, HardiPlank Type, Stucco
- Exterior Features:Covered Patio, Porch
- Foundation Description:Slab
- Levels:1 Story
Schools
- High school:Carencro
- Middle school:Carencro
- Elementary school:Live Oak
Utilities
- Sewer:Public Sewer
Finances and disclosures
- Price:$383,630
- Price per sq. ft.:$138.44
Features and amenities
- Appliances:Gas Stove Con, Microwave
- Laundry features:Electric Dryer Hookup, Washer Hookup
- Amenities:Built-in Features, Crown Molding, Double Pane Windows, High Ceilings, Pool, Separate Shower, Walk-In Closet(s), Walk-in Pantry
- Pool features:Pool
Parking
- Total parking spaces:2
- Parking description:Attached, Garage
- Garage:Yes
- Garage spaces:2
New listings near 102 Lisburn Drive
- New
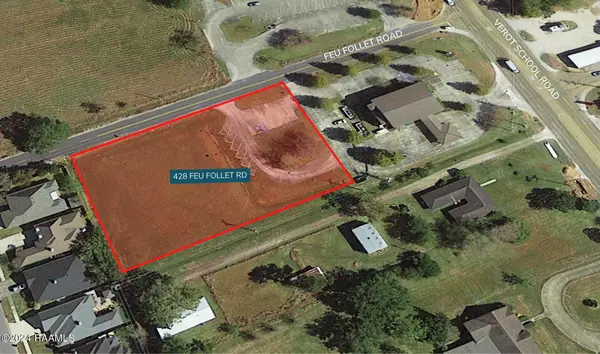 $350,000Active1.23 Acres
428 Feu Follet Road, Lafayette, LA 70508
MLS# 2600008656Listed by: SCOUT REAL ESTATE CO. - Open Sat, 4 to 6pmNew
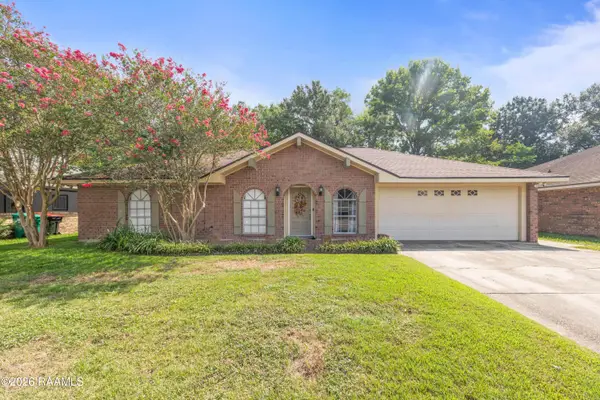 $175,000Active3 beds 2 baths1,539 sq. ft.
214 Saint Nicholas Drive, Lafayette, LA 70506
MLS# 2600008647Listed by: EXP REALTY, LLC - New
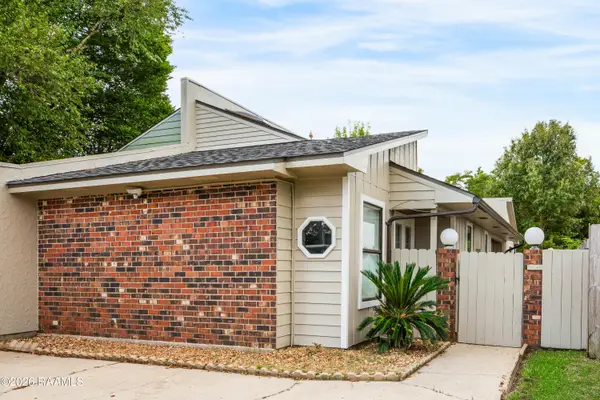 $169,000Active2 beds 2 baths1,236 sq. ft.
101 Wadsworth Drive #B, Lafayette, LA 70503
MLS# 2600008628Listed by: COMPASS - New
 $240,000Active4 beds 2 baths1,685 sq. ft.
1402 Breaux Road, Lafayette, LA 70506
MLS# 2600008629Listed by: KELLER WILLIAMS REALTY ACADIANA - New
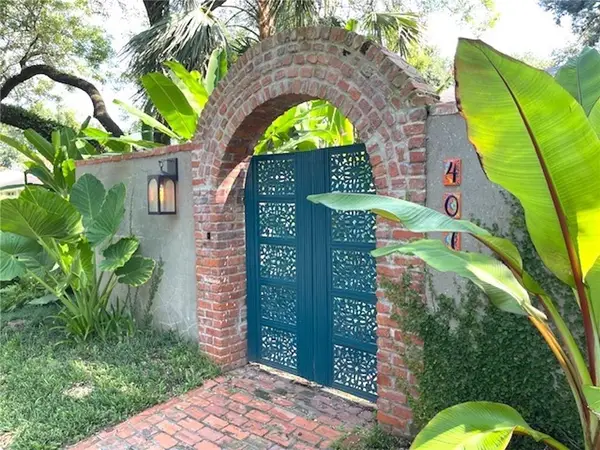 $625,000Active2 beds 2 baths2,526 sq. ft.
407 Live Oak Drive, Lafayette, LA 70503
MLS# 2577071Listed by: FLEUR DE LIS REALTY GROUP 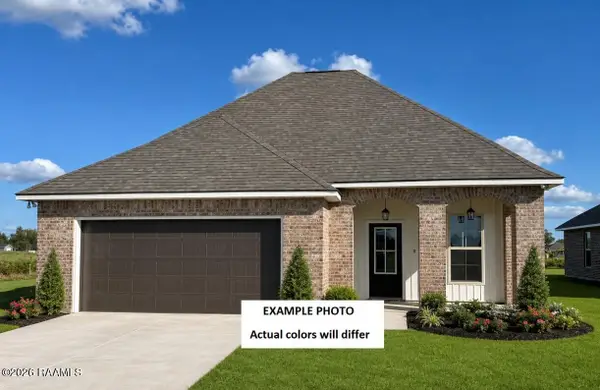 $254,268Pending3 beds 2 baths1,613 sq. ft.
201 Brattle Court, Lafayette, LA 70506
MLS# 2600008610Listed by: CICERO REALTY LLC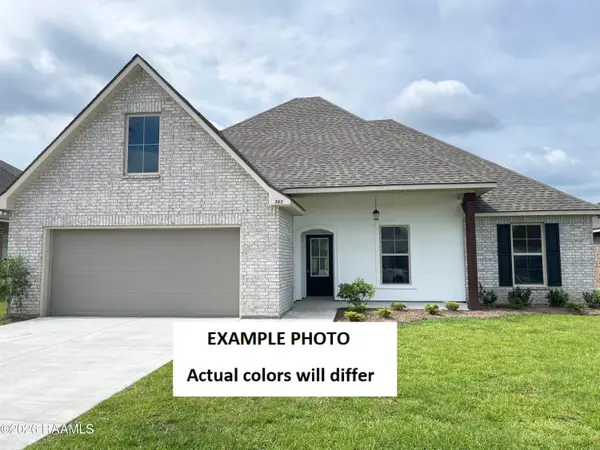 $290,763Pending4 beds 2 baths1,935 sq. ft.
119 Steep Meadows Lane, Lafayette, LA 70506
MLS# 2600008619Listed by: CICERO REALTY LLC- New
 $145,000Active3 beds 2 baths1,087 sq. ft.
122 Alabama Road, Lafayette, LA 70501
MLS# 2600008604Listed by: KELLER WILLIAMS REALTY ACADIANA - New
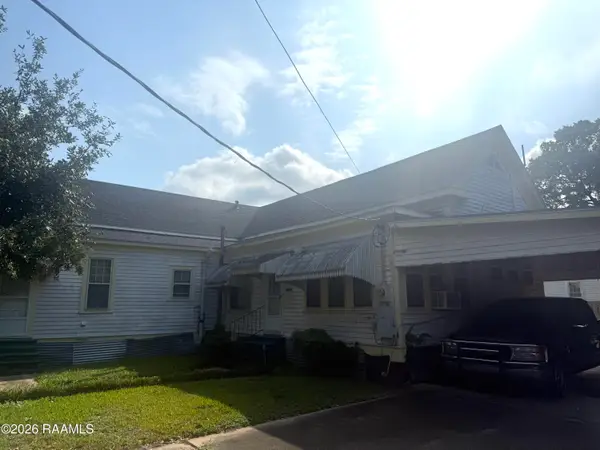 $100,000Active3 beds 2 baths1,400 sq. ft.
202 S Orange Street, Lafayette, LA 70501
MLS# 2600008618Listed by: KELLER WILLIAMS REALTY ACADIANA - New
 $112,000Active2 beds 3 baths1,075 sq. ft.
200 Lodge Drive #305, Lafayette, LA 70506
MLS# 2600008596Listed by: CHOICE REALTY


Protect your home and budget from life's surprises with an Assurant Home Warranty, backed by a partner that supports you through every step of homeownership. Explore Plans.
©2026 Century 21 Real Estate LLC. All rights reserved. CENTURY 21®, the CENTURY 21 Logo and C21® are service marks owned by Century 21 Real Estate LLC. Century 21 Real Estate LLC fully supports the principles of the Fair Housing Act and the Equal Opportunity Act. Each office is independently owned and operated. Listing information is deemed reliable but not guaranteed accurate.