
103 Lukes Hollow Lane, Lafayette, LA 70508
Local realty services provided by:CENTURY 21 Action Realty
103 Lukes Hollow Lane,Lafayette, LA 70508
$230,000
- 3 Beds
- 2 Baths
- 1,268 sq. ft.
- Single family
- Active
Listed by: dawn williams-deare
Office: dwight andrus real estate agency, llc.
MLS#:2600009671
Source:LA_RAAMLS
Price summary
- Price:$230,000
- Price per sq. ft.:$181.39
- Monthly HOA dues:$35
About this home
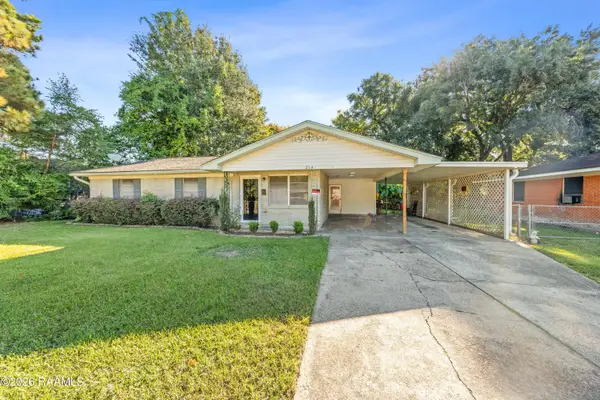
Looking for a great location and low-maintenance living? This adorable home has it all! Only 6 years old, this 3-bedroom, 2-bath home offers charming curb appeal, an open floor plan, and an abundance of natural light. The kitchen features a large island perfect for entertaining, stainless steel appliances, including the refrigerator, and plenty of space to gather. The split floor plan provides added privacy, while the primary suite features a tiled tub/shower and double vanity. Step outside to enjoy the covered patio overlooking a spacious backyard. And did I mention the washer and dryer are included too? With so much to offer, this one is a must-see! Call today to have your Dreams Delivered!
Contact an agent
Home facts
- Subdivision & Development:Landon Cove
- Listing ID #:2600009671
- Added:1 day(s) ago
- Updated:October 14, 2026 at 05:56 PM
Rooms and interior
- Bedrooms:3
- Total bathrooms:2
- Full bathrooms:2
- Flooring:Laminate, Tile
- Bathrooms Description:Double Vanity
- Kitchen Description:Dishwasher, Disposal, Electric Stove Con, Granite Counters, Kitchen Island, Microwave, Refrigerator
- Living area:1,268 sq. ft.
Heating and cooling
- Cooling:Central Air
- Heating:Central Heat, Electric
- Central air:Yes
Structure and exterior
- Roof:Composition
- Building area:1,268 sq. ft.
- Lot area:0.1 Acres
- Lot Features:Landscaped, Level
- Architectural Style:French
- Construction Materials:Brick Veneer, Frame, HardiPlank Type
- Exterior Features:Covered Patio, Full Fenced, Outside Light, Privacy Fence
- Foundation Description:Slab
- Levels:1 Story
Schools
- High school:Southside
- Middle school:Milton
- Elementary school:Milton
Finances and disclosures
- Price:$230,000
- Price per sq. ft.:$181.39
Features and amenities
- Appliances:Dishwasher, Electric Stove Con, Microwave, Refrigerator, Washer
- Laundry features:Dryer, Electric Dryer Hookup, Washer, Washer Hookup
- Amenities:Crown Molding, Double Pane Windows, High Ceilings, Lighting, Walk-In Closet(s)
Parking
- Total parking spaces:2
- Parking description:Garage
- Garage:Yes
- Garage spaces:2
New listings near 103 Lukes Hollow Lane
- New
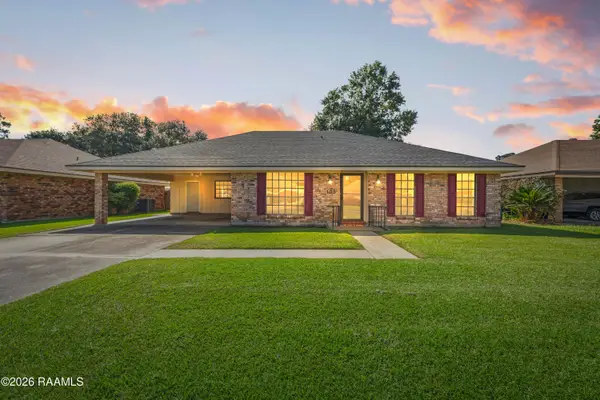 $170,000Active3 beds 2 baths1,667 sq. ft.
105 Briarwood Drive, Lafayette, LA 70501
MLS# 2600009673Listed by: COMPASS - New
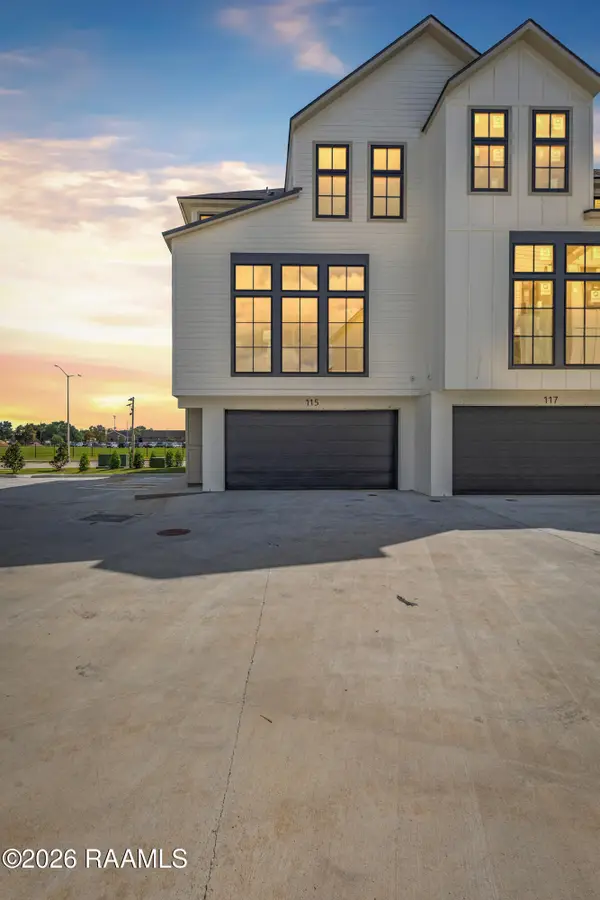 $489,000Active2 beds 3 baths1,746 sq. ft.
115 Southern Heights, Lafayette, LA 70508
MLS# 2600009675Listed by: DWIGHT ANDRUS REAL ESTATE AGENCY, LLC - New
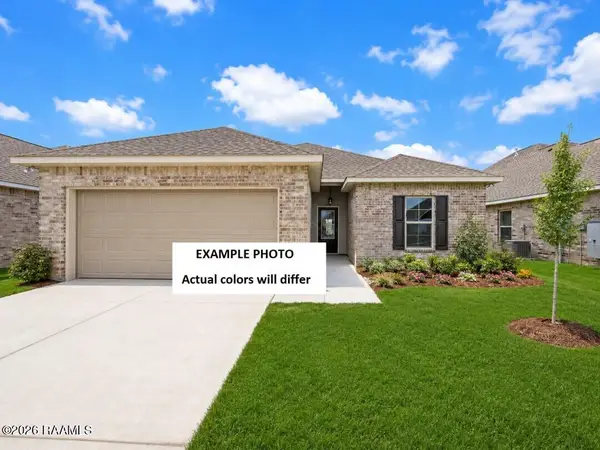 $237,690Active3 beds 2 baths1,463 sq. ft.
112 Charski Court, Lafayette, LA 70506
MLS# 2600009669Listed by: CICERO REALTY LLC - New
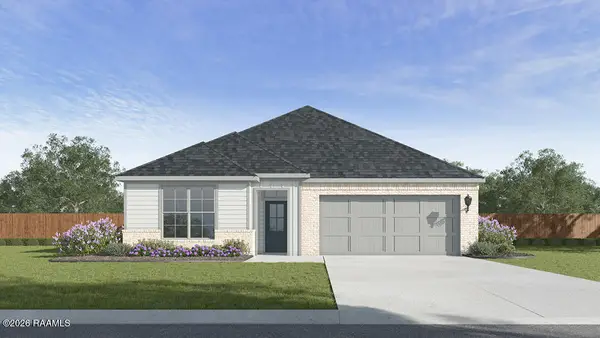 $314,000Active5 beds 3 baths2,160 sq. ft.
102 Belle Lake Drive, Lafayette, LA 70506
MLS# 2600009658Listed by: D.R. HORTON REALTY OF LA, LLC - New
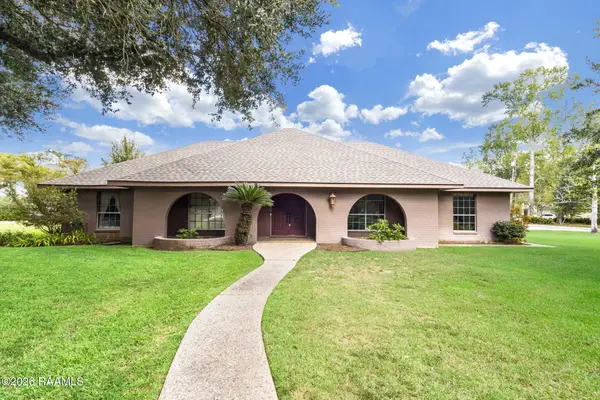 $635,000Active4 beds 4 baths3,481 sq. ft.
302 Steiner Road, Lafayette, LA 70508
MLS# 2600009659Listed by: REAL BROKER, LLC - New
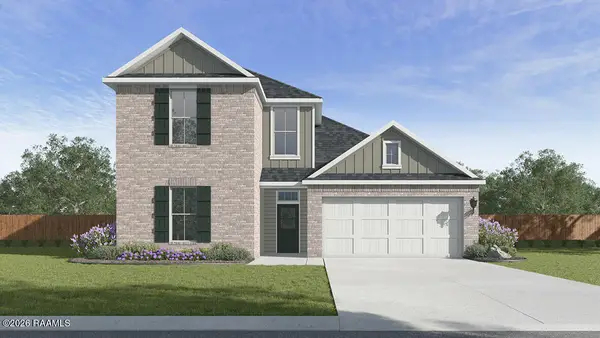 $326,500Active4 beds 3 baths2,212 sq. ft.
104 Belle Lake Drive, Lafayette, LA 70506
MLS# 2600009665Listed by: D.R. HORTON REALTY OF LA, LLC - New
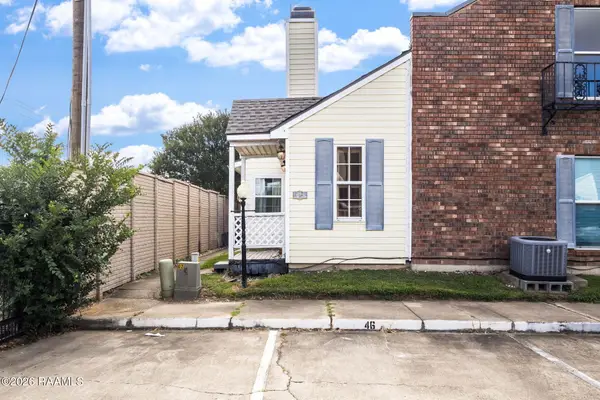 $125,000Active2 beds 2 baths1,050 sq. ft.
4620 W Congress Street #42, Lafayette, LA 70506
MLS# 2600009657Listed by: EXP REALTY, LLC - New
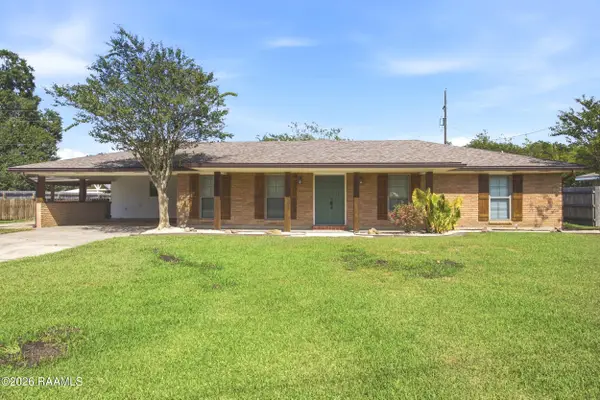 $285,000Active3 beds 2 baths1,680 sq. ft.
509 Brentwood Boulevard, Lafayette, LA 70503
MLS# 2600009645Listed by: EXP REALTY, LLC - New
 $149,000Active3 beds 2 baths1,493 sq. ft.
214 Tennessee Street, Lafayette, LA 70501
MLS# 2600009646Listed by: GOLDIE LOCKS REALTY LLC


Protect your home and budget from life's surprises with an Assurant Home Warranty, backed by a partner that supports you through every step of homeownership. Explore Plans.
©2026 Century 21 Real Estate LLC. All rights reserved. CENTURY 21®, the CENTURY 21 Logo and C21® are service marks owned by Century 21 Real Estate LLC. Century 21 Real Estate LLC fully supports the principles of the Fair Housing Act and the Equal Opportunity Act. Each office is independently owned and operated. Listing information is deemed reliable but not guaranteed accurate.