
214 Tennessee Street, Lafayette, LA 70501
Local realty services provided by:CENTURY 21 Action Realty
214 Tennessee Street,Lafayette, LA 70501
$149,000
- 3 Beds
- 2 Baths
- 1,493 sq. ft.
- Single family
- Active
Listed by: brandy m siner
Office: goldie locks realty llc.
MLS#:2600009646
Source:LA_RAAMLS
Price summary
- Price:$149,000
- Price per sq. ft.:$99.8
About this home
Welcome to 214 Tennessee Street, where functionality meets affordability! This spacious 3 bedroom, 2 bathroom home offers approximately 1,493 square feet of living space with a versatile floor plan designed to accommodate a variety of lifestyles.One of the standout features of this property is its TWO separate living areas, providing endless possibilities! Whether you envision a formal sitting room, entertainment space, home office, playroom, or an additional bedroom conversion, this home offers the flexibility to make it your own.The updated kitchen provides a welcoming space for preparing meals and gathering with family and friends. Enjoy the convenience of ceramic tile and hardwood flooring throughout, with NO CARPET to worry about!Additional improvements include a second full bathroom, electrical rewiring completed in 2017, and an exterior air conditioning unit replaced in 2019.Situated on a spacious lot with covered parking, this property offers both indoor and outdoor possibilities. Conveniently located near grocery stores, shopping, restaurants, and everyday necessities, you'll appreciate having so much within reach.Whether you're purchasing your first home, looking for additional living space, or searching for an investment opportunity, 214 Tennessee Street deserves a closer look!Don't miss the opportunity to explore everything this property has to offer. Schedule your private showing today!...
Contact an agent
Home facts
- Year built:1970
- Subdivision & Development:Golf Course Add
- Listing ID #:2600009646
- Added:1 day(s) ago
- Updated:October 14, 2026 at 03:34 PM
Rooms and interior
- Bedrooms:3
- Total bathrooms:2
- Full bathrooms:2
- Living area:1,493 sq. ft.
Heating and cooling
- Cooling:Central Air
- Heating:Central Heat
- Central air:Yes
Structure and exterior
- Year built:1970
- Building area:1,493 sq. ft.
- Lot area:0.19 Acres
- Architectural Style:Ranch
- Construction Materials:Brick Veneer, Vinyl Siding
- Foundation Description:Slab
- Levels:1 Story
Schools
- High school:Northside
- Middle school:Paul Breaux Middle
- Elementary school:J W Faulk
Utilities
- Sewer:Public Sewer
Finances and disclosures
- Price:$149,000
- Price per sq. ft.:$99.8
Parking
- Total parking spaces:2
- Parking description:Carport
- Carport spaces:2
New listings near 214 Tennessee Street
- New
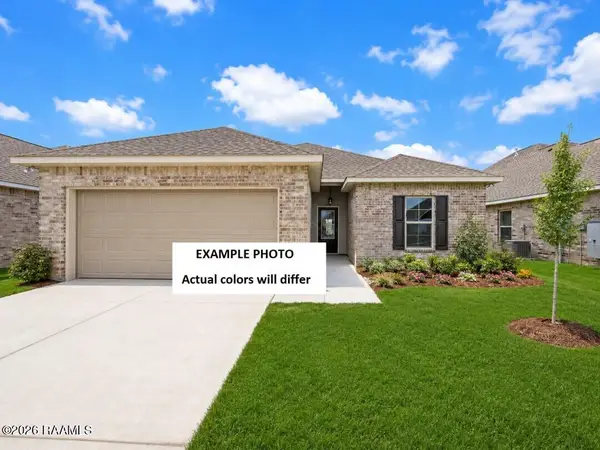 $237,690Active3 beds 2 baths1,463 sq. ft.
112 Charski Court, Lafayette, LA 70506
MLS# 2600009669Listed by: CICERO REALTY LLC - New
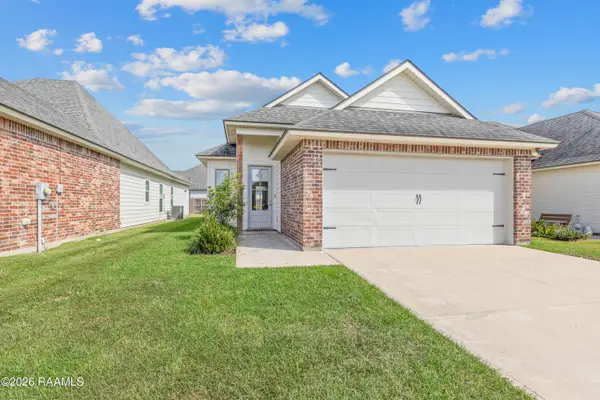 $230,000Active3 beds 2 baths1,268 sq. ft.
103 Lukes Hollow Lane, Lafayette, LA 70508
MLS# 2600009671Listed by: DWIGHT ANDRUS REAL ESTATE AGENCY, LLC - New
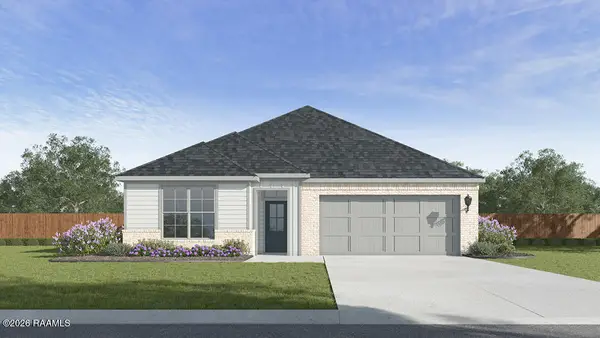 $314,000Active5 beds 3 baths2,160 sq. ft.
102 Belle Lake Drive, Lafayette, LA 70506
MLS# 2600009658Listed by: D.R. HORTON REALTY OF LA, LLC - New
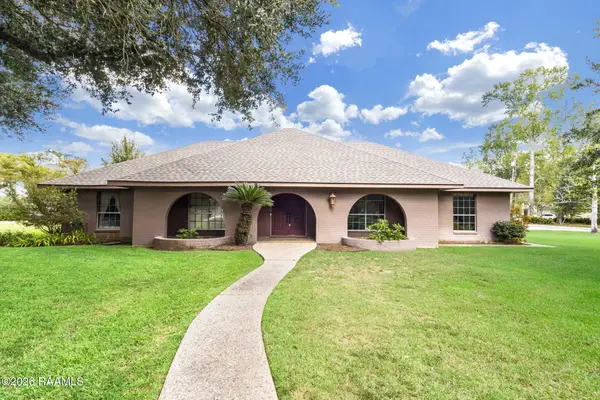 $635,000Active4 beds 4 baths3,481 sq. ft.
302 Steiner Road, Lafayette, LA 70508
MLS# 2600009659Listed by: REAL BROKER, LLC - New
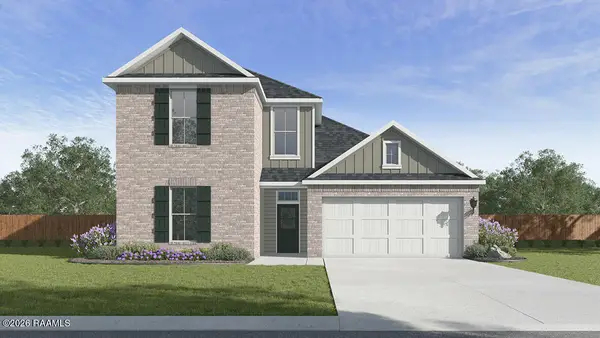 $326,500Active4 beds 3 baths2,212 sq. ft.
104 Belle Lake Drive, Lafayette, LA 70506
MLS# 2600009665Listed by: D.R. HORTON REALTY OF LA, LLC - New
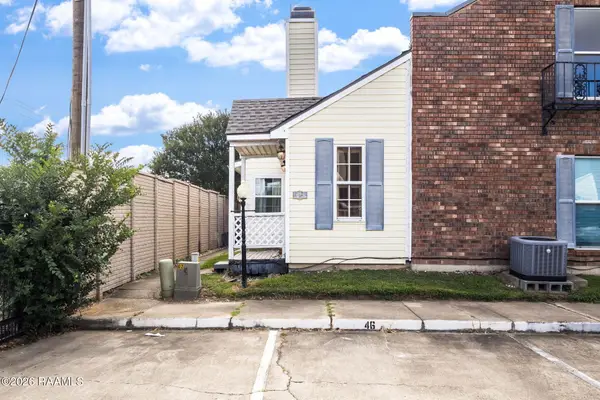 $125,000Active2 beds 2 baths1,050 sq. ft.
4620 W Congress Street #42, Lafayette, LA 70506
MLS# 2600009657Listed by: EXP REALTY, LLC - New
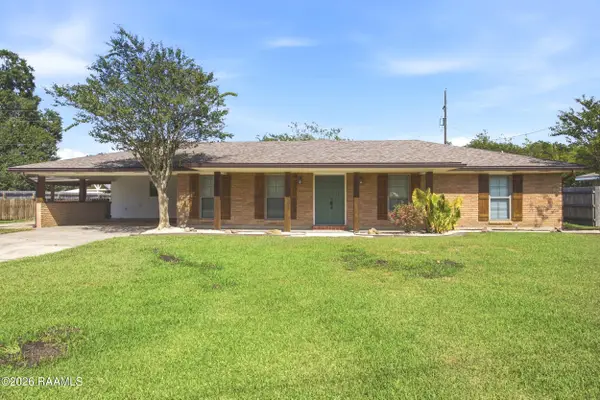 $285,000Active3 beds 2 baths1,680 sq. ft.
509 Brentwood Boulevard, Lafayette, LA 70503
MLS# 2600009645Listed by: EXP REALTY, LLC - New
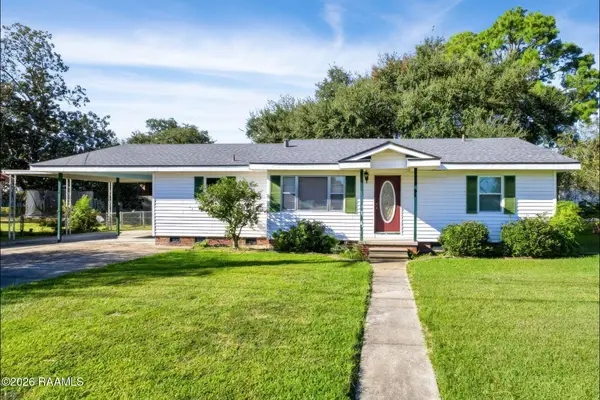 $175,000Active3 beds 2 baths1,460 sq. ft.
147 Mimosa Place, Lafayette, LA 70506
MLS# 2600009647Listed by: ROCKET REALTY GROUP 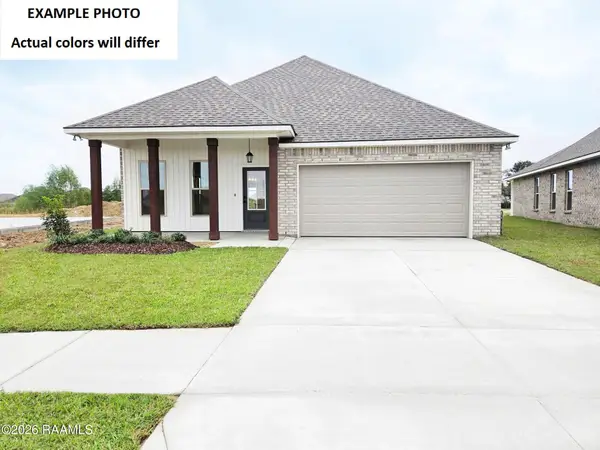 $265,065Pending4 beds 2 baths1,875 sq. ft.
114 Bexley Court, Lafayette, LA 70506
MLS# 2600009642Listed by: CICERO REALTY LLC


Protect your home and budget from life's surprises with an Assurant Home Warranty, backed by a partner that supports you through every step of homeownership. Explore Plans.
©2026 Century 21 Real Estate LLC. All rights reserved. CENTURY 21®, the CENTURY 21 Logo and C21® are service marks owned by Century 21 Real Estate LLC. Century 21 Real Estate LLC fully supports the principles of the Fair Housing Act and the Equal Opportunity Act. Each office is independently owned and operated. Listing information is deemed reliable but not guaranteed accurate.