
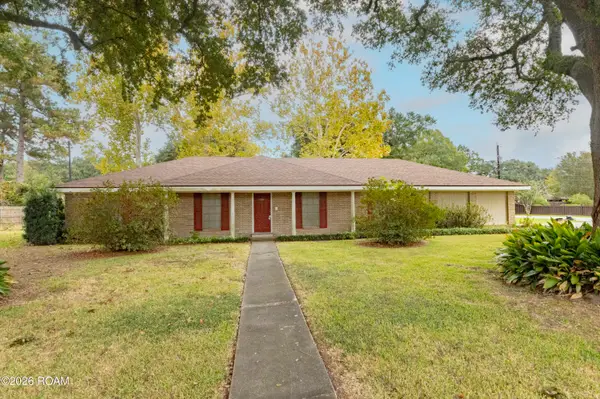
103 W Evergreen Street, Lafayette, LA 70501
Local realty services provided by:CENTURY 21 Buelow-Miller Realty
103 W Evergreen Street,Lafayette, LA 70501
$87,550
- 3 Beds
- 1 Baths
- 1,018 sq. ft.
- Single family
- Active
Listed by: john ethan menard
Office: exp realty, llc.
MLS#:200MDQ
Source:LA_CLBOR
Price summary
- Price:$87,550
- Price per sq. ft.:$86
About this home
Welcome to 103 W Evergreen Street! This charming property features a simple, functional layout with a bright kitchen, neutral interior finishes, and attractive wood-look flooring. The kitchen comes equipped with a refrigerator and range, offering everyday convenience. Outside, mature shade trees add character to the property, while the extended concrete driveway provides ample off-street parking. A great opportunity for buyers looking for a comfortable home with practical features and a welcoming setting. Schedule your showing today!
Contact an agent
Home facts
- Year built:1860
- Subdivision & Development:Fiero
- Listing ID #:200MDQ
- Added:1 day(s) ago
- Updated:November 04, 2026 at 10:18 PM
Rooms and interior
- Bedrooms:3
- Total bathrooms:1
- Full bathrooms:1
- Rooms Total:7
- Flooring:Vinyl, Wood
- Kitchen Description:Refrigerator, appl_Gas Range
- Living area:1,018 sq. ft.
Structure and exterior
- Year built:1860
- Building area:1,018 sq. ft.
- Lot area:0.16 Acres
- Lot Features:Back Yard, Level, Shade Tree(s)
Utilities
- Water:Public
- Sewer:Public Sewer
Finances and disclosures
- Price:$87,550
- Price per sq. ft.:$86
Features and amenities
- Appliances:Gas Range, Refrigerator
- Amenities:Shower/Tub Combo
Parking
- Parking description:Off Street, Open
- Carport spaces:2
New listings near 103 W Evergreen Street
- New
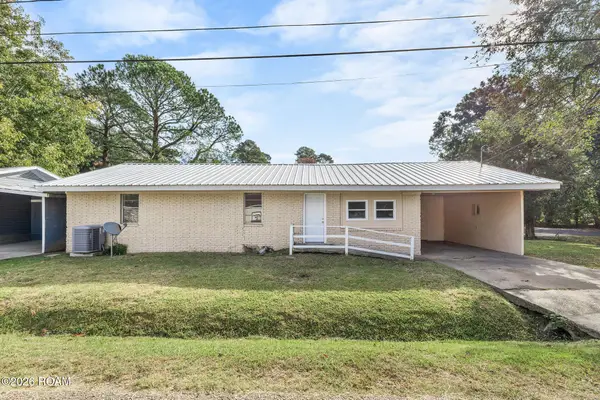 $87,550Active3 beds 1 baths814 sq. ft.
100 N Pine Street, Lafayette, LA 70501
MLS# 200MKWListed by: EXP REALTY, LLC - New
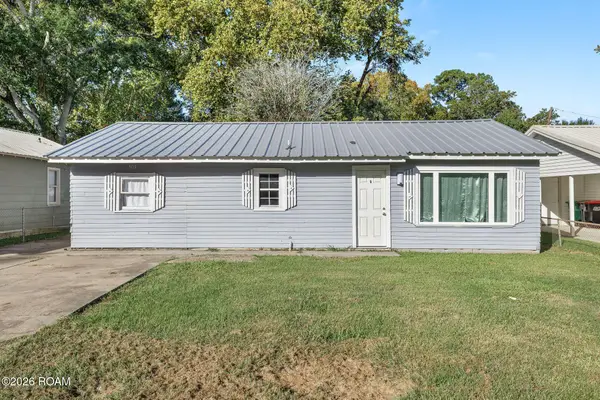 $92,700Active2 beds 1 baths974 sq. ft.
303 Azelie Street, Lafayette, LA 70501
MLS# 200MKXListed by: EXP REALTY, LLC - New
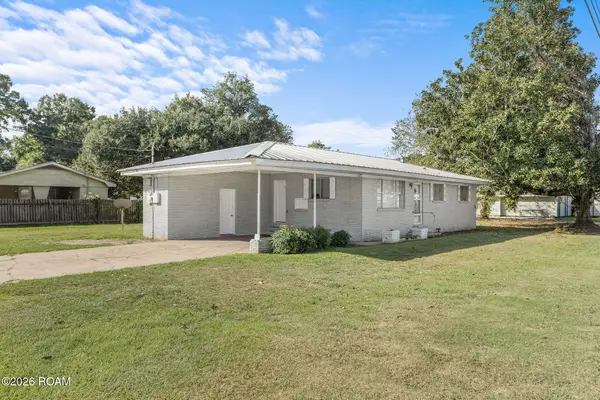 $103,000Active3 beds 1 baths757 sq. ft.
206 E Alexander Street, Lafayette, LA 70501
MLS# 200MMXListed by: EXP REALTY, LLC - New
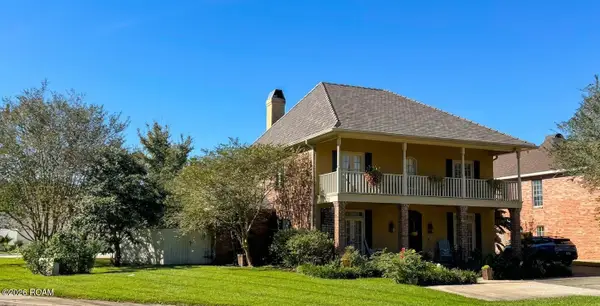 $649,000Active4 beds 4 baths3,059 sq. ft.
142 W Bayou Parkway, Lafayette, LA 70503
MLS# 200MNDListed by: YOUR SOUTHERN REAL ESTATE CO. - New
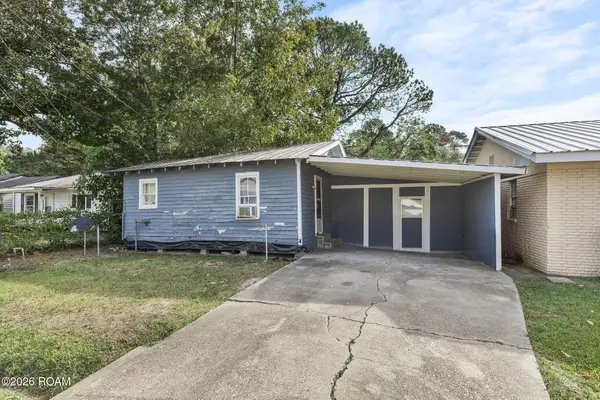 $87,550Active3 beds 1 baths967 sq. ft.
102 N Pine Street, Lafayette, LA 70501
MLS# 200MNHListed by: EXP REALTY, LLC - New
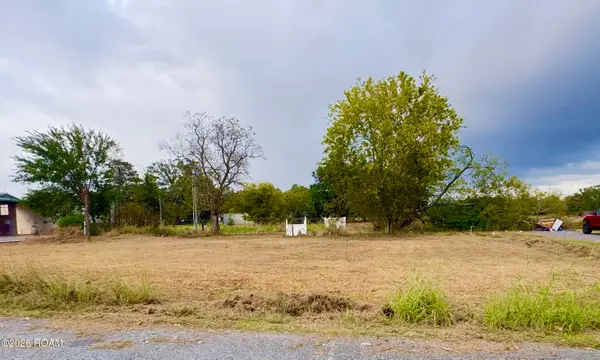 $45,000Active0.28 Acres
301 Loranger Drive, Lafayette, LA 70508
MLS# 200MJRListed by: REAL BROKER, LLC - New
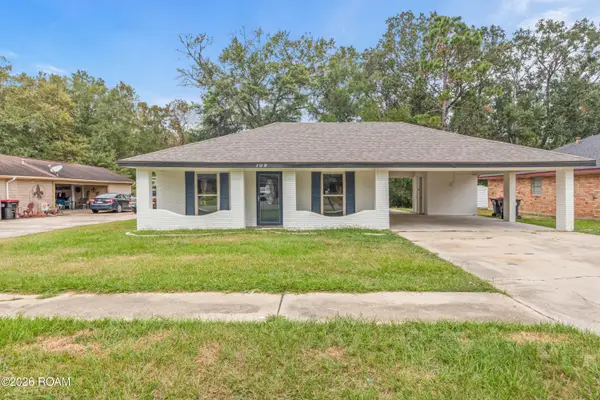 $165,000Active3 beds 2 baths1,235 sq. ft.
109 Terry Drive, Lafayette, LA 70501
MLS# 200MFEListed by: REAL BROKER, LLC - New
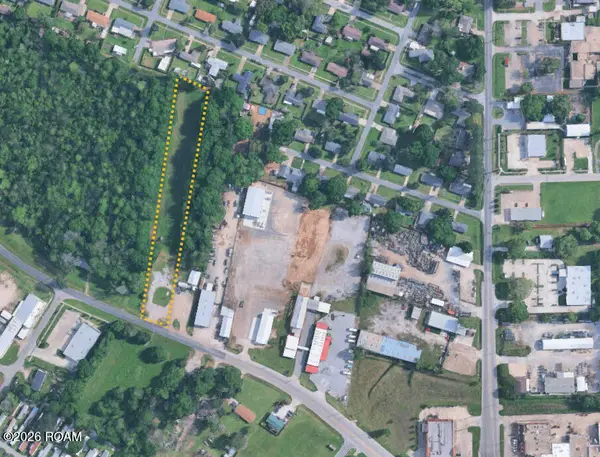 $200,000Active1.72 Acres
3734 W Pinhook Road, Broussard, LA 70508
MLS# 200MGCListed by: THE GLEASON GROUP - New
 $290,000Active3 beds 2 baths2,348 sq. ft.
300 Lippi Boulevard, Lafayette, LA 70508
MLS# 200HKPListed by: KELLER WILLIAMS REALTY ACADIANA


Protect your home and budget from life's surprises with an Assurant Home Warranty, backed by a partner that supports you through every step of homeownership. Explore Plans.
©2026 Century 21 Real Estate LLC. All rights reserved. CENTURY 21®, the CENTURY 21 Logo and C21® are service marks owned by Century 21 Real Estate LLC. Century 21 Real Estate LLC fully supports the principles of the Fair Housing Act and the Equal Opportunity Act. Each office is independently owned and operated. Listing information is deemed reliable but not guaranteed accurate.