
104 Crestline Drive, Lafayette, LA 70507
Local realty services provided by:CENTURY 21 Action Realty
104 Crestline Drive,Lafayette, LA 70507
$298,000
- 4 Beds
- 3 Baths
- 2,734 sq. ft.
- Single family
- Active
Listed by: shana k grossie
Office: coldwell banker trahan real estate group
MLS#:2600004636
Source:LA_RAAMLS
Price summary
- Price:$298,000
- Price per sq. ft.:$109
About this home
Step into the charm of this beautifully maintained vintage-style home, full of character and pride of ownership. Nestled in a peaceful neighborhood, this property offers a spacious backyard with rear access, providing endless possibilities for outdoor living, recreation, or additional parking. The home also features a newer roof and a zoned HVAC system with three thermostats, allowing customized temperature control throughout different areas of the house for added comfort and efficiency. Conveniently located with quick interstate access and just moments from shopping, restaurants, a newer sports complex, and more, this home combines classic appeal with modern-day convenience.
Contact an agent
Home facts
- Subdivision & Development:Maryview Farm
- Listing ID #:2600004636
- Added:111 day(s) ago
- Updated:September 15, 2026 at 03:38 PM
Rooms and interior
- Bedrooms:4
- Total bathrooms:3
- Full bathrooms:2
- Half bathrooms:1
- Living area:2,734 sq. ft.
Heating and cooling
- Cooling:Central Air
- Heating:Central Heat, Electric
- Central air:Yes
Structure and exterior
- Building area:2,734 sq. ft.
- Lot area:0.42 Acres
- Architectural Style:Acadian, Ranch
- Construction Materials:Brick Veneer, Vinyl Siding
- Foundation Description:Slab
- Levels:1 Story
Schools
- High school:Carencro
- Middle school:Acadian
- Elementary school:Evangeline
Utilities
- Sewer:Public Sewer
Finances and disclosures
- Price:$298,000
- Price per sq. ft.:$109
Parking
- Total parking spaces:2
- Parking description:Attached, Carport
- Garage:Yes
- Carport spaces:2
New listings near 104 Crestline Drive
- New
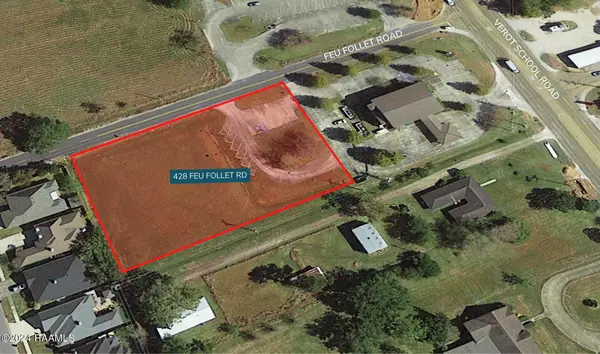 $350,000Active1.23 Acres
428 Feu Follet Road, Lafayette, LA 70508
MLS# 2600008656Listed by: SCOUT REAL ESTATE CO. - Open Sat, 4 to 6pmNew
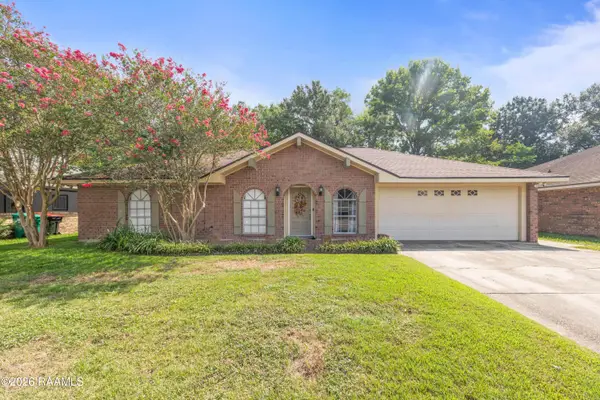 $175,000Active3 beds 2 baths1,539 sq. ft.
214 Saint Nicholas Drive, Lafayette, LA 70506
MLS# 2600008647Listed by: EXP REALTY, LLC - New
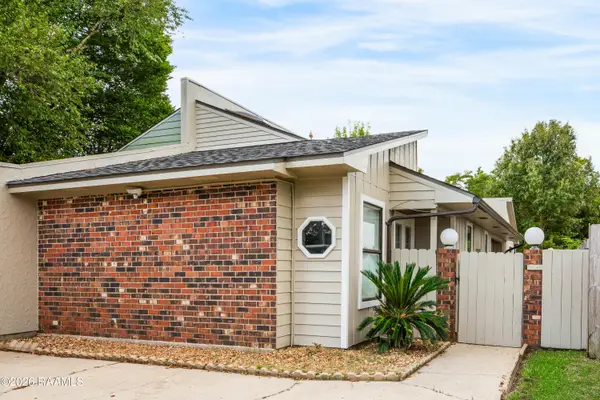 $169,000Active2 beds 2 baths1,236 sq. ft.
101 Wadsworth Drive #B, Lafayette, LA 70503
MLS# 2600008628Listed by: COMPASS - New
 $240,000Active4 beds 2 baths1,685 sq. ft.
1402 Breaux Road, Lafayette, LA 70506
MLS# 2600008629Listed by: KELLER WILLIAMS REALTY ACADIANA - New
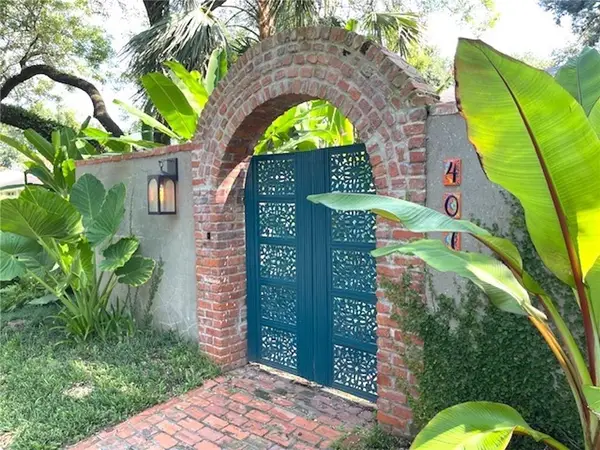 $625,000Active2 beds 2 baths2,526 sq. ft.
407 Live Oak Drive, Lafayette, LA 70503
MLS# 2577071Listed by: FLEUR DE LIS REALTY GROUP 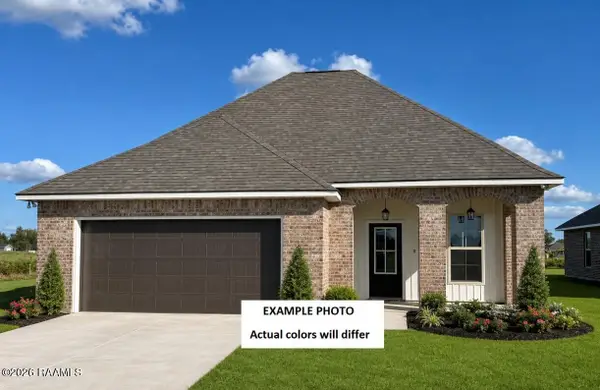 $254,268Pending3 beds 2 baths1,613 sq. ft.
201 Brattle Court, Lafayette, LA 70506
MLS# 2600008610Listed by: CICERO REALTY LLC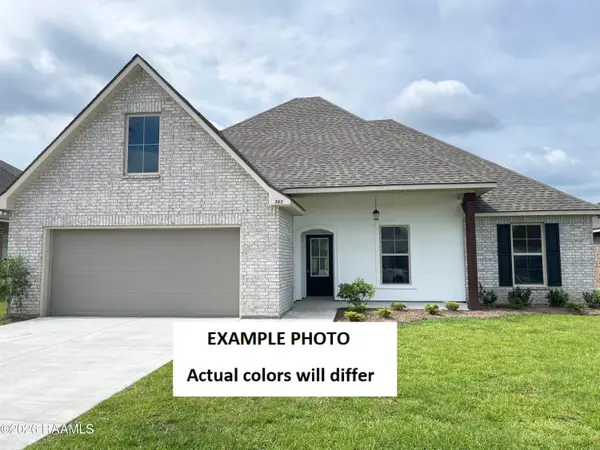 $290,763Pending4 beds 2 baths1,935 sq. ft.
119 Steep Meadows Lane, Lafayette, LA 70506
MLS# 2600008619Listed by: CICERO REALTY LLC- New
 $145,000Active3 beds 2 baths1,087 sq. ft.
122 Alabama Road, Lafayette, LA 70501
MLS# 2600008604Listed by: KELLER WILLIAMS REALTY ACADIANA - New
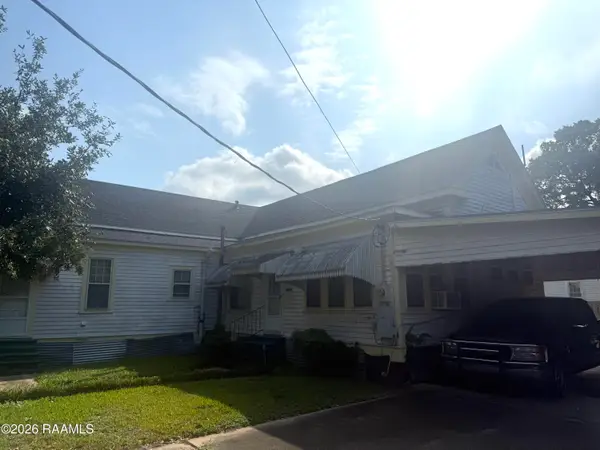 $100,000Active3 beds 2 baths1,400 sq. ft.
202 S Orange Street, Lafayette, LA 70501
MLS# 2600008618Listed by: KELLER WILLIAMS REALTY ACADIANA - New
 $112,000Active2 beds 3 baths1,075 sq. ft.
200 Lodge Drive #305, Lafayette, LA 70506
MLS# 2600008596Listed by: CHOICE REALTY


Protect your home and budget from life's surprises with an Assurant Home Warranty, backed by a partner that supports you through every step of homeownership. Explore Plans.
©2026 Century 21 Real Estate LLC. All rights reserved. CENTURY 21®, the CENTURY 21 Logo and C21® are service marks owned by Century 21 Real Estate LLC. Century 21 Real Estate LLC fully supports the principles of the Fair Housing Act and the Equal Opportunity Act. Each office is independently owned and operated. Listing information is deemed reliable but not guaranteed accurate.