
105 Ember Grove Crossing, Lafayette, LA 70508
Local realty services provided by:CENTURY 21 Action Realty
105 Ember Grove Crossing,Lafayette, LA 70508
$520,000
- 4 Beds
- 3 Baths
- 2,575 sq. ft.
- Single family
- Active
Listed by: carol grindrod
Office: cg real estate
MLS#:2600001388
Source:LA_RAAMLS
Price summary
- Price:$520,000
- Price per sq. ft.:$201.94
- Monthly HOA dues:$41.67
About this home
Welcome to 105 Ember Grove Crossing in The Reserve at Woodlake (Lafayette 70508), a modern farmhouse offering 2,575 sq ft, 4 bedrooms, and 2.5 baths designed for comfortable everyday living and effortless entertaining.Step into bright, open spaces with vaulted, beamed ceilings and a flowing layout that keeps everyone connected. The kitchen shines with quartz countertops, a large island, gas cooktop, walk-in pantry, and stylish finishes perfect for weeknight dinners or weekend gatherings.Need a quiet place to focus? A separate office provides flexibility for work, hobbies, or study space. The primary suite offers a true retreat with dual vanities, a soaking tub, and separate shower.Enjoy relaxing mornings and evenings on the covered patio, along with the convenience of a 2-car garage.Located in highly desirable South Lafayette, this home blends style, function, and opportunity. Schedule your private showing and come see how beautifully this home fits your lifestyle.
Contact an agent
Home facts
- Year built:2022
- Listing ID #:2600001388
- Added:139 day(s) ago
- Updated:July 14, 2026 at 06:06 PM
Rooms and interior
- Bedrooms:4
- Total bathrooms:3
- Full bathrooms:2
- Half bathrooms:1
- Flooring:Carpet, Laminate
- Bathrooms Description:Double Vanity, Separate Shower, Standalone Tub
- Kitchen Description:Dishwasher, Disposal, Gas Stove Con, Kitchen Island, Microwave, Quartz Counters, Walk-in Pantry
- Living area:2,575 sq. ft.
Heating and cooling
- Cooling:Central Air
- Heating:Central Heat
- Central air:Yes
Structure and exterior
- Roof:Composition
- Year built:2022
- Building area:2,575 sq. ft.
- Lot area:0.2 Acres
- Lot Features:Easements, Landscaped
- Architectural Style:Modern Farm House
- Construction Materials:Brick Veneer, Frame, HardiPlank Type
- Exterior Features:Covered Patio, Full Fenced, Outdoor Grill, Outdoor Kitchen, Outside Light, Privacy Fence
- Foundation Description:Slab
- Levels:2 Story
Schools
- High school:Comeaux
- Middle school:Broussard
- Elementary school:Drexel
Utilities
- Sewer:Public Sewer
Finances and disclosures
- Price:$520,000
- Price per sq. ft.:$201.94
Features and amenities
- Appliances:Dishwasher, Gas Stove Con, Microwave
- Laundry features:Electric Dryer Hookup, Washer Hookup
- Amenities:Aluminum Frames, Crown Molding, Double Pane Windows, High Ceilings, Lighting, Outdoor Grill, Outdoor Kitchen, Separate Shower, Varied Ceiling Heights, Walk-In Closet(s), Walk-in Pantry
Parking
- Total parking spaces:2
- Parking description:Garage, Open Parking
- Garage:Yes
- Garage spaces:2
New listings near 105 Ember Grove Crossing
- New
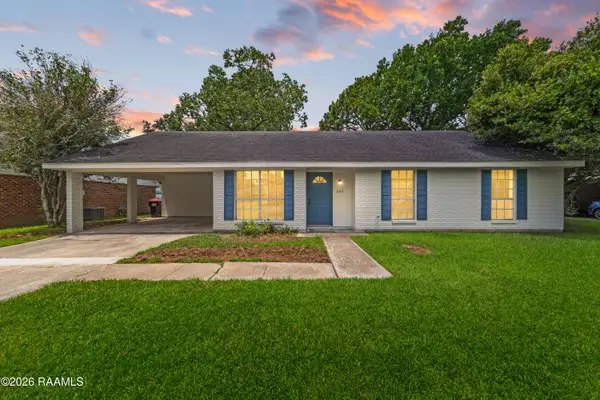 $235,000Active3 beds 2 baths1,622 sq. ft.
207 Lyons Street, Lafayette, LA 70506
MLS# 2600006453Listed by: KELLER WILLIAMS REALTY ACADIANA - New
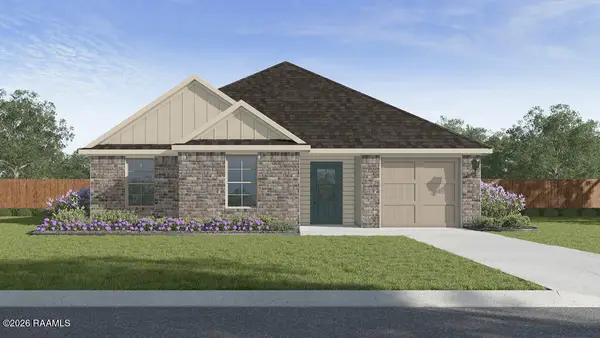 $242,500Active5 beds 2 baths1,876 sq. ft.
203 Red Pine Drive, Lafayette, LA 70501
MLS# 2600006445Listed by: D.R. HORTON REALTY OF LA, LLC - New
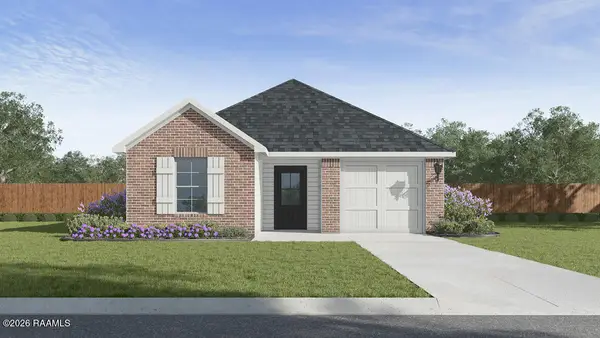 $220,500Active4 beds 2 baths1,605 sq. ft.
205 Red Pine Drive, Lafayette, LA 70501
MLS# 2600006446Listed by: D.R. HORTON REALTY OF LA, LLC - New
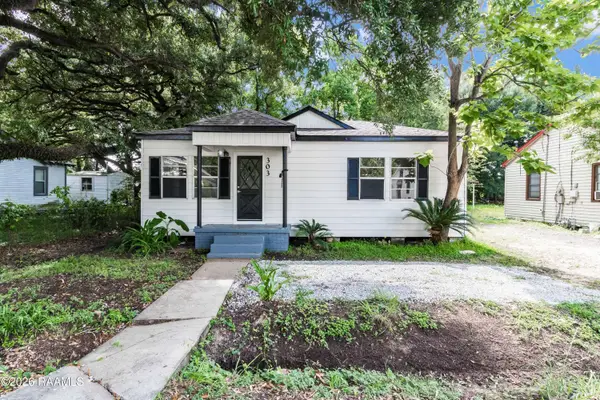 $159,000Active3 beds 1 baths1,210 sq. ft.
303 Thelma Drive, Lafayette, LA 70506
MLS# 2600006447Listed by: KELLER WILLIAMS REALTY ACADIANA - New
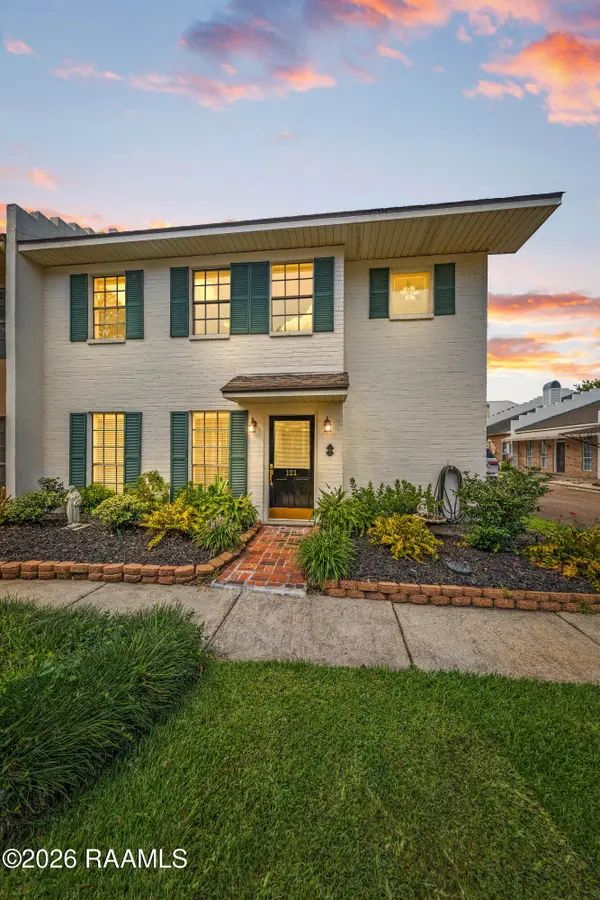 $210,000Active2 beds 3 baths1,638 sq. ft.
305 Halcott Drive #121, Lafayette, LA 70503
MLS# 2600006441Listed by: COLDWELL BANKER TRAHAN REAL ESTATE GROUP - New
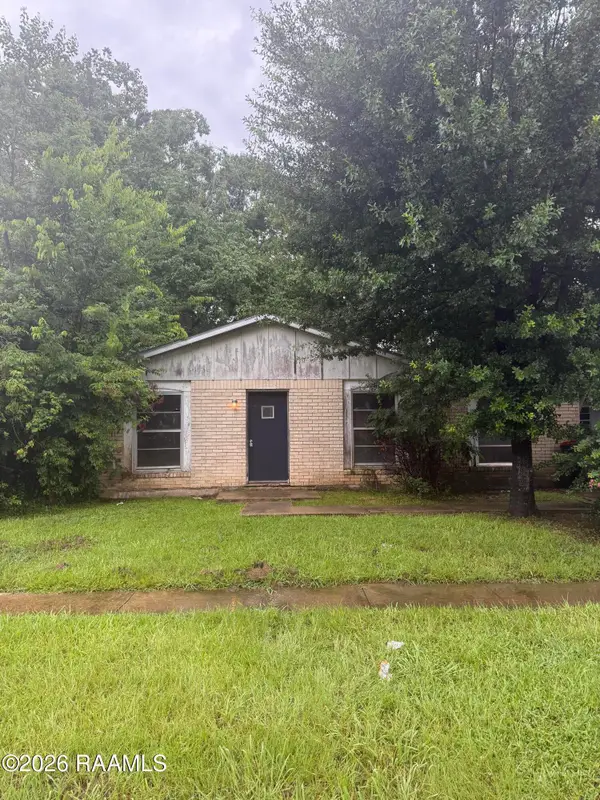 $35,000Active3 beds 1 baths1,100 sq. ft.
125 Town Homes Drive, Lafayette, LA 70501
MLS# 2600006439Listed by: REAL BROKER, LLC - New
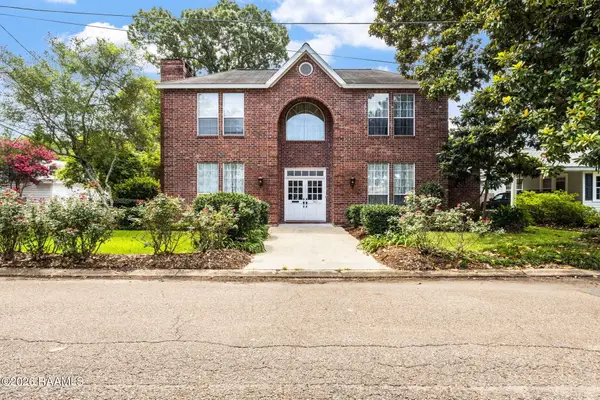 $450,000Active4 beds 4 baths3,000 sq. ft.
101 Oleander Street, Lafayette, LA 70506
MLS# 2600006438Listed by: KELLER WILLIAMS REALTY ACADIANA - New
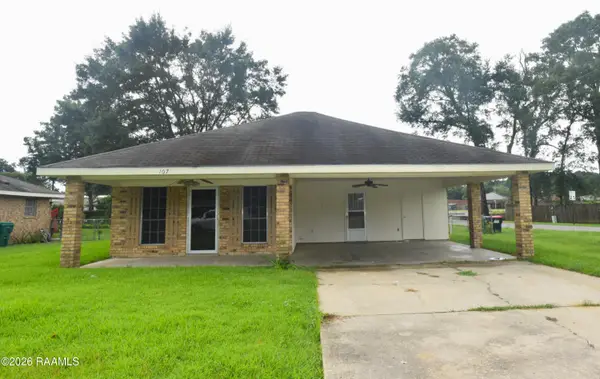 $174,900Active3 beds 2 baths1,353 sq. ft.
107 Nova Scotia Drive, Lafayette, LA 70507
MLS# 2600006434Listed by: SPECTRUM REAL ESTATE - New
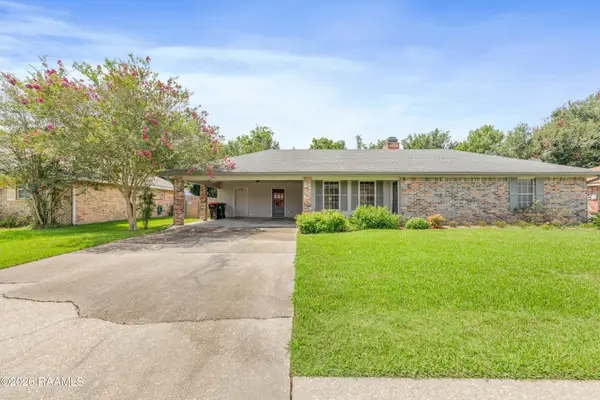 $275,000Active3 beds 2 baths2,582 sq. ft.
809 W Bonaire Drive, Lafayette, LA 70506
MLS# 2600006435Listed by: COMPASS - New
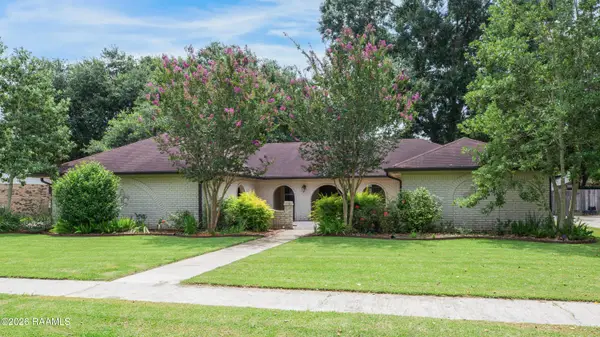 $285,000Active3 beds 3 baths2,100 sq. ft.
107 Paddington Drive, Lafayette, LA 70508
MLS# 2600006430Listed by: COMPASS


Protect your home and budget from life's surprises with an Assurant Home Warranty, backed by a partner that supports you through every step of homeownership. Explore Plans.
©2026 Century 21 Real Estate LLC. All rights reserved. CENTURY 21®, the CENTURY 21 Logo and C21® are service marks owned by Century 21 Real Estate LLC. Century 21 Real Estate LLC fully supports the principles of the Fair Housing Act and the Equal Opportunity Act. Each office is independently owned and operated. Listing information is deemed reliable but not guaranteed accurate.