
809 W Bonaire Drive, Lafayette, LA 70506
Local realty services provided by:CENTURY 21 Action Realty
809 W Bonaire Drive,Lafayette, LA 70506
$271,000
- 3 Beds
- 2 Baths
- 2,582 sq. ft.
- Single family
- Active
Listed by: diana richard
Office: compass
MLS#:2600006435
Source:LA_RAAMLS
Price summary
- Price:$271,000
- Price per sq. ft.:$104.96
About this home
Awesome family home in the center of town! Walk inside the foyer to an inviting large family room featuring wood floors and a beautiful wood burning fireplace all overlooking a great patio courtyard. This home features a separate family style eat in kitchen with a brick wall and gorgeous double sets of french doors leading to a covered patio area. Large bedrooms, and the primary includes dual sinks and 2 walk in closets. Brand new electrical panel was installed 7/8/2026. Roof is 7yrs. old. Make your appointments today and personalize this family home to make it yours today!
Contact an agent
Home facts
- Year built:1983
- Subdivision & Development:Acadian Place Estates
- Listing ID #:2600006435
- Added:63 day(s) ago
- Updated:September 15, 2026 at 09:54 PM
Rooms and interior
- Bedrooms:3
- Total bathrooms:2
- Full bathrooms:2
- Bathrooms Description:Double Vanity
- Kitchen Description:Dishwasher, Disposal, Electric Stove Con, Formica Counters, Kitchen Island, Microwave, Solid Surface Counters, Walk-in Pantry
- Living area:2,582 sq. ft.
Heating and cooling
- Cooling:Central Air
- Heating:Central Heat, Electric
- Central air:Yes
Structure and exterior
- Roof:Composition
- Year built:1983
- Building area:2,582 sq. ft.
- Lot area:0.32 Acres
- Lot Features:Easements, Level
- Architectural Style:French, Traditional
- Construction Materials:Brick Veneer, Frame, HardiPlank Type
- Exterior Features:Chain Link Fencing, Covered Patio, Full Fenced, Outside Light, Shed(s)
- Foundation Description:Slab
- Levels:1 Story
Schools
- High school:Acadiana
- Middle school:Judice
- Elementary school:Prairie
Utilities
- Sewer:Public Sewer
Finances and disclosures
- Price:$271,000
- Price per sq. ft.:$104.96
Features and amenities
- Appliances:Dishwasher, Electric Stove Con, Microwave
- Laundry features:Electric Dryer Hookup, Washer Hookup
- Amenities:Built-in Features, Crown Molding, Double Pane Windows, Lighting, Varied Ceiling Heights, Walk-in Pantry, Window Treatments
Parking
- Total parking spaces:2
- Parking description:Carport, Open Parking
- Carport spaces:2
New listings near 809 W Bonaire Drive
- New
 $275,000Active4 beds 2 baths1,885 sq. ft.
206 Rose Of Sharon Lane, Lafayette, LA 70508
MLS# 2600008668Listed by: KELLER WILLIAMS REALTY ACADIANA - New
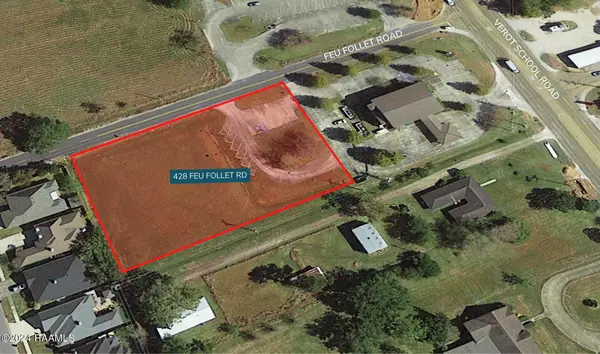 $350,000Active1.23 Acres
428 Feu Follet Road, Lafayette, LA 70508
MLS# 2600008656Listed by: SCOUT REAL ESTATE CO. - Open Sat, 4 to 6pmNew
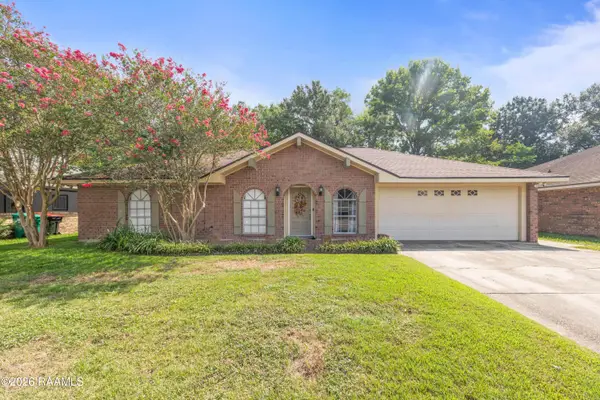 $175,000Active3 beds 2 baths1,539 sq. ft.
214 Saint Nicholas Drive, Lafayette, LA 70506
MLS# 2600008647Listed by: EXP REALTY, LLC - New
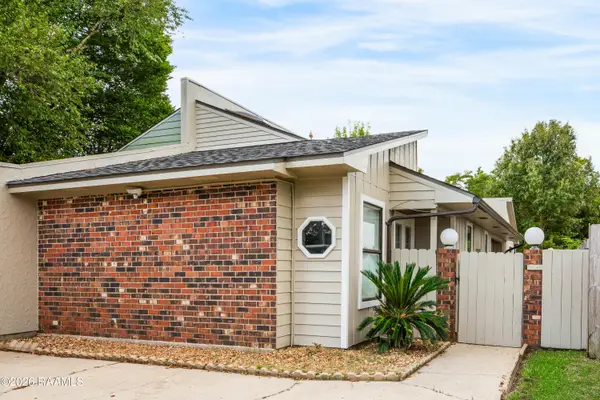 $169,000Active2 beds 2 baths1,236 sq. ft.
101 Wadsworth Drive #B, Lafayette, LA 70503
MLS# 2600008628Listed by: COMPASS - New
 $240,000Active4 beds 2 baths1,685 sq. ft.
1402 Breaux Road, Lafayette, LA 70506
MLS# 2600008629Listed by: KELLER WILLIAMS REALTY ACADIANA - New
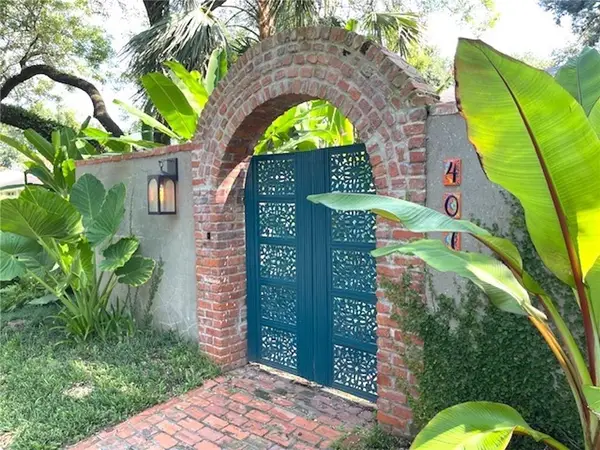 $625,000Active2 beds 2 baths2,526 sq. ft.
407 Live Oak Drive, Lafayette, LA 70503
MLS# 2577071Listed by: FLEUR DE LIS REALTY GROUP 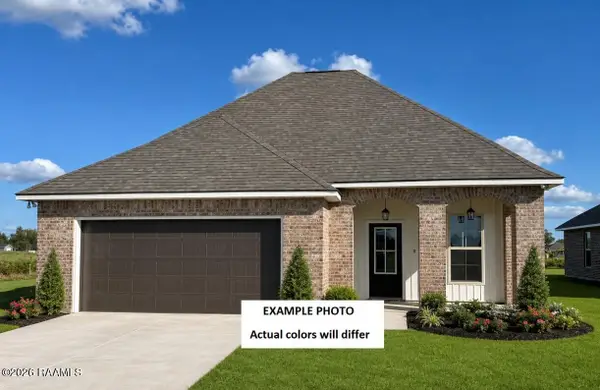 $254,268Pending3 beds 2 baths1,613 sq. ft.
201 Brattle Court, Lafayette, LA 70506
MLS# 2600008610Listed by: CICERO REALTY LLC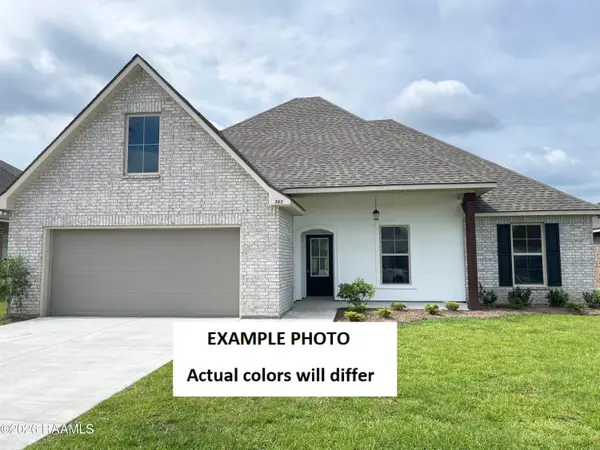 $290,763Pending4 beds 2 baths1,935 sq. ft.
119 Steep Meadows Lane, Lafayette, LA 70506
MLS# 2600008619Listed by: CICERO REALTY LLC- New
 $145,000Active3 beds 2 baths1,087 sq. ft.
122 Alabama Road, Lafayette, LA 70501
MLS# 2600008604Listed by: KELLER WILLIAMS REALTY ACADIANA - New
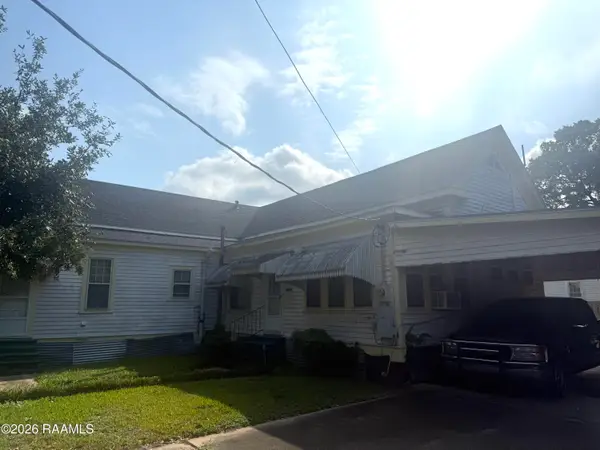 $100,000Active3 beds 2 baths1,400 sq. ft.
202 S Orange Street, Lafayette, LA 70501
MLS# 2600008618Listed by: KELLER WILLIAMS REALTY ACADIANA


Protect your home and budget from life's surprises with an Assurant Home Warranty, backed by a partner that supports you through every step of homeownership. Explore Plans.
©2026 Century 21 Real Estate LLC. All rights reserved. CENTURY 21®, the CENTURY 21 Logo and C21® are service marks owned by Century 21 Real Estate LLC. Century 21 Real Estate LLC fully supports the principles of the Fair Housing Act and the Equal Opportunity Act. Each office is independently owned and operated. Listing information is deemed reliable but not guaranteed accurate.