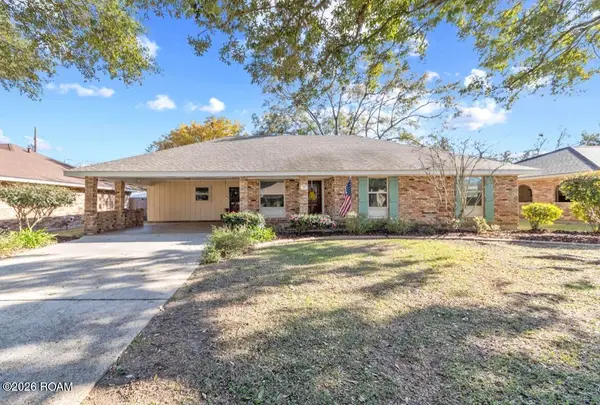
106 Grandmark Street, Lafayette, LA 70506
Local realty services provided by:CENTURY 21 Buelow-Miller Realty
106 Grandmark Street,Lafayette, LA 70506
$324,900
- 4 Beds
- - Baths
- 2,211 sq. ft.
- Single family
- Active
Listed by: sheri bajat
Office: bajat realty, llc.
MLS#:200HMY
Source:LA_CLBOR
Price summary
- Price:$324,900
- Price per sq. ft.:$103.54
- Monthly HOA dues:$33.33
About this home
Welcome to 106 Grandmark Street! This beautifully refreshed 4-bedroom, 3-bath home offers 2,211 square feet of thoughtfully designed living space with an open, split floor plan that combines comfort, functionality, and style. The spacious living, dining, and kitchen areas flow seamlessly together, featuring a gas fireplace, abundant natural light, and views of the backyard. The kitchen offers a center island with sink and seating for four, along with a new stove and refrigerator. A standout feature is the private primary suite, thoughtfully designed with convenient access from the garage through the mudroom/laundry room and into the primary closet and bath. The primary bath features double vanities, a separate shower, soaking tub, and private water closet. three additional bedrooms and two full baths, both featuring double vanities, provide flexibility and convenience. Additional features include wood-look plank flooring, carpeted bedrooms, Low-E tilt-in windows, a tankless water heater, Wi-Fi thermostat, and post-tension slab construction. Freshly painted throughout and professionally cleaned, this home is move-in ready! Enjoy the covered rear patio overlooking a fenced backyard complete with a play gym and storage building. Conveniently located just a short distance from I-10, offering easy access to surrounding areas. HOA dues are $100 quarterly. Fresh updates, a thoughtfully designed floor plan, and inviting indoor and outdoor living make this home one you won't want to miss!...
Contact an agent
Home facts
- Year built:2021
- Subdivision & Development:Ambassador Gardens
- Listing ID #:200HMY
- Added:1 day(s) ago
- Updated:October 28, 2026 at 11:15 PM
Rooms and interior
- Bedrooms:4
- Rooms Total:6
- Flooring:Carpet, Ceramic Tile
- Bathrooms Description:Separate Shower
- Kitchen Description:Dishwasher, Disposal, Granite Counters, Microwave, Pantry, Refrigerator, appl_Electric Range
- Living area:2,211 sq. ft.
Heating and cooling
- Cooling:Central Air
- Heating:Central, Natural Gas
Structure and exterior
- Year built:2021
- Building area:2,211 sq. ft.
- Lot area:0.2 Acres
- Lot Features:Landscaped, Level
- Construction Materials:Brick, Frame, Stucco
- Exterior Features:Covered, Open, Patio: Concrete
- Foundation Description:Slab
Utilities
- Water:Public
- Sewer:Public Sewer
Finances and disclosures
- Price:$324,900
- Price per sq. ft.:$103.54
Features and amenities
- Appliances:Dishwasher, Disposal, Electric Range, Microwave, Refrigerator, Stainless Steel Appliance(s), Tankless Water Heater
- Laundry features:Electric Dryer Hookup, Inside, Washer Hookup
- Amenities:Crown Molding, Double Pane Windows, Double Vanity, En Suite, Garden Tub, High Ceilings, Kitchen Island, Pantry, Separate Shower, Shower/Tub Combo, Walk-In Closet(s)
Parking
- Parking description:Attached Garage, Concrete, Driveway
- Garage spaces:2
New listings near 106 Grandmark Street
- New
 $286,450Active4 beds 3 baths2,072 sq. ft.
114 Charski Court, Lafayette, LA 70506
MLS# 200HKKListed by: CICERO REALTY, LLC - New
 $379,990Active3 beds 3 baths2,225 sq. ft.
214 Stephens Street, Lafayette, LA 70506
MLS# 200HMDListed by: KEATY REAL ESTATE TEAM - New
 $215,000Active3 beds 2 baths1,577 sq. ft.
203 Levy Drive, Lafayette, LA 70506
MLS# 200HMFListed by: KELLER WILLIAMS REALTY ACADIANA - New
 $14,000Active0.16 Acres
212 W Cedar Street, Lafayette, LA 70501
MLS# 200HFFListed by: REAL BROKER, LLC - New
 $115,000Active2 beds 2 baths1,150 sq. ft.
200 Lodge Drive, Lafayette, LA 70506
MLS# 200HBJListed by: REAL BROKER, LLC - New
 $220,000Active3 beds 2 baths1,626 sq. ft.
213 Saxon Drive, Lafayette, LA 70508
MLS# 200HBOListed by: COMPASS - New
 $305,000Active4 beds 3 baths2,188 sq. ft.
103 Walnut Circle, Lafayette, LA 70508
MLS# 200EYJListed by: REAL BROKER, LLC - New
 $245,000Active3 beds 3 baths2,004 sq. ft.
103 S Arlington Drive, Lafayette, LA 70503
MLS# 200ERKListed by: EXP REALTY, LLC - New
 $210,000Active3 beds 2 baths1,356 sq. ft.
114 Tangipahoa Avenue, Lafayette, LA 70506
MLS# 200EQPListed by: HUNCO REAL ESTATE - New

 $269,900Active8 beds 8 baths4,000 sq. ft.
225, 227, 229, 231 Ryder Drive, Lafayette, LA 70508
MLS# 200EQVListed by: CENTURY 21 ACTION REALTY


Protect your home and budget from life's surprises with an Assurant Home Warranty, backed by a partner that supports you through every step of homeownership. Explore Plans.
©2026 Century 21 Real Estate LLC. All rights reserved. CENTURY 21®, the CENTURY 21 Logo and C21® are service marks owned by Century 21 Real Estate LLC. Century 21 Real Estate LLC fully supports the principles of the Fair Housing Act and the Equal Opportunity Act. Each office is independently owned and operated. Listing information is deemed reliable but not guaranteed accurate.