
214 Stephens Street, Lafayette, LA 70506
Local realty services provided by:CENTURY 21 Buelow-Miller Realty
214 Stephens Street,Lafayette, LA 70506
$379,990
- 3 Beds
- 3 Baths
- 2,225 sq. ft.
- Single family
- Active
Listed by: tyler albrecht
Office: keaty real estate team
MLS#:200HMD
Source:LA_CLBOR
Price summary
- Price:$379,990
- Price per sq. ft.:$170.78
About this home
Enjoy the best of Lafayette living in this beautifully renovated, modern home centrally located between UL and the beloved Saint Streets, just off the Mardi Gras parade route! With a prime location, extensive updates, and an incredible backyard setting, this home offers the perfect blend of modern comfort and Lafayette charm. The backyard backs up to the expansive, unofficial Saint Streets green space on the former Lourdes Hospital property, providing a unique setting right in your own backyard. Inside, the home has been thoughtfully updated from top to bottom, featuring all-new electrical, plumbing, drywall, insulation, trim, lighting, luxury vinyl plank flooring, and cabinetry. Major improvements include a new roof, energy-efficient windows, and two new below floor A/C systems, with separate units serving the upstairs and downstairs for added comfort. The functional layout features a spacious living room, a separate dining area, and a well-appointed kitchen with stainless steel appliances, an island, quartz countertops, and a gas range. The private primary suite offers a generous walk-in closet and a primary bathroom with a double vanity, with convenient washer and dryer hookups nearby. Just off the kitchen, the large deck creates the perfect spot for grilling, entertaining friends, or enjoying a relaxing evening overlooking the fully fenced backyard, complete with a brand-new wooden privacy fence perfect for your furbabies. Need extra space for hobbies, projects, or storage? The approximately 460-square-foot detached workshop offers endless possibilities as a toy garage, workshop, creative studio, or additional storage space. Whether you want the convenience of living near UL, a bicycle-friendly area, or Mardi Gras just around the corner, this extensively renovated home offers a rare combination of location, functionality, and versatility in the heart of Lafayette!...
Contact an agent
Home facts
- Year built:1969
- Subdivision & Development:Southwestern Villa
- Listing ID #:200HMD
- Added:1 day(s) ago
- Updated:October 28, 2026 at 11:20 PM
Rooms and interior
- Bedrooms:3
- Total bathrooms:3
- Full bathrooms:2
- Half bathrooms:1
- Rooms Total:11
- Flooring:Tile
- Kitchen Description:Dishwasher, Exhaust Fan, Gas Oven, Range Hood, appl_Gas Range, appl_Plumbed For Ice Maker
- Living area:2,225 sq. ft.
Heating and cooling
- Cooling:Ceiling Fan(s), Central Air, Window Unit(s)
- Heating:Central, Floor Furnace, Natural Gas
Structure and exterior
- Year built:1969
- Building area:2,225 sq. ft.
- Lot area:0.17 Acres
- Lot Features:Landscaped, Level
- Construction Materials:HardiPlank Type
- Exterior Features:Deck, Lighting, Open, Porch
- Foundation Description:Pillar/Post/Pier, Raised
Utilities
- Water:Public
- Sewer:Public Sewer
Finances and disclosures
- Price:$379,990
- Price per sq. ft.:$170.78
Features and amenities
- Appliances:Dishwasher, Gas Range, Plumbed For Ice Maker, Range Hood
- Laundry features:Electric Dryer Hookup, Lower Level
- Amenities:Built-in Features, Double Pane Windows, Double Vanity, Guest Suite, Insulated Windows, Kitchen Island, Primary Downstairs, Quartz, Shower/Tub Combo, Storage, Varied Ceiling Heights, Walk-In Closet(s)
Parking
- Parking description:Driveway, Gravel, Limestone, Off Street, Open
New listings near 214 Stephens Street
- New
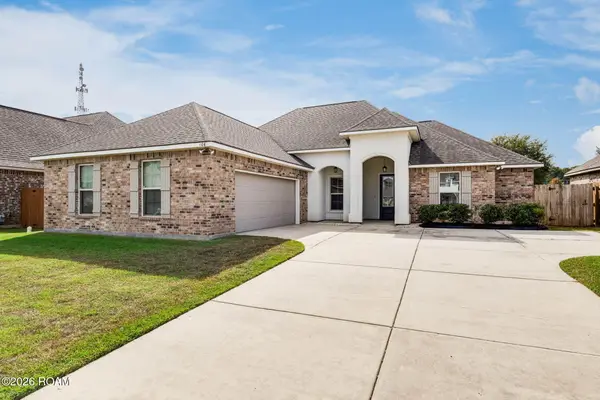 $324,900Active4 beds -- baths2,211 sq. ft.
106 Grandmark Street, Lafayette, LA 70506
MLS# 200HMYListed by: BAJAT REALTY, LLC - New
 $286,450Active4 beds 3 baths2,072 sq. ft.
114 Charski Court, Lafayette, LA 70506
MLS# 200HKKListed by: CICERO REALTY, LLC - New
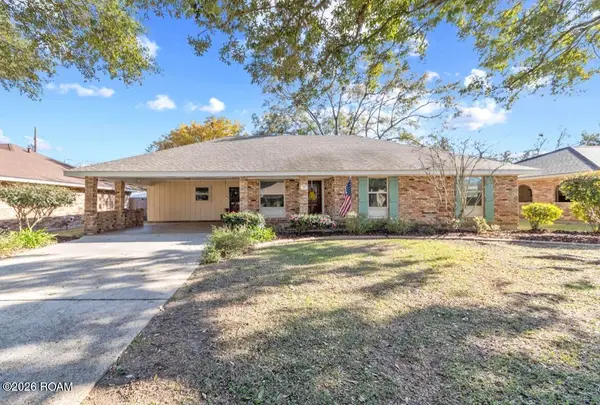 $215,000Active3 beds 2 baths1,577 sq. ft.
203 Levy Drive, Lafayette, LA 70506
MLS# 200HMFListed by: KELLER WILLIAMS REALTY ACADIANA - New
 $14,000Active0.16 Acres
212 W Cedar Street, Lafayette, LA 70501
MLS# 200HFFListed by: REAL BROKER, LLC - New
 $115,000Active2 beds 2 baths1,150 sq. ft.
200 Lodge Drive, Lafayette, LA 70506
MLS# 200HBJListed by: REAL BROKER, LLC - New
 $220,000Active3 beds 2 baths1,626 sq. ft.
213 Saxon Drive, Lafayette, LA 70508
MLS# 200HBOListed by: COMPASS - New
 $305,000Active4 beds 3 baths2,188 sq. ft.
103 Walnut Circle, Lafayette, LA 70508
MLS# 200EYJListed by: REAL BROKER, LLC - New
 $245,000Active3 beds 3 baths2,004 sq. ft.
103 S Arlington Drive, Lafayette, LA 70503
MLS# 200ERKListed by: EXP REALTY, LLC - New
 $210,000Active3 beds 2 baths1,356 sq. ft.
114 Tangipahoa Avenue, Lafayette, LA 70506
MLS# 200EQPListed by: HUNCO REAL ESTATE


Protect your home and budget from life's surprises with an Assurant Home Warranty, backed by a partner that supports you through every step of homeownership. Explore Plans.
©2026 Century 21 Real Estate LLC. All rights reserved. CENTURY 21®, the CENTURY 21 Logo and C21® are service marks owned by Century 21 Real Estate LLC. Century 21 Real Estate LLC fully supports the principles of the Fair Housing Act and the Equal Opportunity Act. Each office is independently owned and operated. Listing information is deemed reliable but not guaranteed accurate.