
106 Honey Grove Drive, Lafayette, LA 70508
Local realty services provided by:CENTURY 21 Action Realty
106 Honey Grove Drive,Lafayette, LA 70508
$235,000
- 3 Beds
- 2 Baths
- 1,353 sq. ft.
- Single family
- Active
Listed by: angel l metrejean
Office: compass
MLS#:2600008162
Source:LA_RAAMLS
Price summary
- Price:$235,000
- Price per sq. ft.:$173.69
- Monthly HOA dues:$33.33
About this home
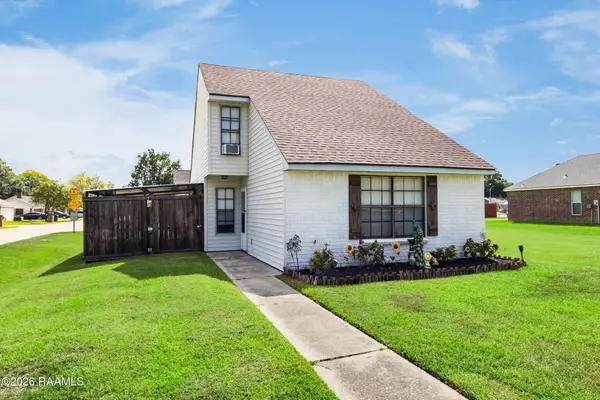
Great Opportunity in Sawgrass Park! Don't miss this move-in-ready home offering great value in the desirable Sawgrass Park community! Enjoy a prime location on a quiet cul-de-sac street, with plenty of space between neighboring homes, a nice-sized backyard, and a peaceful pond view with no backyard neighbors. Best of all--no ditch! Inside, the home features an open-concept floor plan that includes a kitchen with center island and seating. a pantry, and updated appliances: Dishwasher (2024) Refrigerator (2025) Microwave (2025) and interior has just been freshly painted. Living and eating areas have upgraded lighting fixtures, wood burning fireplace and floating wood shelves. The primary suite offers a beautiful domed ceiling, while the primary bath features double vanities, a separate soaking tub, and a tiled shower. Wood or tile floors through out (no carpet) Located in the Milton and Southside school zones, this home combines comfort, convenience, and value in a great location. Come see all it has to offer!...
Contact an agent
Home facts
- Year built:2015
- Subdivision & Development:Sawgrass Park
- Listing ID #:2600008162
- Added:2 day(s) ago
- Updated:September 02, 2026 at 03:22 PM
Rooms and interior
- Bedrooms:3
- Total bathrooms:2
- Full bathrooms:2
- Flooring:Tile, Wood
- Bathrooms Description:Double Vanity
- Kitchen Description:Dishwasher, Disposal, Granite Counters, Kitchen Island, Microwave, Refrigerator
- Living area:1,353 sq. ft.
Heating and cooling
- Cooling:Central Air
- Heating:Central Heat, Electric
- Central air:Yes
Structure and exterior
- Roof:Composition
- Year built:2015
- Building area:1,353 sq. ft.
- Lot area:0.17 Acres
- Lot Features:Cul-De-Sac, Easements
- Architectural Style:Traditional
- Construction Materials:Brick Veneer, Frame
- Exterior Features:Covered Patio, Full Fenced
- Foundation Description:Slab
- Levels:1 Story
Schools
- High school:Southside
- Middle school:Milton
- Elementary school:Milton
Utilities
- Sewer:Public Sewer
Finances and disclosures
- Price:$235,000
- Price per sq. ft.:$173.69
Features and amenities
- Appliances:Dishwasher, Microwave, Refrigerator
- Laundry features:Electric Dryer Hookup
- Amenities:Crown Molding, Double Pane Windows, High Ceilings, Walk-In Closet(s), Window Treatments
Parking
- Total parking spaces:2
- Parking description:Attached
- Garage:Yes
- Garage spaces:2
New listings near 106 Honey Grove Drive
- New
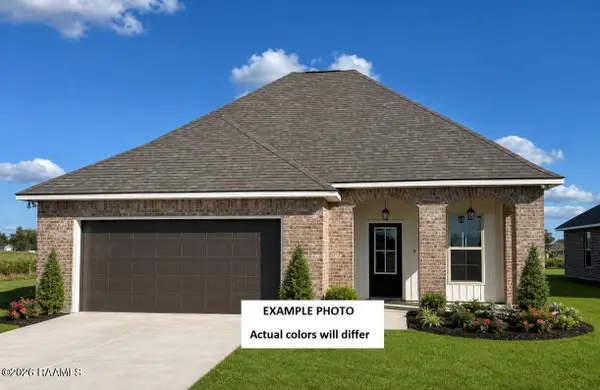 $250,944Active3 beds 2 baths1,613 sq. ft.
119 Bexley Court, Lafayette, LA 70506
MLS# 2600008265Listed by: CICERO REALTY LLC - New
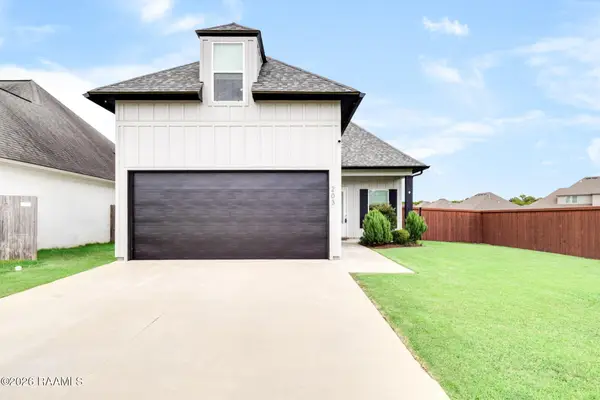 $344,000Active4 beds 3 baths1,679 sq. ft.
203 Olivewood Drive, Lafayette, LA 70508
MLS# 2600008261Listed by: REAL BROKER, LLC - New
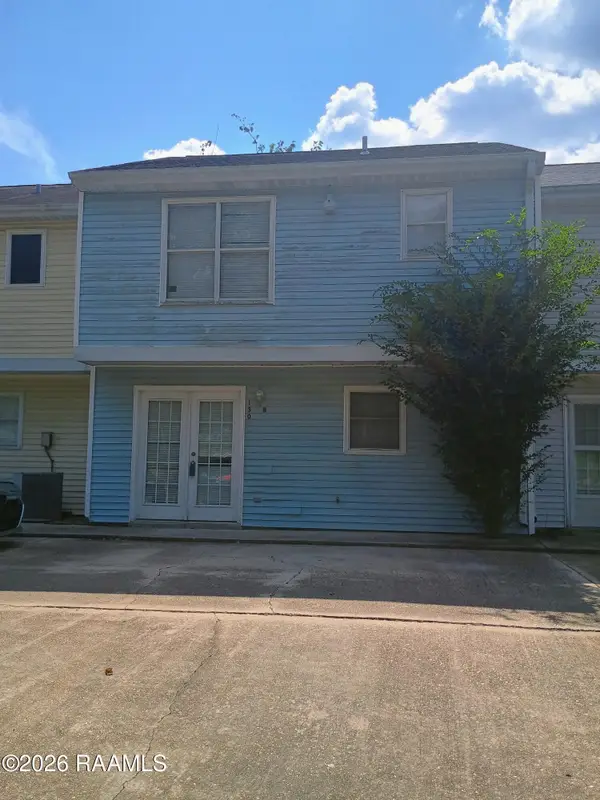 $135,000Active2 beds 2 baths1,200 sq. ft.
130 Mimosa Place #B, Lafayette, LA 70506
MLS# 2600008252Listed by: COMPASS - New
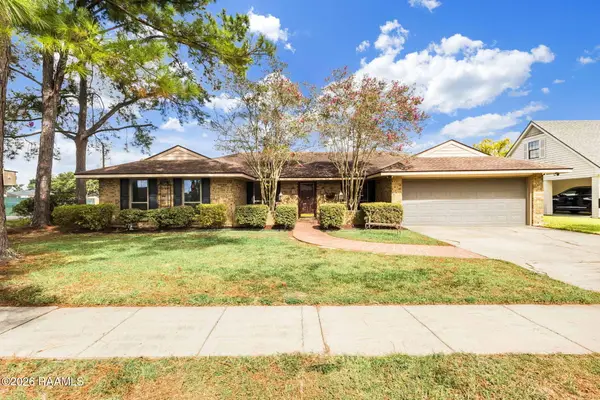 $285,000Active3 beds 2 baths2,524 sq. ft.
101 Pigeon Loop, Lafayette, LA 70508
MLS# 2600008249Listed by: THE GLEASON GROUP - New
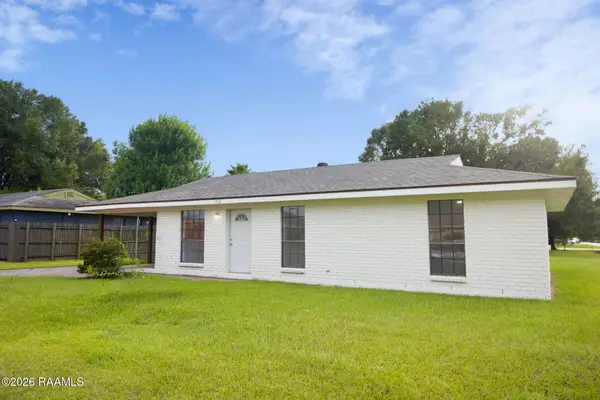 $142,000Active3 beds 1 baths1,100 sq. ft.
513 English Drive, Lafayette, LA 70507
MLS# 2600008250Listed by: CANDY REALTY  $80,000Active2 beds 2 baths950 sq. ft.
701 S College Road #106, Lafayette, LA 70503
MLS# 2500006760Listed by: EXP REALTY, LLC- Open Sat, 6 to 8pmNew
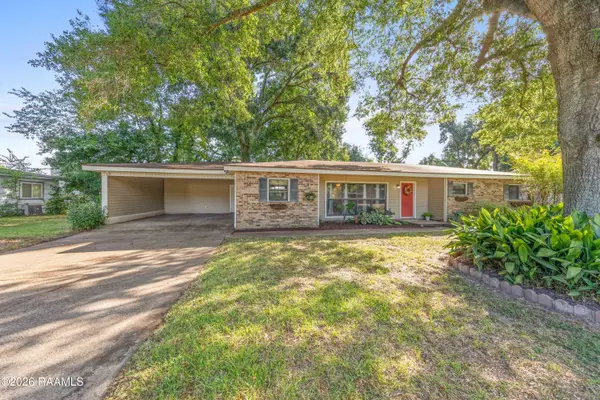 $240,000Active3 beds 1 baths1,849 sq. ft.
113 Grand Avenue, Lafayette, LA 70503
MLS# 2600008230Listed by: EXP REALTY, LLC - New
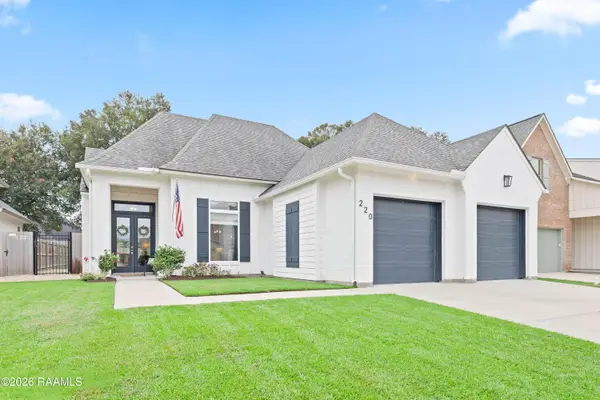 $438,000Active3 beds 3 baths2,367 sq. ft.
220 Treescape Drive, Lafayette, LA 70508
MLS# 2600008217Listed by: COMPASS - New
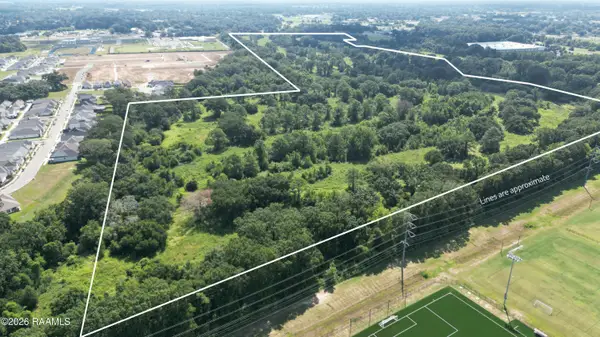 $4,077,840Active135.73 Acres
500 Acadian Hills Lane, Lafayette, LA 70507
MLS# 2600008214Listed by: THE GLEASON GROUP - New
 $195,000Active3 beds 2 baths1,480 sq. ft.
442 Le Violon Road, Lafayette, LA 70506
MLS# 2600008216Listed by: REAL BROKER, LLC


Protect your home and budget from life's surprises with an Assurant Home Warranty, backed by a partner that supports you through every step of homeownership. Explore Plans.
©2026 Century 21 Real Estate LLC. All rights reserved. CENTURY 21®, the CENTURY 21 Logo and C21® are service marks owned by Century 21 Real Estate LLC. Century 21 Real Estate LLC fully supports the principles of the Fair Housing Act and the Equal Opportunity Act. Each office is independently owned and operated. Listing information is deemed reliable but not guaranteed accurate.