
108 Huttingtower Lane, Lafayette, LA 70508
Local realty services provided by:CENTURY 21 Action Realty
108 Huttingtower Lane,Lafayette, LA 70508
$355,000
- 4 Beds
- 3 Baths
- 2,151 sq. ft.
- Single family
- Active
Upcoming open houses
- Wed, Jul 1510:00 pm - 11:30 pm
Listed by: stacy johnston
Office: exp realty, llc.
MLS#:2600006423
Source:LA_RAAMLS
Price summary
- Price:$355,000
- Price per sq. ft.:$165.04
- Monthly HOA dues:$31.25
About this home
*Welcome home to Walkers Lake Village! This beautifully crafted 4-bedroom, 3-bathroom custom home offers the perfect blend of timeless elegance, thoughtful design, and everyday functionality. From the moment you step inside, you'll appreciate the home's exceptional architectural details, including deep crown moldings, a striking brick archway that gracefully separates the kitchen and keeping area, and an open-concept living and dining space designed for both entertaining and comfortable family living. Just off the kitchen, a dedicated office or computer nook provides the perfect spot for working from home, homework, or managing daily tasks. The chef's kitchen is as beautiful as it is functional, featuring gorgeous slab granite countertops, a center island, natural gas cooktop, built-in wall oven and microwave, dishwasher, abundant cabinetry, and a cozy breakfast/keeping area where everyone naturally gathers.The desirable triple-split floor plan offers privacy for family members and guests alike, making it an ideal layout for multigenerational living, a college student, or overnight visitors. The spacious primary suite is a true retreat, showcasing warm wood flooring, dual granite vanities, a luxurious whirlpool tub, a separate walk-in shower, and an oversized walk-in closet with custom shelving and organization for all your wardrobe and storage needs. Step outside to enjoy the covered patio, plus an extended open patio that creates even more space for grilling, entertaining, or relaxing with friends and family. The large, privacy-fenced backyard offers plenty of room for children, pets, gardening, or future outdoor enhancements with backyard access.. Located in the desirable Walkers Lake Village subdivision and situated in Flood Zone X, this home offers peace of mind along with quality craftsmanship, spacious living, and a layout designed to fit today's lifestyle....
Contact an agent
Home facts
- Year built:2010
- Listing ID #:2600006423
- Added:1 day(s) ago
- Updated:July 15, 2026 at 04:05 AM
Rooms and interior
- Bedrooms:4
- Total bathrooms:3
- Full bathrooms:3
- Flooring:Carpet, Tile, Wood Laminate
- Bathrooms Description:Double Vanity, Separate Shower
- Kitchen Description:Dishwasher, Gas Cooktop, Gas Stove Con, Granite Counters, Kitchen Island, Microwave
- Living area:2,151 sq. ft.
Heating and cooling
- Cooling:Central Air
- Heating:Central Heat, Natural Gas
- Central air:Yes
Structure and exterior
- Roof:Composition
- Year built:2010
- Building area:2,151 sq. ft.
- Lot area:0.23 Acres
- Lot Features:Landscaped, Level
- Architectural Style:French
- Construction Materials:Brick Veneer, Frame, Stucco
- Exterior Features:Covered Patio, Full Fenced, Outside Light, Porch, Privacy Fence
- Foundation Description:Slab
- Levels:1 Story
Schools
- High school:Comeaux
- Middle school:Paul Breaux Middle
- Elementary school:Ernest Gallet
Utilities
- Sewer:Public Sewer
Finances and disclosures
- Price:$355,000
- Price per sq. ft.:$165.04
Features and amenities
- Appliances:Dishwasher, Gas Stove Con, Microwave
- Laundry features:Electric Dryer Hookup, Washer Hookup
- Amenities:Built-in Features, Crown Molding, Double Pane Windows, High Ceilings, Lighting, Medical Facility, Separate Shower, Shopping/Mall, Varied Ceiling Heights, Walk-In Closet(s), Window Treatments
Parking
- Total parking spaces:2
- Parking description:Garage
- Garage:Yes
- Garage spaces:2
New listings near 108 Huttingtower Lane
- New
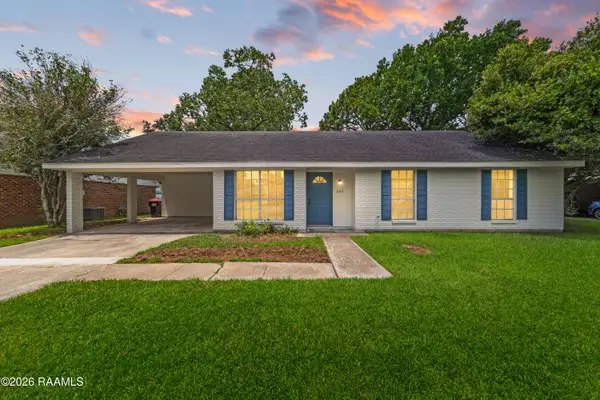 $235,000Active3 beds 2 baths1,622 sq. ft.
207 Lyons Street, Lafayette, LA 70506
MLS# 2600006453Listed by: KELLER WILLIAMS REALTY ACADIANA - New
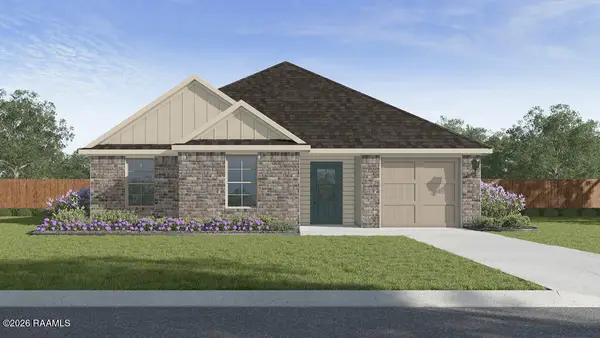 $242,500Active5 beds 2 baths1,876 sq. ft.
203 Red Pine Drive, Lafayette, LA 70501
MLS# 2600006445Listed by: D.R. HORTON REALTY OF LA, LLC - New
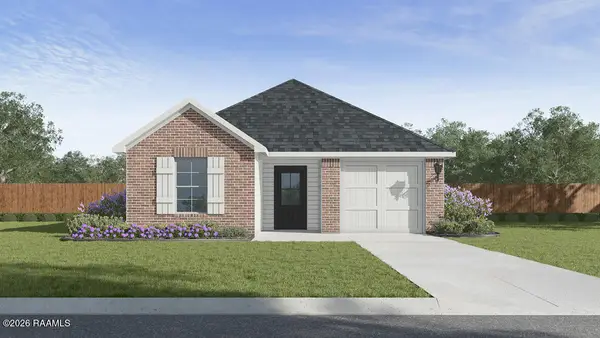 $220,500Active4 beds 2 baths1,605 sq. ft.
205 Red Pine Drive, Lafayette, LA 70501
MLS# 2600006446Listed by: D.R. HORTON REALTY OF LA, LLC - New
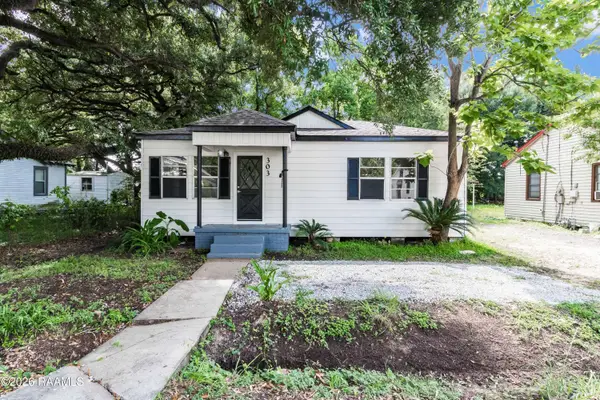 $159,000Active3 beds 1 baths1,210 sq. ft.
303 Thelma Drive, Lafayette, LA 70506
MLS# 2600006447Listed by: KELLER WILLIAMS REALTY ACADIANA - New
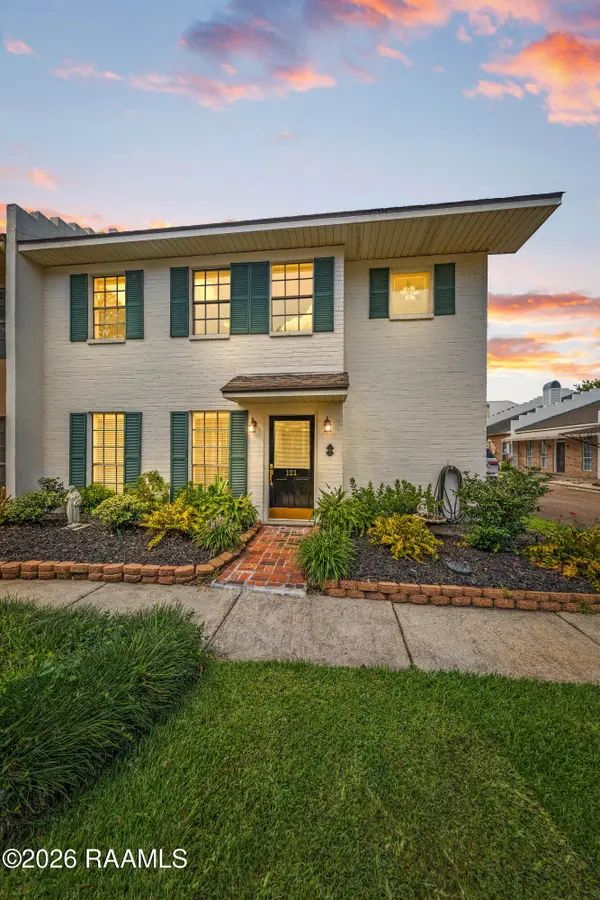 $210,000Active2 beds 3 baths1,638 sq. ft.
305 Halcott Drive #121, Lafayette, LA 70503
MLS# 2600006441Listed by: COLDWELL BANKER TRAHAN REAL ESTATE GROUP - New
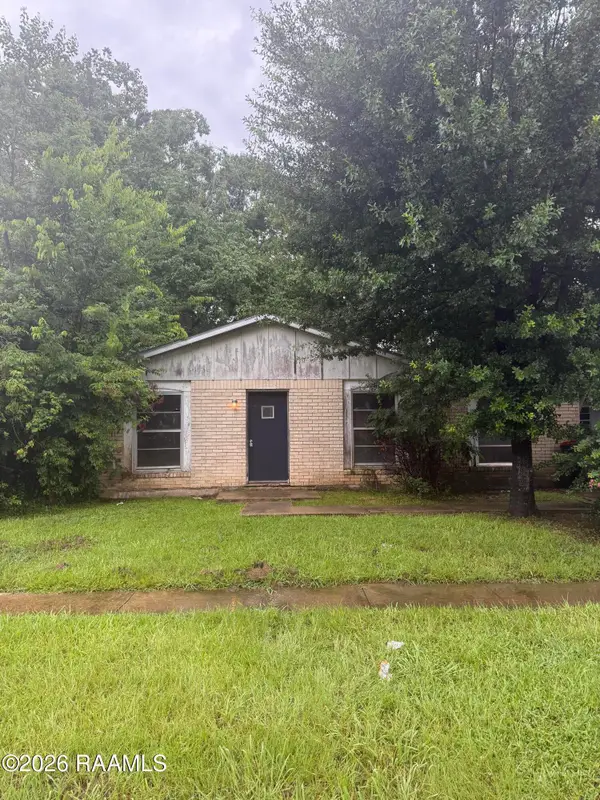 $35,000Active3 beds 1 baths1,100 sq. ft.
125 Town Homes Drive, Lafayette, LA 70501
MLS# 2600006439Listed by: REAL BROKER, LLC - New
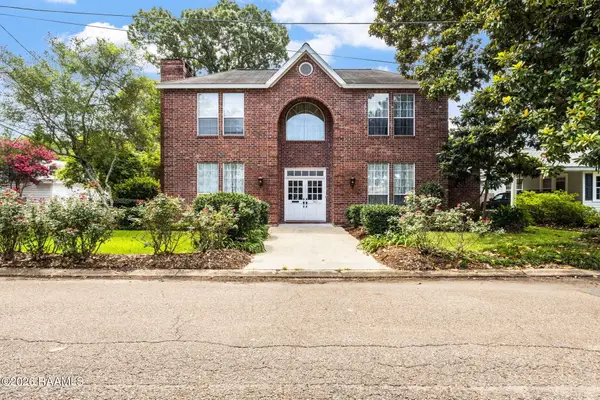 $450,000Active4 beds 4 baths3,000 sq. ft.
101 Oleander Street, Lafayette, LA 70506
MLS# 2600006438Listed by: KELLER WILLIAMS REALTY ACADIANA - New
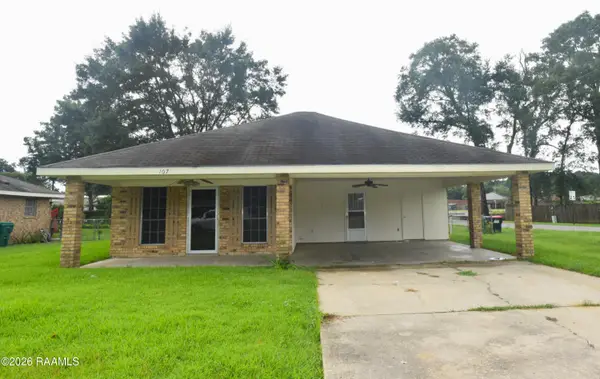 $174,900Active3 beds 2 baths1,353 sq. ft.
107 Nova Scotia Drive, Lafayette, LA 70507
MLS# 2600006434Listed by: SPECTRUM REAL ESTATE - New
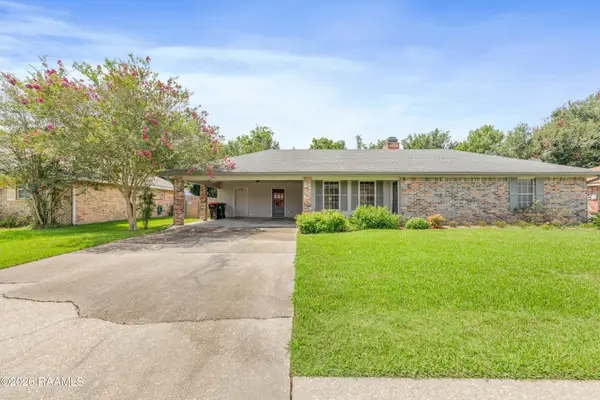 $275,000Active3 beds 2 baths2,582 sq. ft.
809 W Bonaire Drive, Lafayette, LA 70506
MLS# 2600006435Listed by: COMPASS - Open Sun, 6 to 8pmNew
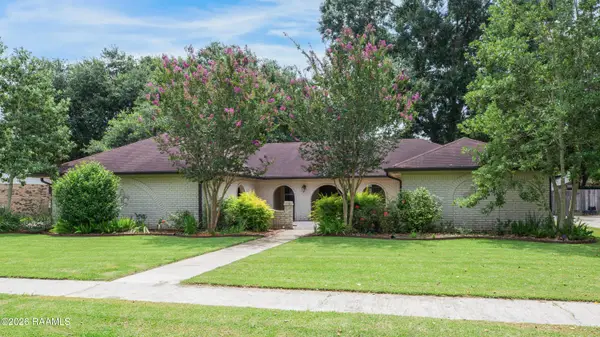 $285,000Active3 beds 3 baths2,100 sq. ft.
107 Paddington Drive, Lafayette, LA 70508
MLS# 2600006430Listed by: COMPASS


Protect your home and budget from life's surprises with an Assurant Home Warranty, backed by a partner that supports you through every step of homeownership. Explore Plans.
©2026 Century 21 Real Estate LLC. All rights reserved. CENTURY 21®, the CENTURY 21 Logo and C21® are service marks owned by Century 21 Real Estate LLC. Century 21 Real Estate LLC fully supports the principles of the Fair Housing Act and the Equal Opportunity Act. Each office is independently owned and operated. Listing information is deemed reliable but not guaranteed accurate.