
114 Pericles Street, Lafayette, LA 70506
Local realty services provided by:CENTURY 21 Action Realty
114 Pericles Street,Lafayette, LA 70506
$230,440
- 3 Beds
- 2 Baths
- 1,646 sq. ft.
- Single family
- Active
Listed by: renee l comeaux
Office: exp realty, llc.
MLS#:2600002822
Source:LA_RAAMLS
Price summary
- Price:$230,440
- Price per sq. ft.:$140
- Monthly HOA dues:$20.83
About this home
Attention esteemed realtor associates! This gem- quality home is back on the market due to the buyer's failure to obtain financing. The seller is motivated and is relocating out of state. This home is conveniently located, and has easy access to shopping, schools, fine dining and entertainment .Charming. garden patio home offers ease of living in desirable Pandora Place subdivision. Custom millwork enhancements include grand bookcases, southern inspired transoms, and even a custom built piece for your best china and crystal collections. Entertaining is easy with this floorplan. The living room boasts an inviting fireplace which is flanked by custom bookcases,. The soaring vaulted ceiling with painted tongue & groove work, commands a spacious and elegant atmosphere. Wood flooring enhances the beauty .The primary bedroom features a double tray ceiling ,and French doors leading to your private garden sanctuary. Dual lavatories, Jacuzzi tub, & separate shower in the main bathroom. Walk-in closet. Ease of living with minimal yard maintenance. Just steps out the door from the living room, you will enjoy the lovely covered patio that is perfect for morning coffee or relaxing meals outdoor. Please provide at least one hour notice for showings...
Contact an agent
Home facts
- Year built:2001
- Subdivision & Development:Pandora Place
- Listing ID #:2600002822
- Added:136 day(s) ago
- Updated:August 18, 2026 at 08:57 PM
Rooms and interior
- Bedrooms:3
- Total bathrooms:2
- Full bathrooms:2
- Flooring:Tile, Wood
- Bathrooms Description:Double Vanity, Separate Shower
- Kitchen Description:Cultured Marble Counters, Dishwasher, Disposal, Gas Cooktop, Gas Stove Con, Kitchen Island, Microwave, Refrigerator, Tile Counters
- Living area:1,646 sq. ft.
Heating and cooling
- Cooling:Central Air
- Heating:Central Heat, Natural Gas
- Central air:Yes
Structure and exterior
- Roof:Composition
- Year built:2001
- Building area:1,646 sq. ft.
- Lot area:0.11 Acres
- Lot Features:Landscaped, Level
- Architectural Style:Garden/Patio, Traditional
- Construction Materials:Brick Veneer, Frame, Synthetic Stucco, Vinyl Siding
- Exterior Features:Covered Patio, Outside Light, Porch, Privacy Fence
- Foundation Description:Slab
- Levels:1 Story
Schools
- High school:Lafayette
- Middle school:Edgar Martin
- Elementary school:Prairie
Utilities
- Sewer:Public Sewer
Finances and disclosures
- Price:$230,440
- Price per sq. ft.:$140
Features and amenities
- Appliances:Dishwasher, Gas Stove Con, Microwave, Refrigerator
- Laundry features:Electric Dryer Hookup, Washer Hookup
- Amenities:Built-in Features, Crown Molding, High Ceilings, Lighting, Separate Shower, Varied Ceiling Heights, Walk-In Closet(s), Window Treatments, Wood Frames
Parking
- Total parking spaces:2
- Parking description:Attached
- Garage:Yes
- Carport spaces:2
New listings near 114 Pericles Street
- New
 $276,411Active4 beds 3 baths1,833 sq. ft.
113 Garden Meadows Drive, Lafayette, LA 70506
MLS# 2600007688Listed by: CICERO REALTY LLC - New
 $329,900Active3 beds 3 baths2,061 sq. ft.
601 Cambridge Drive, Lafayette, LA 70503
MLS# 2600007689Listed by: KEATY REAL ESTATE TEAM - New
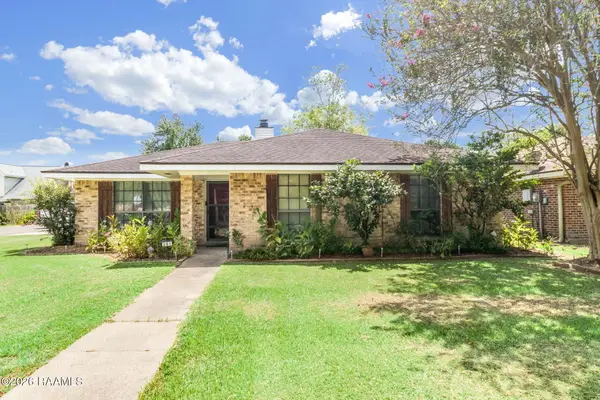 $235,000Active3 beds 2 baths1,778 sq. ft.
201 Longfellow Drive, Lafayette, LA 70503
MLS# 2600007678Listed by: REAL BROKER, LLC - New
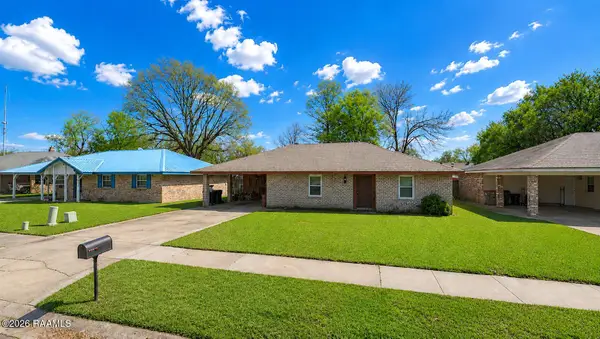 $155,000Active3 beds 2 baths1,595 sq. ft.
222 Saint James Drive, Lafayette, LA 70506
MLS# 2600007664Listed by: REAL BROKER, LLC - New
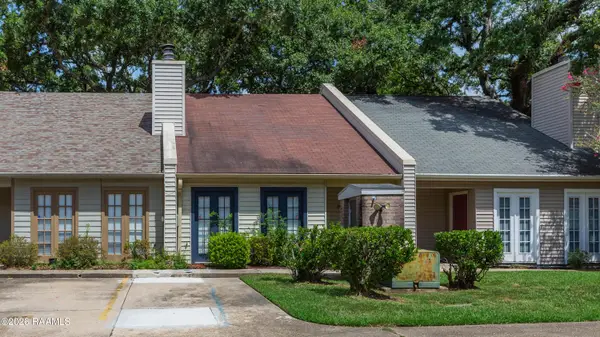 $179,900Active2 beds 2 baths1,250 sq. ft.
56 Audubon Oaks Boulevard, Lafayette, LA 70506
MLS# 2600007650Listed by: COMPASS - New
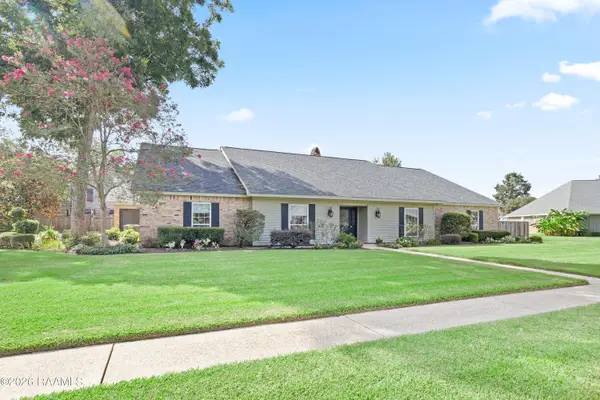 $595,000Active4 beds 4 baths3,176 sq. ft.
101 Chatwood Circle, Lafayette, LA 70508
MLS# 2600007659Listed by: COMPASS - New
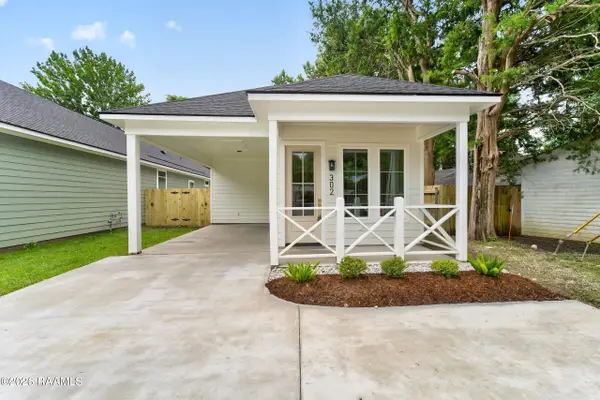 $280,000Active3 beds 2 baths1,537 sq. ft.
302 Academy Road, Lafayette, LA 70503
MLS# 2600007623Listed by: DREAM HOME REALTY, LLC - New
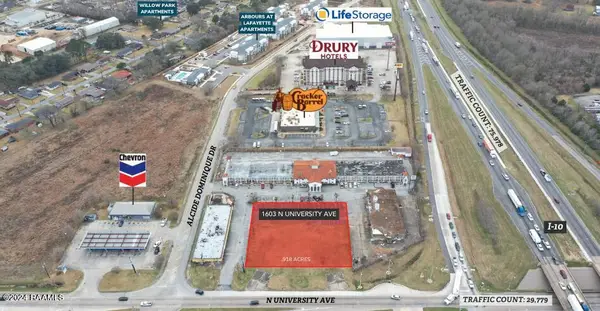 $640,000Active0.92 Acres
1603 N University Avenue, Lafayette, LA 70506
MLS# 2600007619Listed by: SCOUT REAL ESTATE CO. - New
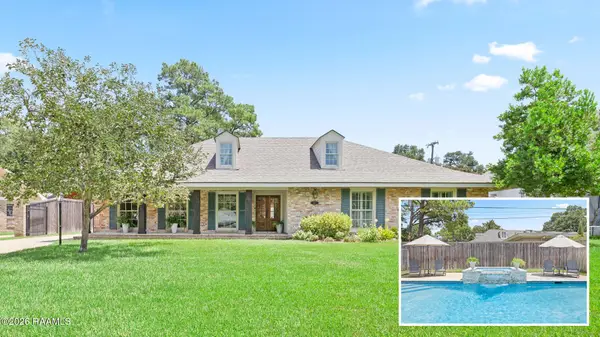 $995,000Active4 beds 5 baths4,029 sq. ft.
113 Bernice Avenue, Lafayette, LA 70503
MLS# 2600007609Listed by: COMPASS - New
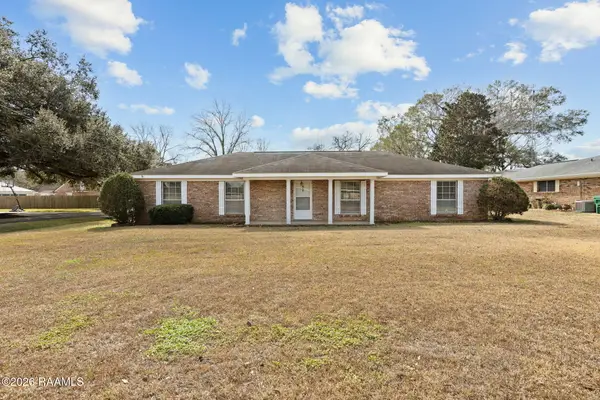 $215,000Active3 beds 2 baths1,881 sq. ft.
218 Acorn Drive, Lafayette, LA 70507
MLS# 2600007605Listed by: CANDY REALTY


Protect your home and budget from life's surprises with an Assurant Home Warranty, backed by a partner that supports you through every step of homeownership. Explore Plans.
©2026 Century 21 Real Estate LLC. All rights reserved. CENTURY 21®, the CENTURY 21 Logo and C21® are service marks owned by Century 21 Real Estate LLC. Century 21 Real Estate LLC fully supports the principles of the Fair Housing Act and the Equal Opportunity Act. Each office is independently owned and operated. Listing information is deemed reliable but not guaranteed accurate.