
115 Grenadine Drive, Lafayette, LA 70506
Local realty services provided by:CENTURY 21 Action Realty
115 Grenadine Drive,Lafayette, LA 70506
$259,900
- 3 Beds
- 2 Baths
- 1,446 sq. ft.
- Single family
- Active
Listed by: lainey waguespack
Office: exp realty, llc.
MLS#:2600006289
Source:LA_RAAMLS
Price summary
- Price:$259,900
- Price per sq. ft.:$179.74
- Monthly HOA dues:$55.42
About this home
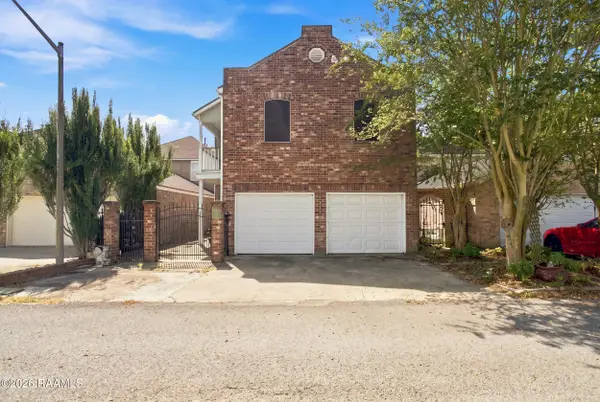
Welcome home to this beautifully maintained Oakley Cottage II, featuring 3 bedrooms, 2 bathrooms, and 1446 square feet of thoughtfully designed living space. The open concept floor plan creates a bright, welcoming atmosphere that's perfect for everyday living and entertaining. Inside, you will find durable luxury vinyl plank flooring throughout the main living areas with tile flooring in the kitchen and bathrooms, all complemented by a neutral color palette that makes decorating a breeze. The spacious primary suite offers a private retreat with a separate shower and plenty of comfort. This home is truly move-in ready and includes a new refrigerator, washer and dryer, window treatment and drapes, SAVING YOU TIME AND EXPENSE. Outside, enjoy your morning coffee on the charming front porch or relax on the fenced-in back patio, offering a private outdoor space for entertaining or unwinding. Additional upgrades include installed gutters for added convenience, cost savings, and peace of mind. Located in a desirable Lafayette neighborhood, this home provides comfort, style, and value with all the extras you've been looking for. Schedule your private showing today!...
Contact an agent
Home facts
- Subdivision & Development:Madison Landing
- Listing ID #:2600006289
- Added:25 day(s) ago
- Updated:August 03, 2026 at 03:22 PM
Rooms and interior
- Bedrooms:3
- Total bathrooms:2
- Full bathrooms:2
- Flooring:Vinyl Plank
- Bathrooms Description:Separate Shower, Standalone Tub
- Kitchen Description:Kitchen Island
- Living area:1,446 sq. ft.
Heating and cooling
- Cooling:Central Air
- Heating:Central Heat, Electric
- Central air:Yes
Structure and exterior
- Building area:1,446 sq. ft.
- Lot area:0.09 Acres
- Architectural Style:Modern Farm House
- Construction Materials:HardiPlank Type
- Foundation Description:Slab
- Levels:1 Story
Schools
- High school:Acadiana
- Middle school:Judice
- Elementary school:Ridge
Utilities
- Sewer:Public Sewer
Finances and disclosures
- Price:$259,900
- Price per sq. ft.:$179.74
Features and amenities
- Amenities:Crown Molding, Separate Shower, Varied Ceiling Heights, Walk-In Closet(s), Window Treatments
Parking
- Total parking spaces:2
- Parking description:Garage, Garage Faces Rear
- Garage:Yes
- Garage spaces:2
New listings near 115 Grenadine Drive
- New
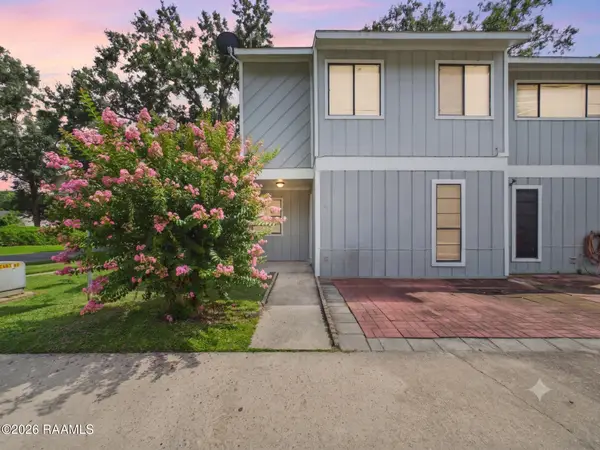 $1,700Active3 beds 2 baths1,688 sq. ft.
Address Withheld By Seller, Lafayette, LA 70507
MLS# 2600007122Listed by: PRIME REAL ESTATE & MGMT SOLUT - New
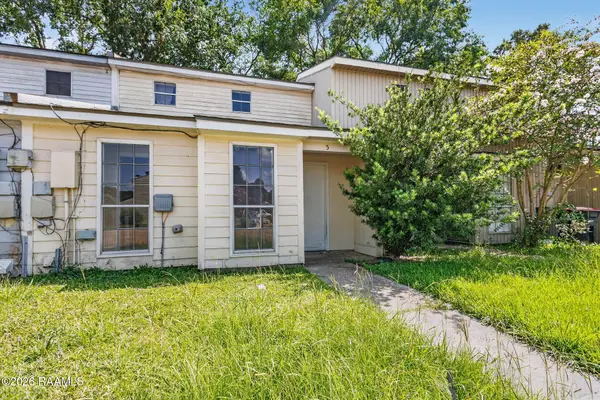 $79,000Active2 beds 2 baths1,100 sq. ft.
2830 Louisiana Avenue #5, Lafayette, LA 70501
MLS# 2600007117Listed by: KELLER WILLIAMS REALTY ACADIANA - New
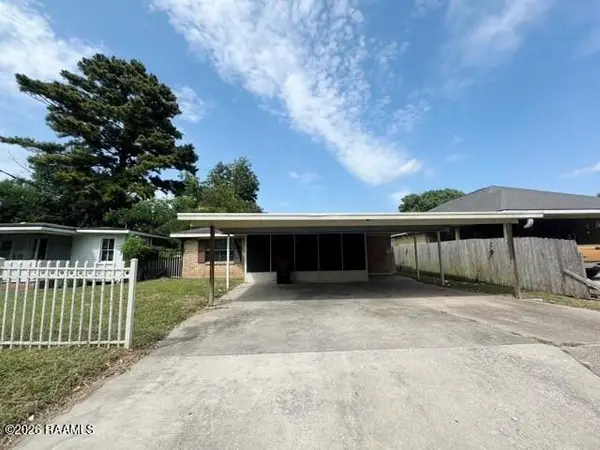 $49,900Active3 beds 2 baths1,479 sq. ft.
823 S Sterling Street, Lafayette, LA 70501
MLS# 2600007112Listed by: BRANDON E. BREAUX REAL ESTATE - New
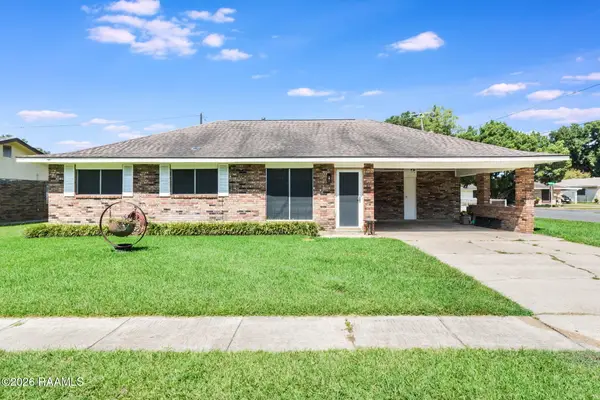 $175,000Active3 beds 2 baths1,292 sq. ft.
111 Lolly Drive, Lafayette, LA 70501
MLS# 2600007109Listed by: REAL BROKER, LLC - New
 $225,000Active2 beds 3 baths1,650 sq. ft.
559 Esplanade Street, Lafayette, LA 70508
MLS# 2600007103Listed by: REAL BROKER, LLC - New
 $375,000Active5 beds 3 baths2,541 sq. ft.
134 Ambiance Circle, Lafayette, LA 70508
MLS# 2600007098Listed by: EXP REALTY, LLC - New
 $295,000Active3 beds 3 baths1,900 sq. ft.
209 Karen Drive, Lafayette, LA 70503
MLS# 2600007089Listed by: KELLER WILLIAMS REALTY ACADIANA - New
 $65,000Active2 beds 2 baths1,094 sq. ft.
201 High Meadows Boulevard #101, Lafayette, LA 70507
MLS# 2600007093Listed by: KELLER WILLIAMS REALTY ACADIANA - New
 $399,000Active4 beds 4 baths2,574 sq. ft.
306 Moss Creek Drive, Lafayette, LA 70508
MLS# 2600007079Listed by: REAL BROKER, LLC - New
 $365,000Active3 beds 2 baths1,865 sq. ft.
212 Redfern Street, Lafayette, LA 70508
MLS# 2600007082Listed by: EXP REALTY, LLC


Protect your home and budget from life's surprises with an Assurant Home Warranty, backed by a partner that supports you through every step of homeownership. Explore Plans.
©2026 Century 21 Real Estate LLC. All rights reserved. CENTURY 21®, the CENTURY 21 Logo and C21® are service marks owned by Century 21 Real Estate LLC. Century 21 Real Estate LLC fully supports the principles of the Fair Housing Act and the Equal Opportunity Act. Each office is independently owned and operated. Listing information is deemed reliable but not guaranteed accurate.