
117 Leaning Oak Drive, Lafayette, LA 70508
Local realty services provided by:CENTURY 21 Buelow-Miller Realty
117 Leaning Oak Drive,Lafayette, LA 70508
$850,000
- 4 Beds
- 3 Baths
- 2,849 sq. ft.
- Single family
- Active
Listed by: kennedi stelly
Office: exp realty, llc.
MLS#:200IWQ
Source:LA_CLBOR
Price summary
- Price:$850,000
- Price per sq. ft.:$298.35
About this home
Take advantage of up to $6,500 in available lender credit, plus seller concessions toward a builder-installed pool, a rate buydown or closing costs. See Realtor Remarks for pool incentive details. Welcome to 117 Leaning Oak, new construction in Walkers Village. Hardwood floors and high-end light fixtures run throughout, and the open layout connects the living room, with its fireplace and wall of windows, to the kitchen and dining area. The kitchen is built around a large island with seating, a gas range with a brass pot filler, a fluted wood range hood, a wet bar with a wine fridge and a walk-in pantry. The primary bath has a freestanding soaking tub, a separate tiled shower and dual vanities. Built-in mudroom storage, a window bench with drawers and laundry cabinetry keep things organized. Out back, the covered patio has a vaulted wood ceiling, an outdoor kitchen with grill and an outdoor fireplace, and opens to a spacious yard. A Trane AC system, a three-car garage with extra storage and Flood Zone X round it out. The home is about 7 minutes from River Ranch shops and dining and 9 minutes from Our Lady of Lourdes, and it's zoned for Middlebrook Elementary, Broussard Middle and Comeaux High....
Contact an agent
Home facts
- Year built:2026
- Subdivision & Development:Walkers Village
- Listing ID #:200IWQ
- Added:1 day(s) ago
- Updated:November 01, 2026 at 01:16 PM
Rooms and interior
- Bedrooms:4
- Total bathrooms:3
- Full bathrooms:3
- Rooms Total:17
- Flooring:Tile, Wood
- Bathrooms Description:Separate Shower
- Kitchen Description:Dishwasher, Gas Cooktop, Granite Counters, Microwave, Pantry
- Living area:2,849 sq. ft.
Heating and cooling
- Cooling:Central Air
- Heating:Central
Structure and exterior
- Year built:2026
- Building area:2,849 sq. ft.
- Lot area:0.28 Acres
- Lot Features:Garden, Landscaped
- Exterior Features:Covered, Lighting, Porch
Utilities
- Water:Public
- Sewer:Public Sewer
Finances and disclosures
- Price:$850,000
- Price per sq. ft.:$298.35
Features and amenities
- Appliances:Built-In Electric Oven, Dishwasher, Gas Cooktop, Microwave
- Amenities:Garden Tub, High Ceilings, Outdoor Kitchen, Pantry, Quartz, Separate Shower, Standalone Tub, Varied Ceiling Heights, Vaulted Ceiling(S), Walk-In Closet(s)
Parking
- Parking description:Garage Faces Side
- Garage spaces:3
New listings near 117 Leaning Oak Drive
- New
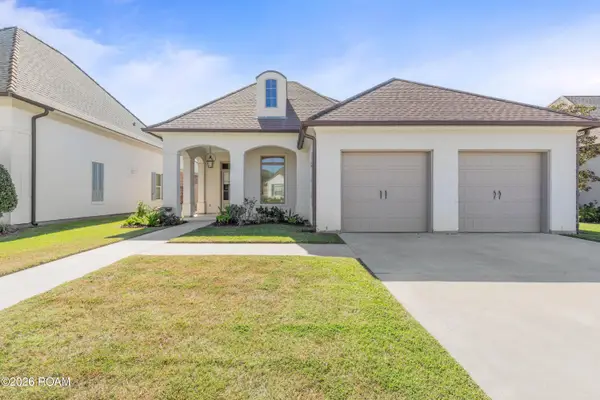 $410,000Active3 beds 2 baths2,122 sq. ft.
217 Ardenwood Drive, Lafayette, LA 70508
MLS# 200ISQListed by: DWIGHT ANDRUS REAL ESTATE AGENCY, LLC - New
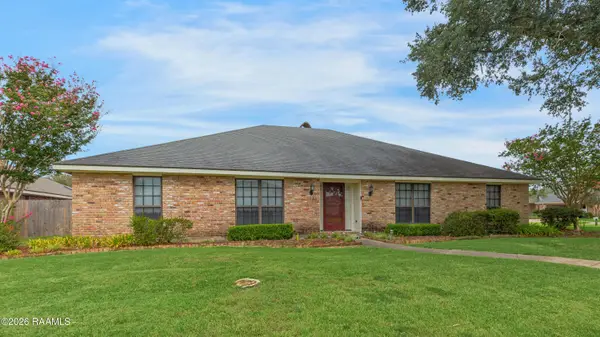 $325,000Active4 beds 3 baths2,792 sq. ft.
100 Thornwood Circle, Lafayette, LA 70503
MLS# 2600009350Listed by: COMPASS - New
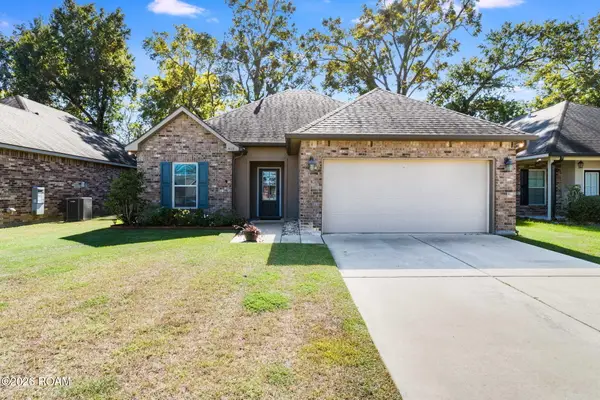 $212,000Active3 beds 2 baths1,400 sq. ft.
405 Elwick Drive, Lafayette, LA 70507
MLS# 200INQListed by: 1 PERCENT LISTS ACADIANA - New
 $289,900Active3 beds 2 baths1,608 sq. ft.
109 Berchman Oaks Dr, Lafayette, LA 70506
MLS# 200IMFListed by: REAL BROKER, LLC - New
 $264,900Active3 beds 2 baths1,449 sq. ft.
112 Fig St, Lafayette, LA 70506
MLS# 200IMLListed by: EXP REALTY, LLC - New
 $269,900Active3 beds 2 baths1,486 sq. ft.
310 Berchman Oaks Dr, Lafayette, LA 70506
MLS# 200IKMListed by: REAL BROKER, LLC - New
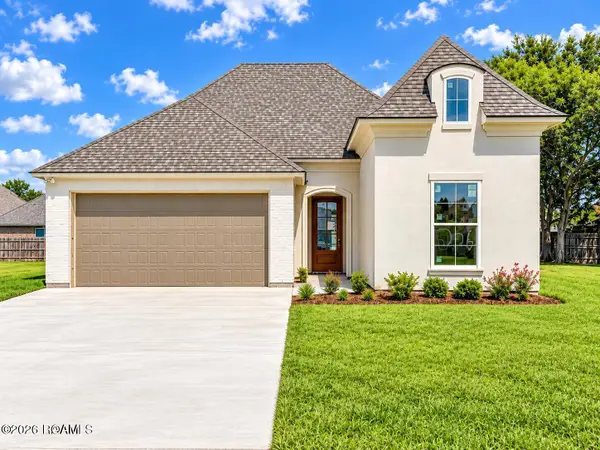 $339,900Active3 beds 2 baths1,652 sq. ft.
206 Commons Dr, Lafayette, LA 70508
MLS# 200IKTListed by: EXP REALTY, LLC - New
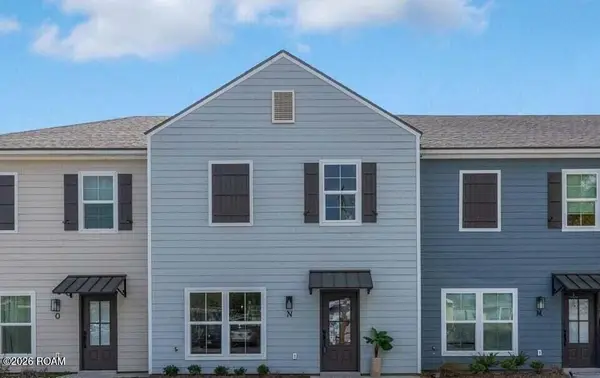 $2,232,000Active-- beds 3 baths1,265 sq. ft.
104 Whittington Drive, Lafayette, LA 70503
MLS# 200IKUListed by: COMPASS - New
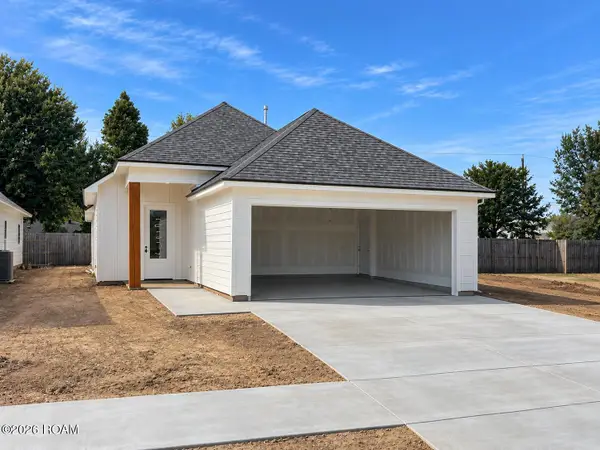 $269,900Active3 beds 2 baths1,486 sq. ft.
223 Kellogg Avenue, Lafayette, LA 70506
MLS# 200IKWListed by: REAL BROKER, LLC


Protect your home and budget from life's surprises with an Assurant Home Warranty, backed by a partner that supports you through every step of homeownership. Explore Plans.
©2026 Century 21 Real Estate LLC. All rights reserved. CENTURY 21®, the CENTURY 21 Logo and C21® are service marks owned by Century 21 Real Estate LLC. Century 21 Real Estate LLC fully supports the principles of the Fair Housing Act and the Equal Opportunity Act. Each office is independently owned and operated. Listing information is deemed reliable but not guaranteed accurate.