
120 Keelingwood Lane, Lafayette, LA 70507
Local realty services provided by:CENTURY 21 Action Realty
120 Keelingwood Lane,Lafayette, LA 70507
$477,174
- 5 Beds
- 5 Baths
- 3,035 sq. ft.
- Single family
- Active
Listed by: jennifer waguespack
Office: keller williams realty red stick partners
MLS#:2600007305
Source:LA_RAAMLS
Price summary
- Price:$477,174
- Price per sq. ft.:$126.64
- Monthly HOA dues:$68.75
About this home
Spec home sold and buyers made changes. Other lots/plans availabe. Estimated completion date of Dec 2026.
Contact an agent
Home facts
- Year built:2026
- Subdivision & Development:Couret Farms
- Listing ID #:2600007305
- Added:91 day(s) ago
- Updated:November 03, 2026 at 06:45 PM
Rooms and interior
- Bedrooms:5
- Total bathrooms:5
- Full bathrooms:4
- Half bathrooms:1
- Flooring:Tile, Wood Laminate
- Bathrooms Description:Bedroom 3, Double Vanity, Separate Shower
- Kitchen Description:Disposal, Gas Cooktop, Gas Stove Con, Kitchen, Kitchen Island, Microwave, Quartz Counters, Walk-in Pantry
- Living area:3,035 sq. ft.
Heating and cooling
- Cooling:Central Air
- Heating:Central Heat
- Central air:Yes
Structure and exterior
- Roof:Asbestos Shingle, Metal
- Year built:2026
- Building area:3,035 sq. ft.
- Lot area:0.16 Acres
- Lot Features:Landscaped, Level
- Architectural Style:Traditional
- Construction Materials:Brick Veneer, Frame, HardiPlank Type
- Exterior Features:Covered Patio, Porch
- Foundation Description:Slab
- Levels:2 Story
Schools
- High school:Carencro
- Middle school:Carencro
- Elementary school:Live Oak
Utilities
- Sewer:Public Sewer
Finances and disclosures
- Price:$477,174
- Price per sq. ft.:$126.64
Features and amenities
- Appliances:Gas Stove Con, Microwave
- Laundry features:Electric Dryer Hookup, Laundry Room, Washer Hookup
- Amenities:Crown Molding, Double Pane Windows, High Ceilings, Pool, Separate Shower, Walk-In Closet(s), Walk-in Pantry
- Pool features:Pool
Parking
- Total parking spaces:2
- Parking description:Attached, Garage
- Garage:Yes
- Garage spaces:2
New listings near 120 Keelingwood Lane
- New
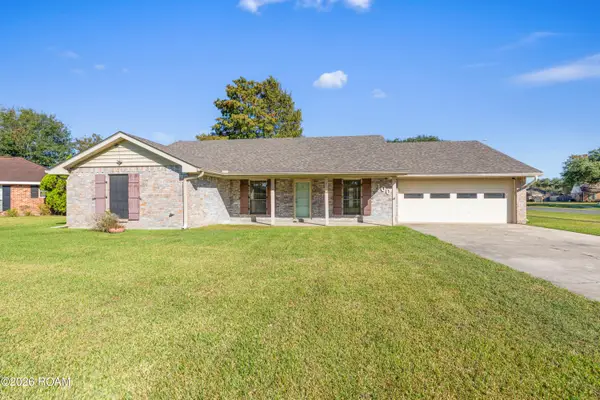 $265,000Active4 beds 2 baths2,140 sq. ft.
100 Albania Court, Lafayette, LA 70503
MLS# 200ORTListed by: EXP REALTY, LLC - New
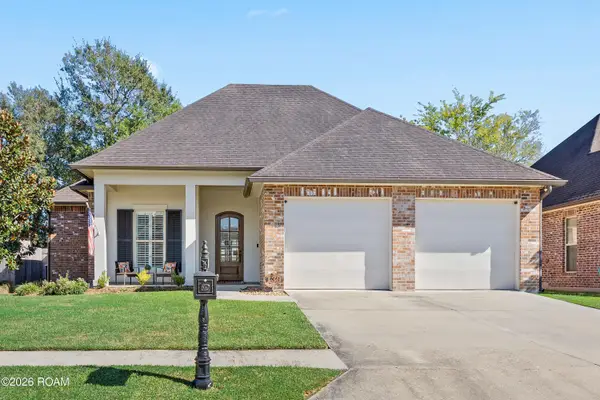 $339,900Active3 beds 2 baths1,884 sq. ft.
130 Beauchamp Lane, Lafayette, LA 70506
MLS# 200OPXListed by: COMPASS - New
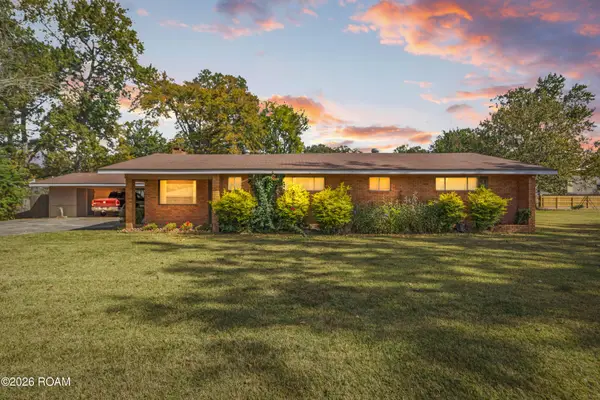 $225,000Active3 beds 2 baths2,613 sq. ft.
215 Antigua Drive, Lafayette, LA 70503
MLS# 200OPFListed by: REAL BROKER, LLC - New
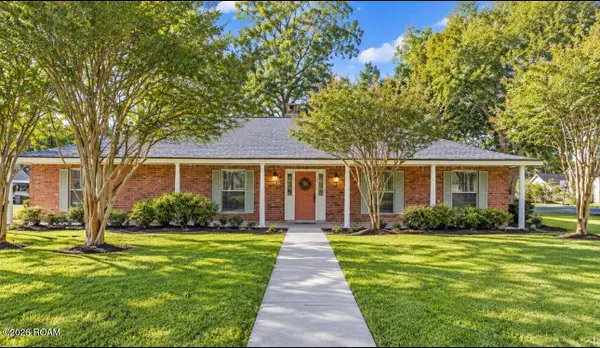 $458,500Active4 beds 3 baths2,456 sq. ft.
200 Buffalo Run, Lafayette, LA 70503
MLS# 200OKVListed by: COLDWELL BANKER TRAHAN REAL ESTATE GROUP - New
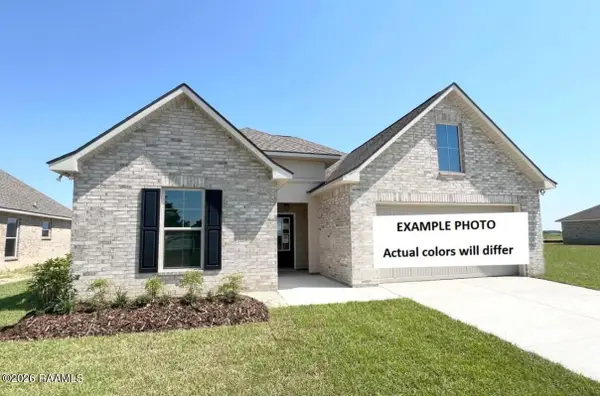 $266,375Active3 beds 2 baths1,689 sq. ft.
123 Steep Meadows Lane, Lafayette, LA 70506
MLS# 200OMWListed by: CICERO REALTY, LLC - New
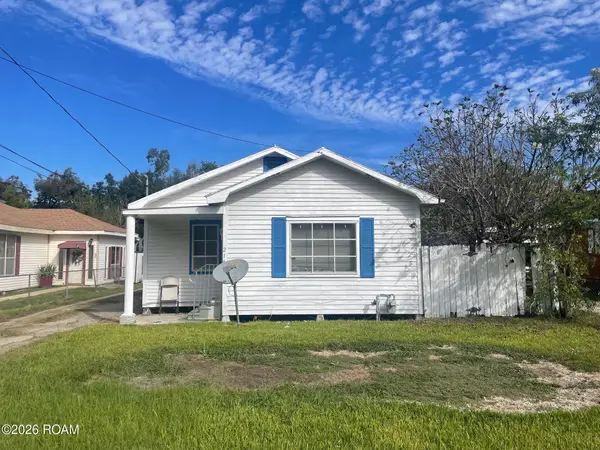 $109,500Active3 beds 1 baths1,080 sq. ft.
216 Marie Street, Lafayette, LA 70501
MLS# 2600009468Listed by: LPT REALTY, LLC - New
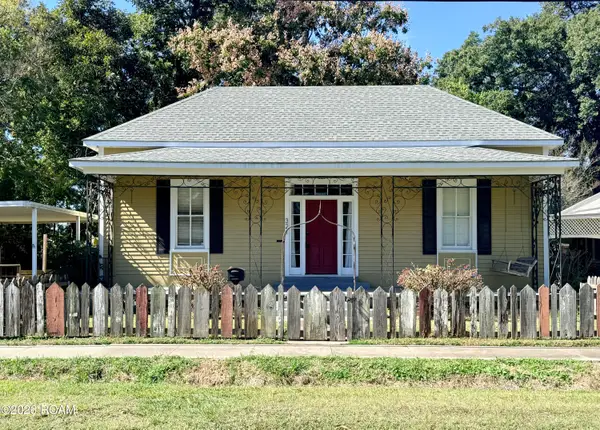 $185,000Active3 beds 2 baths1,877 sq. ft.
321 Elizabeth Avenue, Lafayette, LA 70501
MLS# 200OGLListed by: KELLER WILLIAMS REALTY ACADIANA - New
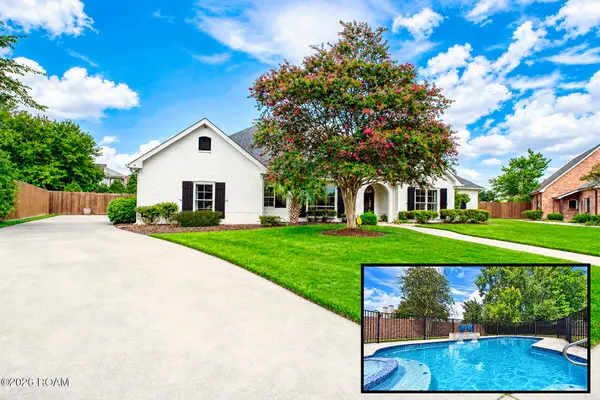 $679,000Active4 beds 3 baths3,355 sq. ft.
212 Waterford Drive, Lafayette, LA 70503
MLS# 200OGVListed by: REAL BROKER, LLC - New
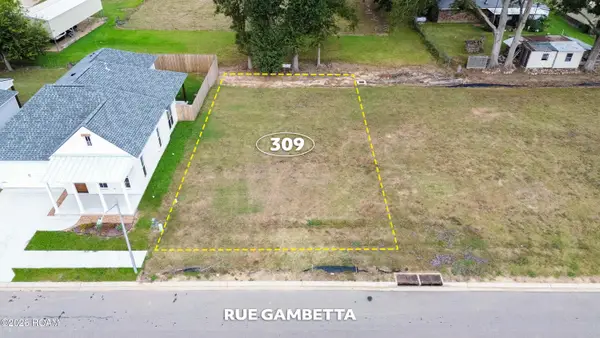 $70,000Active0.15 Acres
309 Rue Gambetta, Lafayette, LA 70507
MLS# 200OFIListed by: COMPASS - New
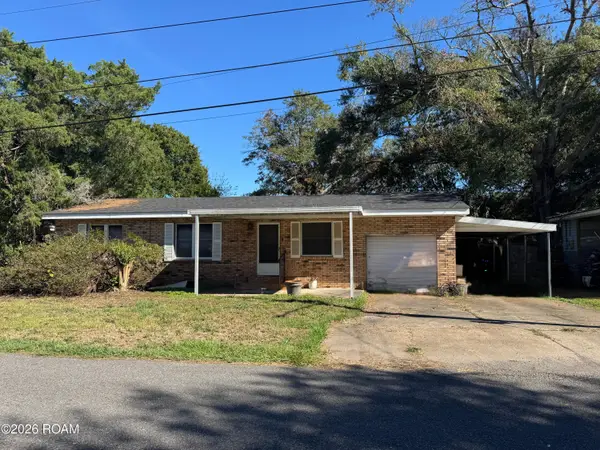 $75,000Active3 beds 1 baths1,126 sq. ft.
226 Downing Street, Lafayette, LA 70506
MLS# 200ODCListed by: KELLER WILLIAMS REALTY ACADIANA


Protect your home and budget from life's surprises with an Assurant Home Warranty, backed by a partner that supports you through every step of homeownership. Explore Plans.
©2026 Century 21 Real Estate LLC. All rights reserved. CENTURY 21®, the CENTURY 21 Logo and C21® are service marks owned by Century 21 Real Estate LLC. Century 21 Real Estate LLC fully supports the principles of the Fair Housing Act and the Equal Opportunity Act. Each office is independently owned and operated. Listing information is deemed reliable but not guaranteed accurate.