
120 Kohen Luke Drive, Lafayette, LA 70506
Local realty services provided by:CENTURY 21 Action Realty
120 Kohen Luke Drive,Lafayette, LA 70506
$225,000
- 4 Beds
- 2 Baths
- 1,906 sq. ft.
- Single family
- Active
Listed by: kiwi bautista, vi n pham
Office: epique realty
MLS#:2600004766
Source:LA_RAAMLS
Price summary
- Price:$225,000
- Price per sq. ft.:$118.05
- Monthly HOA dues:$25
About this home
Welcome to 120 Kohen Luke Drive, nestled in the desirable Emerald Lake subdivision of Lafayette, LA 70506! This beautifully maintained 4-bedroom, 2-bath home offers 1,906 sq ft of inviting living space, freshly updated with new paint throughout--ready for you to move right in.Step inside to an open floor plan with soaring ceilings, crown molding, and a spacious living area anchored by a cozy gas fireplace. The kitchen is a chef's delight, featuring granite countertops, a large eat-in bar, and seamless flow into the dining space--perfect for entertaining family and friends. Retreat to the primary suite with a spa-like shower and generous walk-in closet.Enjoy the convenience of a washer and dryer that remain with the home, plus a covered patio overlooking the fenced backyard--ideal for relaxing evenings or weekend gatherings. Additional highlights include a two-car garage, security system, and energy-efficient features.Located just minutes from Ambassador Caffery Parkway and West Congress Street, you'll have easy access to shopping, dining, and top-rated schools like C S Burke Elementary and Acadiana High. Nearby businesses include Rouses Market, Walgreens, and a variety of local eateries.Don't miss your chance to own this move-in-ready gem in a friendly, established community with a low annual HOA fee. Schedule your tour today and experience the best of Lafayette living at 120 Kohen Luke Drive!...
Contact an agent
Home facts
- Year built:2014
- Subdivision & Development:Emerald Lake
- Listing ID #:2600004766
- Added:109 day(s) ago
- Updated:September 16, 2026 at 01:01 AM
Rooms and interior
- Bedrooms:4
- Total bathrooms:2
- Full bathrooms:2
- Flooring:Tile, Wood, Wood Laminate
- Bathrooms Description:Bedroom 1, Bedroom 3, Separate Shower
- Kitchen Description:Dishwasher, Disposal, Electric Cooktop, Granite Counters, Kitchen, Microwave, Refrigerator
- Living area:1,906 sq. ft.
Heating and cooling
- Cooling:Central Air
- Heating:Central Heat, Natural Gas
- Central air:Yes
Structure and exterior
- Roof:Composition
- Year built:2014
- Building area:1,906 sq. ft.
- Lot area:0.13 Acres
- Lot Features:Level
- Architectural Style:Traditional
- Construction Materials:Brick Veneer, Frame, Stucco
- Exterior Features:Covered Patio
- Foundation Description:Slab
- Levels:1 Story
Schools
- High school:Acadiana
- Middle school:Scott
- Elementary school:Westside
Utilities
- Sewer:Public Sewer
Finances and disclosures
- Price:$225,000
- Price per sq. ft.:$118.05
Features and amenities
- Appliances:Dishwasher, Electric Cooktop, Microwave, Refrigerator
- Amenities:Crown Molding, Double Pane Windows, High Ceilings, Separate Shower
Parking
- Total parking spaces:2
- Parking description:Garage
- Garage:Yes
- Garage spaces:2
New listings near 120 Kohen Luke Drive
- New
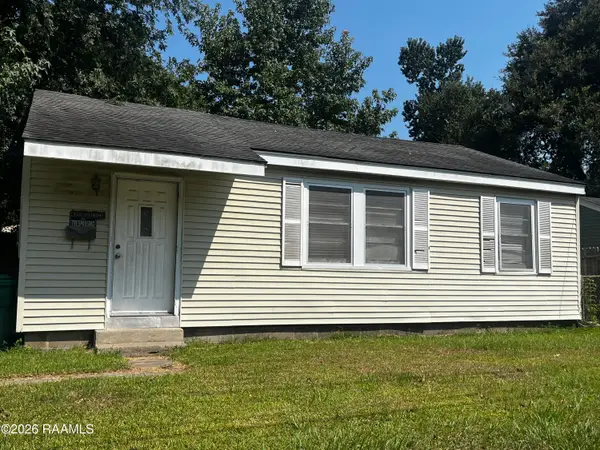 $40,000Active3 beds 1 baths871 sq. ft.
114 Arizona Street, Lafayette, LA 70501
MLS# 2600008687Listed by: EXP REALTY, LLC - New
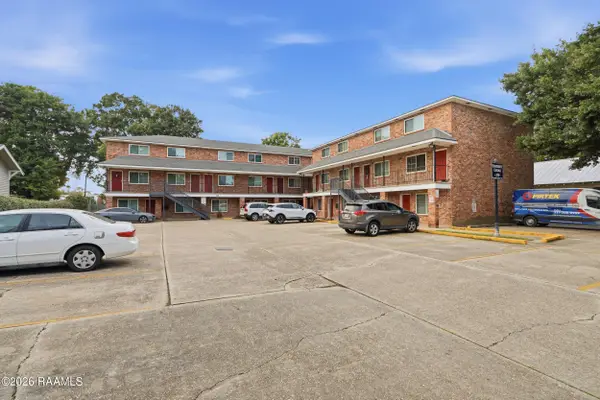 $145,000Active2 beds 2 baths880 sq. ft.
208 General Gardner Avenue #205, Lafayette, LA 70501
MLS# 2600008677Listed by: KELLER WILLIAMS REALTY ACADIANA - New
 $238,000Active3 beds 2 baths1,522 sq. ft.
118 Alpine Meadows Lane, Lafayette, LA 70506
MLS# 2600008678Listed by: DREAM HOME REALTY, LLC - New
 $275,000Active4 beds 2 baths1,885 sq. ft.
206 Rose Of Sharon Lane, Lafayette, LA 70508
MLS# 2600008668Listed by: KELLER WILLIAMS REALTY ACADIANA - New
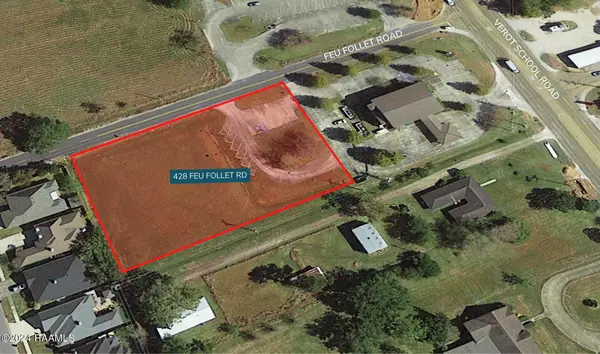 $350,000Active1.23 Acres
428 Feu Follet Road, Lafayette, LA 70508
MLS# 2600008656Listed by: SCOUT REAL ESTATE CO. - Open Sat, 4 to 6pmNew
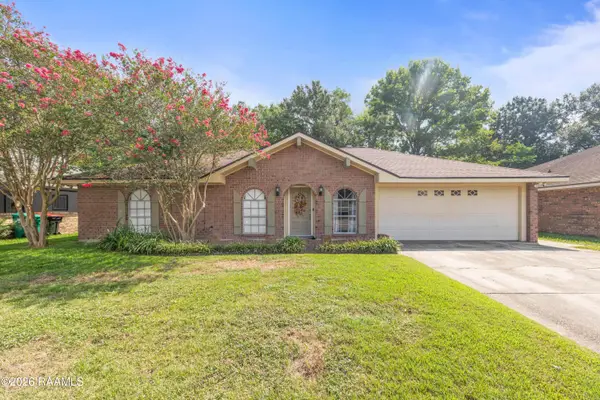 $175,000Active3 beds 2 baths1,539 sq. ft.
214 Saint Nicholas Drive, Lafayette, LA 70506
MLS# 2600008647Listed by: EXP REALTY, LLC - New
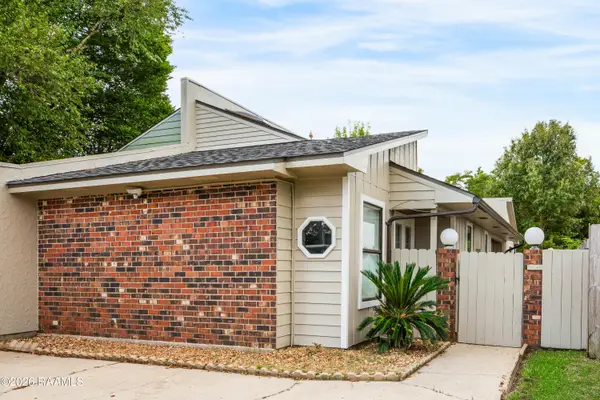 $169,000Active2 beds 2 baths1,236 sq. ft.
101 Wadsworth Drive #B, Lafayette, LA 70503
MLS# 2600008628Listed by: COMPASS - New
 $240,000Active4 beds 2 baths1,685 sq. ft.
1402 Breaux Road, Lafayette, LA 70506
MLS# 2600008629Listed by: KELLER WILLIAMS REALTY ACADIANA - New
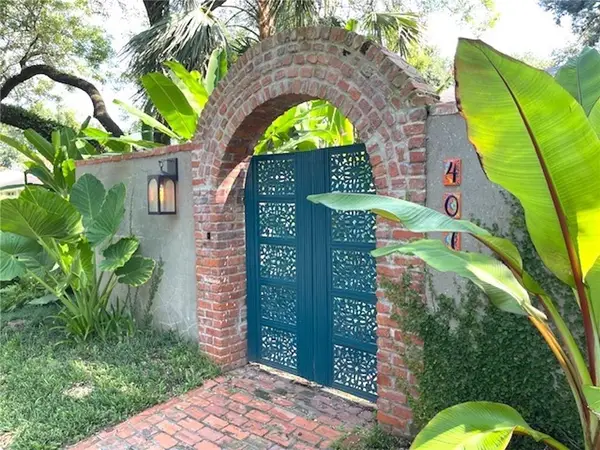 $625,000Active2 beds 2 baths2,526 sq. ft.
407 Live Oak Drive, Lafayette, LA 70503
MLS# 2577071Listed by: FLEUR DE LIS REALTY GROUP 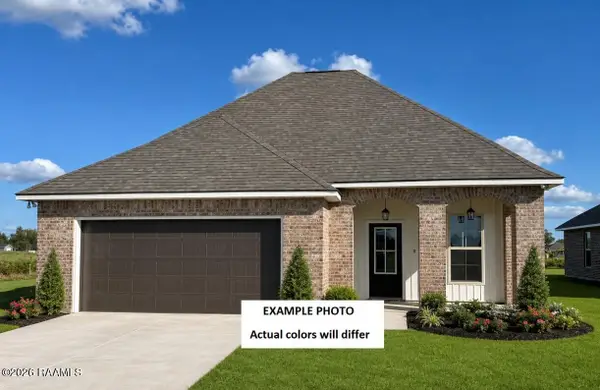 $254,268Pending3 beds 2 baths1,613 sq. ft.
201 Brattle Court, Lafayette, LA 70506
MLS# 2600008610Listed by: CICERO REALTY LLC


Protect your home and budget from life's surprises with an Assurant Home Warranty, backed by a partner that supports you through every step of homeownership. Explore Plans.
©2026 Century 21 Real Estate LLC. All rights reserved. CENTURY 21®, the CENTURY 21 Logo and C21® are service marks owned by Century 21 Real Estate LLC. Century 21 Real Estate LLC fully supports the principles of the Fair Housing Act and the Equal Opportunity Act. Each office is independently owned and operated. Listing information is deemed reliable but not guaranteed accurate.