
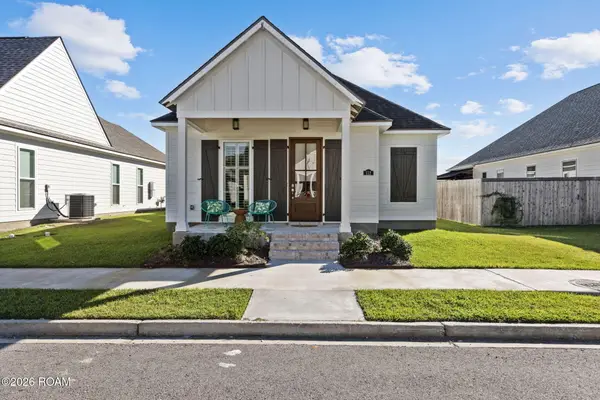
120 Madi Circle, Lafayette, LA 70503
Local realty services provided by:CENTURY 21 Buelow-Miller Realty
120 Madi Circle,Lafayette, LA 70503
$430,000
- 4 Beds
- 3 Baths
- 2,165 sq. ft.
- Single family
- Active
Listed by: nikki wilson
Office: exp realty, llc.
MLS#:200MCK
Source:ROAM
Price summary
- Price:$430,000
- Price per sq. ft.:$119.44
About this home
Built in 2020 as the builder's personal residence, this home was crafted with the care and detail you only get when the builder plans to live there. Custom and classic Acadian charm on one level with 4 bedrooms, 2.5 baths, and approx. 2,163 sq ft. Brick accents, crisp white Hardie siding, a covered front porch, and arched glass French doors make a great first impression. Inside, 8-foot solid doors and plantation shutters set the tone right away. The living, dining, and kitchen flow together in an open layout, with a fireplace and built-ins anchoring the living room. The kitchen brings granite and marble countertops, a large center island, and a walk-in pantry, so prep and storage are covered. The split plan gives the primary suite its own private side of the home, with a walk-in closet and a spa-style bath featuring a freestanding tub, separate shower, and dual vanities. The bedrooms are soundproofed from the living area for quiet, restful nights. Two bedrooms share a hall bath, and the fourth comes with a Murphy bed, so it works every day as an office and easily flips to a guest room. A half bath and dedicated utility room add everyday convenience, and a tankless water heater means endless hot water. The real showstopper is out back: a covered patio with its own fireplace, outdoor kitchen, and a new refrigerator, made for Louisiana evenings and game day gatherings all year long. Two-car garage with carriage-style doors, extra open storage for tools and gear, concrete drive, complete gutters around the home, established landscaping, and a big yard complete the package. Reach out now to be first in line when it hits the market!...
Contact an agent
Home facts
- Year built:2020
- Subdivision & Development:Madison Circle
- Listing ID #:200MCK
- Added:1 day(s) ago
- Updated:November 15, 2026 at 11:11 PM
Rooms and interior
- Bedrooms:4
- Total bathrooms:3
- Full bathrooms:2
- Half bathrooms:1
- Rooms Total:7
- Flooring:Tile, Wood
- Dining Description:Eat-In-Kitchen
- Bathrooms Description:Separate Shower
- Kitchen Description:Dishwasher, Disposal, Exhaust Fan, Microwave, Pantry, Range, Refrigerator
- Living area:2,165 sq. ft.
Heating and cooling
- Cooling:Ceiling Fan(s), Central Air
- Heating:Central
Structure and exterior
- Year built:2020
- Building area:2,165 sq. ft.
- Lot area:0.33 Acres
- Lot Features:Back Yard, Cleared, Cul-De-Sac, Dead End, Irregular Lot, Landscaped, Level
- Construction Materials:Brick, Concrete, Frame, HardiPlank Type
- Exterior Features:Covered, Lighting, Open, Outdoor Grill, Patio: Concrete, Porch, Rain Gutters
- Foundation Description:Slab
Utilities
- Water:Public, Water Available
- Sewer:Septic Tank
Finances and disclosures
- Price:$430,000
- Price per sq. ft.:$119.44
Features and amenities
- Appliances:Dishwasher, Disposal, Gas Range, Microwave, Range, Refrigerator, Tankless Water Heater
- Laundry features:Inside, Washer Hookup
- Amenities:Bookcases, Built-in Features, Crown Molding, Double Pane Windows, Double Vanity, Eat-In Kitchen, Garden Tub, High Ceilings, Kitchen Island, Outdoor Kitchen, Pantry, Primary Downstairs, Separate Shower, Shutters, Standalone Tub, Storage, Tray Ceiling(s), Varied Ceiling Heights, Vaulted Ceiling(S), Walk-In Closet(s), Walk-Up Attic, Water Closet, Window Treatments, Wired for Sound
Parking
- Parking description:Attached Garage, Concrete, Driveway, Garage Door Opener, Garage Faces Front, Off Street
- Garage spaces:2
New listings near 120 Madi Circle
- New
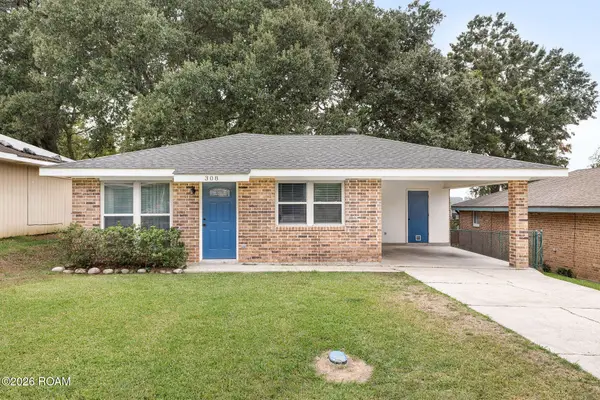 $150,000Active3 beds 2 baths1,100 sq. ft.
308 Bell North Drive, Lafayette, LA 70507
MLS# 200VKMListed by: EXP REALTY, LLC - New
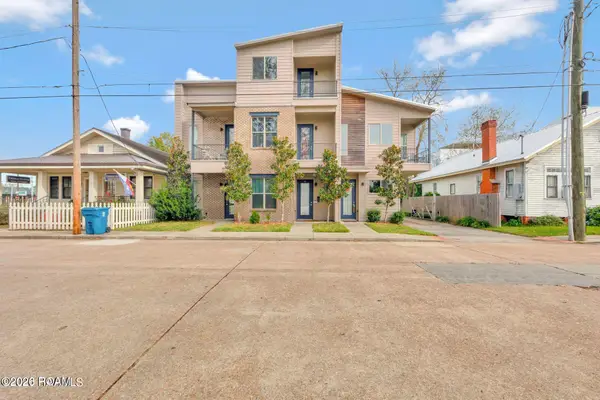 $300,000Active3 beds 3 baths1,671 sq. ft.
117 Jackson Street, Lafayette, LA 70501
MLS# 200JRLListed by: KELLER WILLIAMS REALTY ACADIANA - New
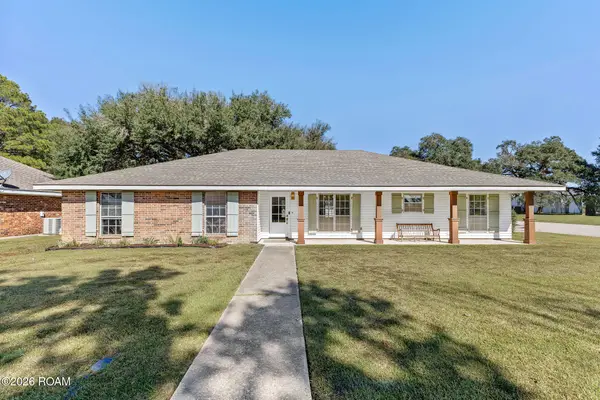 $245,000Active3 beds 2 baths1,852 sq. ft.
100 Rue Bonapart, Lafayette, LA 70508
MLS# 200VFMListed by: EXP REALTY, LLC - Open Sun, 11am to 1pmNew
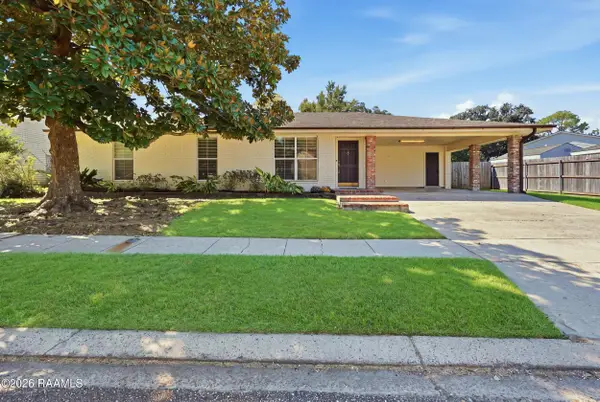 $275,000Active3 beds 2 baths1,640 sq. ft.
300 Aundria Drive, Lafayette, LA 70503
MLS# 2600009732Listed by: COMPASS - New
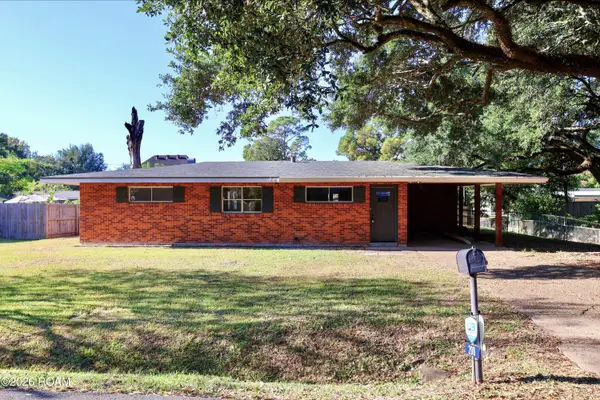 $185,000Active3 beds 2 baths1,120 sq. ft.
208 Kim Drive, Lafayette, LA 70503
MLS# 200VGJListed by: RELIANCE REAL ESTATE GROUP - New
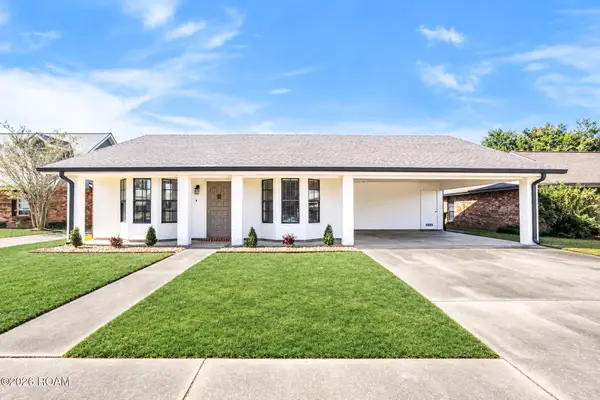 $215,000Active3 beds 2 baths1,527 sq. ft.
412 Timber Creek Drive, Lafayette, LA 70506
MLS# 200VDZListed by: EXP REALTY, LLC - New
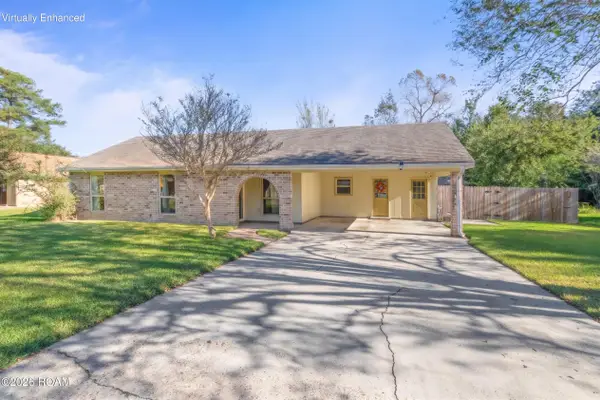 $170,000Active3 beds 2 baths1,133 sq. ft.
187 Antigua Drive, Lafayette, LA 70503
MLS# 200IKNListed by: EXP REALTY, LLC - New
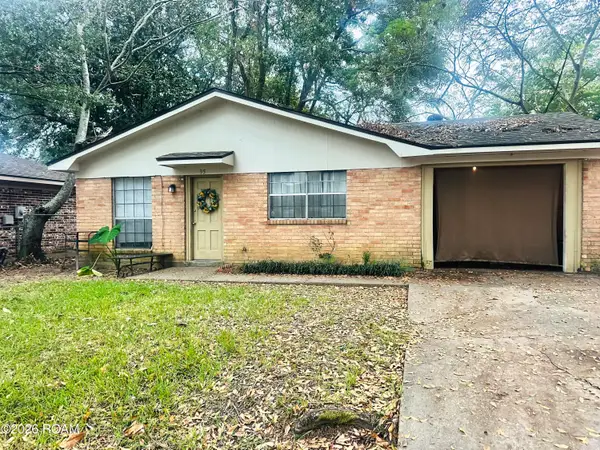 $100,000Active3 beds 1 baths
95 Hammond Road, Lafayette, LA 70501
MLS# 200VCCListed by: REAL BROKER, LLC - New
 $305,000Active3 beds 2 baths1,505 sq. ft.
112 Lenova Lane, Lafayette, LA 70507
MLS# 200UZLListed by: COMPASS


Protect your home and budget from life's surprises with an Assurant Home Warranty, backed by a partner that supports you through every step of homeownership. Explore Plans.
©2026 Century 21 Real Estate LLC. All rights reserved. CENTURY 21®, the CENTURY 21 Logo and C21® are service marks owned by Century 21 Real Estate LLC. Century 21 Real Estate LLC fully supports the principles of the Fair Housing Act and the Equal Opportunity Act. Each office is independently owned and operated. Listing information is deemed reliable but not guaranteed accurate.