
121 Beverly Drive, Lafayette, LA 70503
Local realty services provided by:CENTURY 21 Action Realty
121 Beverly Drive,Lafayette, LA 70503
$525,000
- 4 Beds
- 3 Baths
- 4,037 sq. ft.
- Single family
- Active
Upcoming open houses
- Sun, Sep 2006:00 pm - 09:00 pm
Listed by: elaina thrasher, sheala lange
Office: exp realty, llc.
MLS#:2600008787
Source:LA_RAAMLS
Price summary
- Price:$525,000
- Price per sq. ft.:$130.05
About this home
There is something unmistakably special about a home with character, and this Bendel Gardens residence has it in abundance. Set on a corner lot in the heart of Lafayette, this 4,037-square-foot home blends the architectural charm of 1957 with thoughtful updates and exceptional spaces for living and entertaining.Floor-to-ceiling windows fill the home with natural light, highlighting traditional parquet flooring and a striking double-sided fireplace. The showstopping kitchen features stone floors, granite countertops, an oversized island, abundant cabinetry, commercial-grade appliances and an industrial gas range. A dedicated entertainment room with a bar and space for a pool table makes gathering with friends effortless.The private primary retreat offers its own fireplace, cedar-lined closet and beautifully appointed bath. Outdoors, enjoy a covered patio, fully fenced backyard and masonry fire pit. With a new roof in 2026, recent HVAC improvements including a brand new unit, and a central location minutes from the Oil Center, UL Lafayette, Downtown, dining and shopping, this is Bendel Gardens living with character, space and exceptional value....
Contact an agent
Home facts
- Year built:1957
- Subdivision & Development:Bendel Gardens
- Listing ID #:2600008787
- Added:1 day(s) ago
- Updated:September 19, 2026 at 03:36 PM
Rooms and interior
- Bedrooms:4
- Total bathrooms:3
- Full bathrooms:3
- Flooring:Brick, Parquet, Tile, Wood
- Bathrooms Description:Double Vanity, Separate Shower
- Kitchen Description:Butcher Block Counters, Dishwasher, Disposal, Gas Cooktop, Gas Stove Con, Kitchen Island, Refrigerator, Stone Counters, Walk-in Pantry, Wet Bar
- Living area:4,037 sq. ft.
Heating and cooling
- Cooling:Central Air, Multi Units
- Heating:Central Heat, Natural Gas
- Central air:Yes
Structure and exterior
- Roof:Composition
- Year built:1957
- Building area:4,037 sq. ft.
- Lot area:0.42 Acres
- Lot Features:Landscaped, Level
- Architectural Style:Ranch, Traditional
- Construction Materials:Brick Veneer, Frame
- Exterior Features:Full Fenced, Outside Light, Privacy Fence
- Foundation Description:Slab
- Levels:1 Story
Schools
- High school:Lafayette
- Middle school:L J Alleman
- Elementary school:Woodvale
Utilities
- Sewer:Public Sewer
Finances and disclosures
- Price:$525,000
- Price per sq. ft.:$130.05
Features and amenities
- Appliances:Dishwasher, Gas Stove Con, Refrigerator, Washer
- Laundry features:Dryer, Electric Dryer Hookup, Washer
- Amenities:Built-in Features, Crown Molding, Lighting, Separate Shower, Varied Ceiling Heights, Walk-In Closet(s), Walk-in Pantry, Window Treatments, Wood Frames
Parking
- Parking description:Open Parking
New listings near 121 Beverly Drive
- New
 $350,000Active4 beds 3 baths2,000 sq. ft.
412 Broadmoor Boulevard, Lafayette, LA 70503
MLS# 2600008802Listed by: KELLER WILLIAMS REALTY ACADIANA  $349,000Pending1 beds 2 baths1,282 sq. ft.
110 Southern Heights, Lafayette, LA 70508
MLS# 2600008789Listed by: DWIGHT ANDRUS REAL ESTATE AGENCY, LLC $943,950Pending13.48 Acres
500 W Pont Des Mouton Road, Carencro, LA 70520
MLS# 2600008798Listed by: THE GLEASON GROUP- New
 $270,000Active3 beds 2 baths2,070 sq. ft.
322 S Philo Drive, Lafayette, LA 70506
MLS# 2600008800Listed by: KELLER WILLIAMS REALTY ACADIANA - New
 $1,485,000Active13.5 Acres
500 W Pont Des Mouton Road, Carencro, LA 70520
MLS# 2600008801Listed by: THE GLEASON GROUP - New
 $265,000Active3 beds 2 baths1,530 sq. ft.
Address Withheld By Seller, Lafayette, LA 70506
MLS# 2600008779Listed by: KELLER WILLIAMS REALTY ACADIANA - New
 $202,500Active3 beds 2 baths1,202 sq. ft.
106 Red Willow Drive, Lafayette, LA 70501
MLS# 2600008784Listed by: D.R. HORTON REALTY OF LA, LLC - New
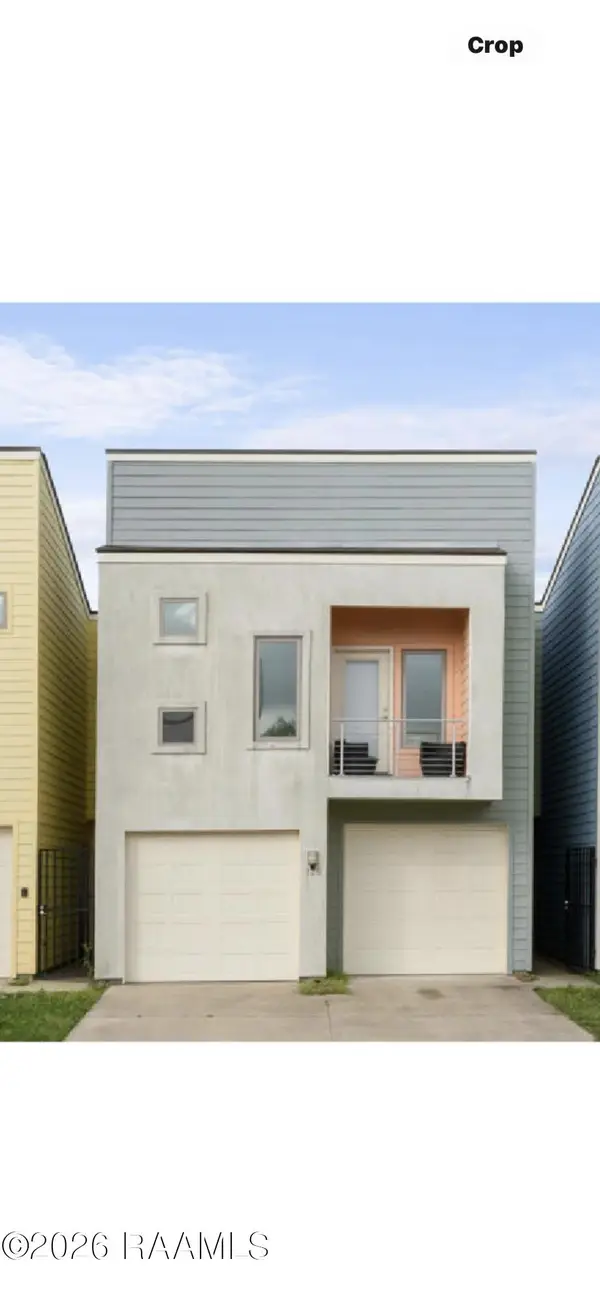 $226,000Active3 beds 3 baths1,557 sq. ft.
128 Saint Germaine Circle, Lafayette, LA 70506
MLS# 2600008788Listed by: KELLER WILLIAMS REALTY ACADIANA - New
 $171,000Active2 beds 2 baths1,190 sq. ft.
100 Running Deer Drive #D, Lafayette, LA 70503
MLS# 2600008774Listed by: COMPASS


Protect your home and budget from life's surprises with an Assurant Home Warranty, backed by a partner that supports you through every step of homeownership. Explore Plans.
©2026 Century 21 Real Estate LLC. All rights reserved. CENTURY 21®, the CENTURY 21 Logo and C21® are service marks owned by Century 21 Real Estate LLC. Century 21 Real Estate LLC fully supports the principles of the Fair Housing Act and the Equal Opportunity Act. Each office is independently owned and operated. Listing information is deemed reliable but not guaranteed accurate.