
322 S Philo Drive, Lafayette, LA 70506
Local realty services provided by:CENTURY 21 Action Realty
322 S Philo Drive,Lafayette, LA 70506
$270,000
- 3 Beds
- 2 Baths
- 2,070 sq. ft.
- Single family
- Active
Listed by: diana greene
Office: keller williams realty acadiana
MLS#:2600008800
Source:LA_RAAMLS
Price summary
- Price:$270,000
- Price per sq. ft.:$130.43
About this home
Wow! Pool, Playground, Bonus Room, Flood Zone X, move in ready in central Lafayette! Come see this super nice updated traditional home featuring open floor plan with spacious kitchen, living, and formal dining room. The kitchen features an abundance of storage, under the cabinet lighting, a snack bar with dine in seating and is adjacent to the laundry room which has extra storage. Appliances selling with the home include refrigerator, dishwasher, range, microwave, washer and dryer. There is also a large extra room which would be ideal for an office, den or game room. Both bathrooms have whirlpool tubs and the updates include some fresh interior paint the home, recent bath plumbing fixtures, refinished beautiful bamboo hardwood floors and the HVAC interior and exterior was replaced five years ago. Outside there is a refreshing gunite pool, two spacious storage areas, and separate fenced in yard ideal for pets, a garden or a playground for the kids. Nestled in a quiet cul de sac, this home is conveniently located near shopping, restaurants, schools, medical facilities, and businesses. The home is move in ready, you won't want to miss this one so make your appointment to see it soon....
Contact an agent
Home facts
- Year built:1975
- Subdivision & Development:Orgeron Heights
- Listing ID #:2600008800
- Added:1 day(s) ago
- Updated:September 19, 2026 at 03:36 PM
Rooms and interior
- Bedrooms:3
- Total bathrooms:2
- Full bathrooms:2
- Flooring:Slate, Wood
- Kitchen Description:Dishwasher, Disposal, Electric Stove Con, Granite Tile Counters, Microwave, Refrigerator
- Living area:2,070 sq. ft.
Heating and cooling
- Cooling:Central Air
- Heating:Central Heat, Electric
- Central air:Yes
Structure and exterior
- Roof:Composition
- Year built:1975
- Building area:2,070 sq. ft.
- Lot area:0.26 Acres
- Lot Features:Cul-De-Sac, Landscaped, Level
- Architectural Style:Traditional
- Construction Materials:Brick Veneer, Frame, Wood Siding
- Exterior Features:Chain Link Fencing, Covered Patio, Full Fenced, Outside Light, Porch, Storage, Workshop
- Foundation Description:Slab
- Levels:1 Story
Schools
- High school:Lafayette
- Middle school:Edgar Martin
- Elementary school:Prairie
Utilities
- Sewer:Public Sewer
Finances and disclosures
- Price:$270,000
- Price per sq. ft.:$130.43
Features and amenities
- Appliances:Dishwasher, Electric Stove Con, Microwave, Refrigerator, Washer
- Laundry features:Dryer, Electric Dryer Hookup, Washer, Washer Hookup
- Amenities:Built-in Features, Crown Molding, Double Pane Windows, Lighting, Playground, Walk-In Closet(s), Window Treatments
Parking
- Total parking spaces:2
- Parking description:Carport
- Carport spaces:2
New listings near 322 S Philo Drive
- New
 $350,000Active4 beds 3 baths2,000 sq. ft.
412 Broadmoor Boulevard, Lafayette, LA 70503
MLS# 2600008802Listed by: KELLER WILLIAMS REALTY ACADIANA  $349,000Pending1 beds 2 baths1,282 sq. ft.
110 Southern Heights, Lafayette, LA 70508
MLS# 2600008789Listed by: DWIGHT ANDRUS REAL ESTATE AGENCY, LLC $943,950Pending13.48 Acres
500 W Pont Des Mouton Road, Carencro, LA 70520
MLS# 2600008798Listed by: THE GLEASON GROUP- New
 $1,485,000Active13.5 Acres
500 W Pont Des Mouton Road, Carencro, LA 70520
MLS# 2600008801Listed by: THE GLEASON GROUP - New
 $265,000Active3 beds 2 baths1,530 sq. ft.
Address Withheld By Seller, Lafayette, LA 70506
MLS# 2600008779Listed by: KELLER WILLIAMS REALTY ACADIANA - New
 $202,500Active3 beds 2 baths1,202 sq. ft.
106 Red Willow Drive, Lafayette, LA 70501
MLS# 2600008784Listed by: D.R. HORTON REALTY OF LA, LLC - Open Sun, 6 to 9pmNew
 $525,000Active4 beds 3 baths4,037 sq. ft.
121 Beverly Drive, Lafayette, LA 70503
MLS# 2600008787Listed by: EXP REALTY, LLC - New
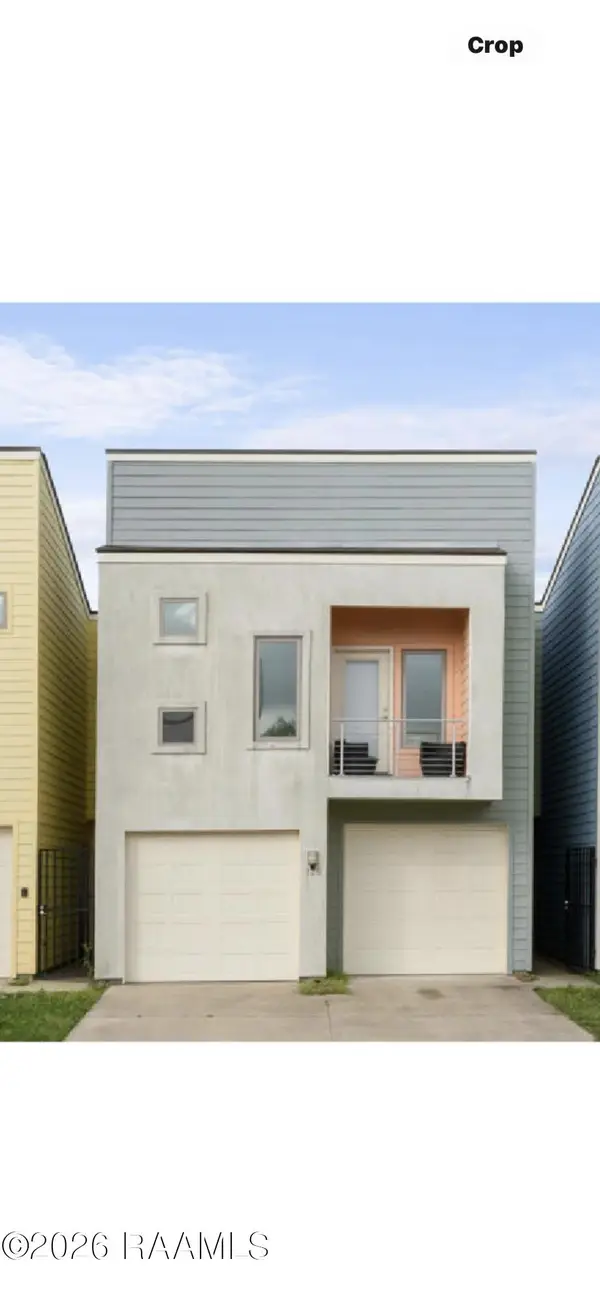 $226,000Active3 beds 3 baths1,557 sq. ft.
128 Saint Germaine Circle, Lafayette, LA 70506
MLS# 2600008788Listed by: KELLER WILLIAMS REALTY ACADIANA - New
 $171,000Active2 beds 2 baths1,190 sq. ft.
100 Running Deer Drive #D, Lafayette, LA 70503
MLS# 2600008774Listed by: COMPASS


Protect your home and budget from life's surprises with an Assurant Home Warranty, backed by a partner that supports you through every step of homeownership. Explore Plans.
©2026 Century 21 Real Estate LLC. All rights reserved. CENTURY 21®, the CENTURY 21 Logo and C21® are service marks owned by Century 21 Real Estate LLC. Century 21 Real Estate LLC fully supports the principles of the Fair Housing Act and the Equal Opportunity Act. Each office is independently owned and operated. Listing information is deemed reliable but not guaranteed accurate.